
BEDS5
BATHS4 full 1 partial
SQUARE FEET3,932
MLS#2207928
STATUSActive
PROPERTY TYPEResidential - Single Family
SUBDIVISIONLost Creek
SCHOOLEanes ISD
Property Description
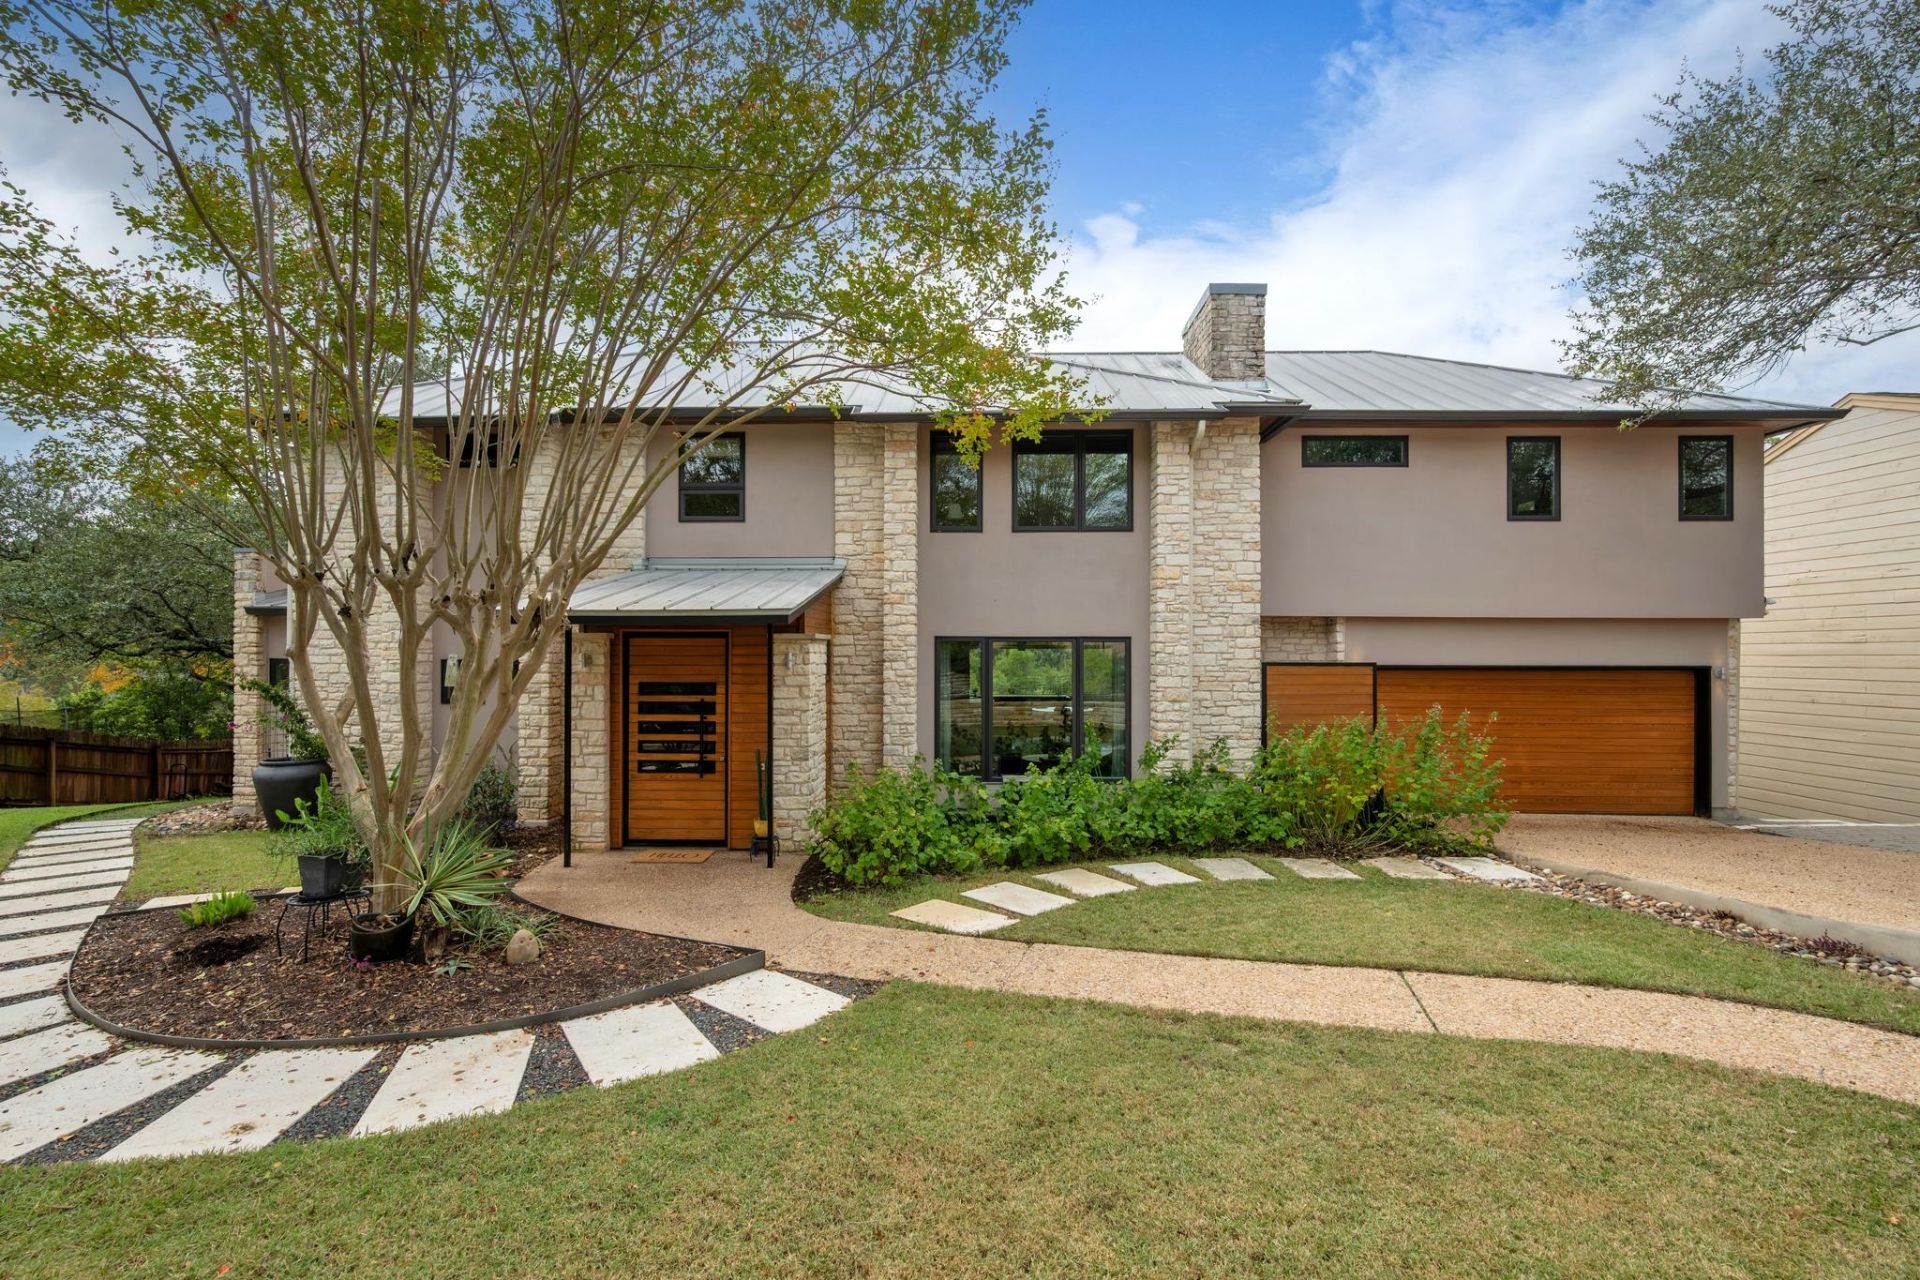
This beautiful home was remodeled and enlarged in 2012. It has five bedrooms, and one can be closed off from the main house to create a separate unit. It has a kitchen, a full bath, and a separate entrance. Upstairs also has a family room and an office. Frameless windows along the back of the living/kitchen area highlight the stunning views. The chef's kitchen has special hardware under the cabinets for easy use. The star of the kitchen is the large Wolf Range. An eat-in island and a window booth create a cozy atmosphere for sharing meals.
Upcoming Open Houses
Open House Saturday November 21st, 11:00am - 1:00pm
Open House Sunday November 22nd, 1:00pm - 3:00pm
Property Features
Property Type: Residential - Single Family
Cooling: Ceiling Fan(s), Central Air
Fireplaces: 1
Garage: 2 car attached
Heating: Natural Gas, Solar
Lot Size: 0.36 Acres
Roof Type: Metal
Stories: 2.0
Taxes: $24,036
Year Built: 1984
Amenities
Bookcases
Built-in Features
Ceiling Fan(s)
High Ceilings
Granite Counters
Double Vanity
Dumbwaiter
Eat-in Kitchen
Interior Steps
Kitchen Island
Multiple Living Areas
Open Floorplan
Pantry
Primary Bedroom on Main
Study/Home Office
Walk-In Closet(s)
Private Yard
Feature Descriptions
Appliances: Built-In Refrigerator, Dishwasher, Disposal, Free-Standing Gas Range, Tankless Water Heater
Area #: 8W
Community Features: Park, Playground, Sidewalks
Exterior: Stone Veneer, Stucco
Fencimg: Partial
Fireplace: Family Room, Gas, Wood Burning
Flood Plain: Yes-500 yr
Flooring: Carpet, Tile, Wood
Lot: Back to Park/Greenbelt, Back Yard, Front Yard, Landscaped, Trees-Moderate, Views, Xeriscape
Parcel#: 01112802350000
Parking: Attached, Circular Driveway, Garage, Private
Parking Notes: Attached, Circular Driveway, Garage, Private
Patio/Porch: Covered, Deck, Patio
Restrictions: Deed Restrictions
Security: Smoke Detector(s)
Sewer: Public Sewer
Special View Info: Canyon, Hill Country, Panoramic
Utilities: Electricity Connected, Natural Gas Connected, Sewer Connected, Solar, Water Connected
Water: Public
Window: Drapes, Skylight(s), Solar Screens
Local Schools
High School: Westlake
Middle School: West Ridge
Elementary School: Forest Trail
School District: Eanes ISD
Listed By / Shown By
Listed By
Agency Name: Compass RE Texas, LLC
Agency Phone: (512) 575-3644
Shown By
Agent Name: Hodge Team
Agent Phone: (512) 947-0794
Agency Title: Realty Capital City

Estimate Your Payment
Estimated Payment
$ 6,534.02 per month $4,006.02 Principal & Interest $2,003.00 Property Tax $525.00 Homeowner's Insurance
1710 Ben Crenshaw Way | MLS# 2207928
This single family home located at 1710 Ben Crenshaw Way , Austin, TX 78746 is currently listed for sale with an asking price of $1,800,000. This property was built in 1984 and has 5 bedrooms and 4 full and 1 partial baths with 3932 sq. ft. Ben Crenshaw Way is located in the Lost Creek subdivision within the Eanes ISD school district. Search Lost Creek real estate on hodgeteam.rmcapitalcity.com today.