
BEDS3
BATHS3 full
SQUARE FEET2,015
MLS#5472745
STATUSActive
PROPERTY TYPEResidential - Single Family
SUBDIVISIONPark Place At Riverside
SCHOOLDel Valle ISD
Property Description
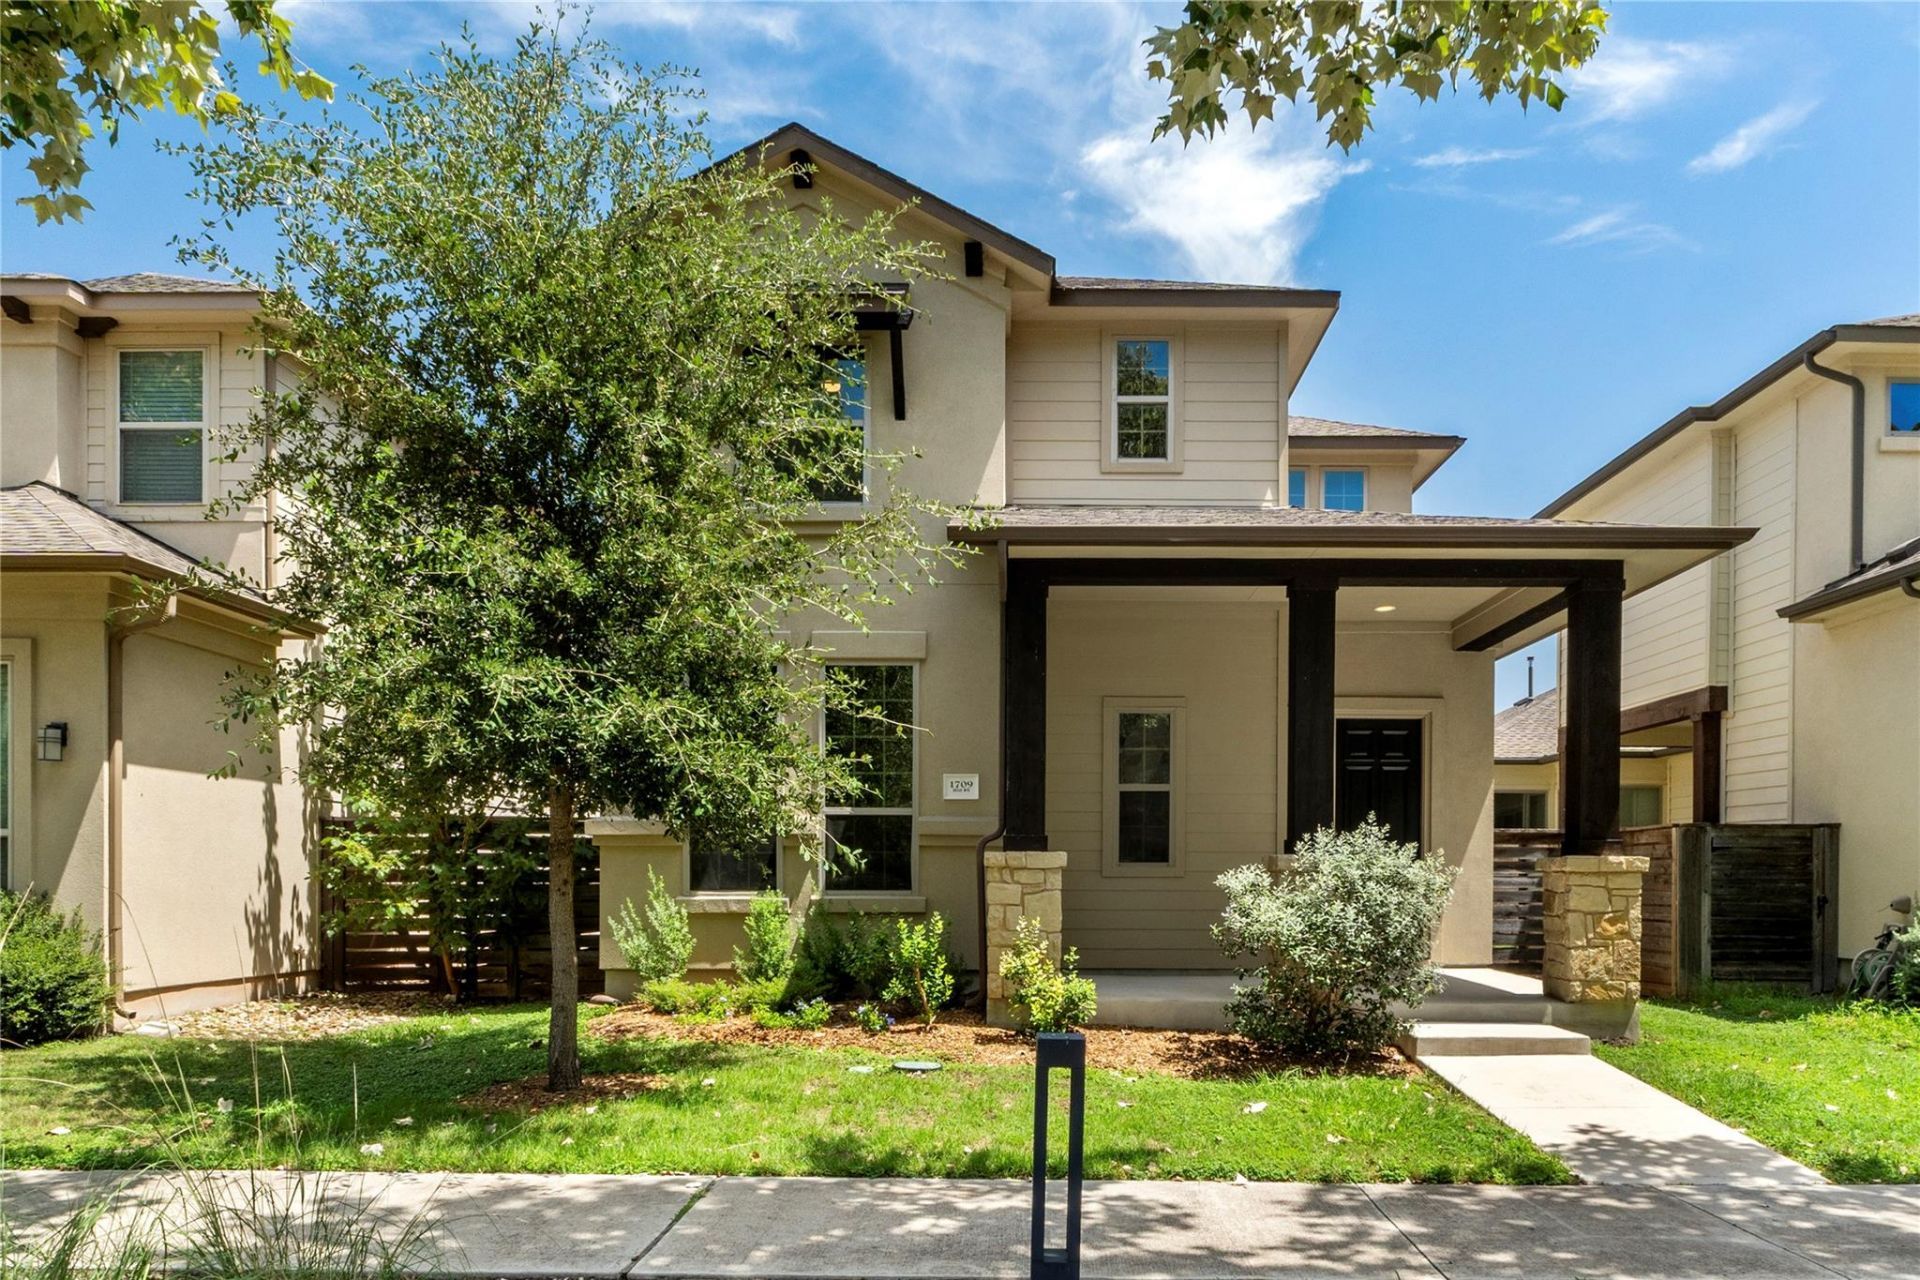
Modern functionality meets prime Austin convenience in this light-filled two-story residence. Designed with an open-concept main level, the home offers seamless flow from the living area to the kitchen, making it an exceptional space for entertaining. Upstairs and downstairs living areas are thoughtfully balanced, featuring three spacious bedrooms, three full bathrooms, and high-end finishes throughout.Unbeatable location in 78741-less than 10 minutes to Downtown Austin, under 10 minutes to Austin-Bergstrom International Airport (AUS), and minutes from Circuit of the Americas (COTA), Lady Bird Lake, and East Austin dining.Features:-Open-concept layout tailored for hosting-Sonos-ready living room wired with dedicated outlets-6 LED recessed lighting throughout-Ceramic tile main flooring paired with cozy carpeted bedrooms-Brand-name appliance package-Robust insulation package: R-15 blown-in exterior walls, R-22 sloped ceilings, and R-38 flat ceilings-50-gallon high-capacity water heater-220V electric dryer connection-Low-maintenance 4,121 sq ft private lot-Rapid transit access to central employment hubs, nightlife, and green spacesPrivate showings available. Text the listing agent directly to schedule an appointment or request additional property documentation.
Property Features
Property Type: Residential - Single Family
Cooling: Central Air
Garage: 2
Heating: Central
Lot Size: 0.09 Acres
Roof Type: Composition, Shingle
Stories: 2.0
Taxes: $10,639
Year Built: 2019
Amenities
Ceiling Fan(s)
High Ceilings
Granite Counters
Stone Counters
Double Vanity
Electric Dryer Hookup
High Speed Internet
Interior Steps
Kitchen Island
Multiple Living Areas
Open Floorplan
Pantry
Recessed Lighting
Smart Thermostat
Walk-In Closet(s)
Washer Hookup
Exterior Steps
Gutters Full
Lighting
Private Yard
Feature Descriptions
Appliances: Dishwasher, Disposal, Gas Cooktop, Gas Range, Microwave, Oven, Refrigerator, Stainless Steel Appliance(s), Washer/Dryer, Gas Water Heater
Area #: 9
Community Features: Dog Park, Sidewalks
Days on Site: 2
Exterior: HardiPlank Type
Fencimg: Full, Wood
Flood Plain: No
Flooring: Carpet, Tile
HOA Fee: $500/ See Remarks
Laundry: Electric Dryer Hookup, Washer Hookup
Lot: Back to Park/Greenbelt, Back Yard, Front Yard, Landscaped, Level, Sprinkler - Automatic, Sprinkler - Back Yard, Sprinklers In Front, Sprinkler - In-ground, Sprinkler - Rain Sensor, Sprinkler - Side Yard, Trees-Small (Under 20 Ft)
Parcel#: 03091603060000
Parking: Additional Parking, Alley Access, Garage, Garage Door Opener, Garage Faces Rear, Off Street
Parking Notes: Additional Parking, Alley Access, Garage, Garage Door
Patio/Porch: See Remarks, Covered, Porch, Side Porch
Restrictions: See Remarks, City Restrictions, Covenant, Deed Restrictions
Sewer: Public Sewer
Special View Info: Park/Greenbelt
Utilities: Electricity Connected, Sewer Connected, Water Connected
Water: Public
Window: Screens
Local Schools
High School: Del Valle
Middle School: Del Valle
Elementary School: Smith
School District: Del Valle ISD
Listed By / Shown By
Listed By
Agency Name: Keller Williams Realty
Agency Contact: (512) 676-0666
Shown By
Agent Name: Hodge Team
Agent Phone: (512) 947-0794
Agency Title: Realty Capital City

Estimate Your Payment
Estimated Payment
$ 2,434.68 per month $1,368.72 Principal & Interest $886.58 Property Tax $179.38 Homeowner's Insurance
1709 Lawrence St, Unit 5 | MLS# 5472745
This single family home located at 1709 Lawrence St, Unit 5, Austin, TX 78741 is currently listed for sale with an asking price of $615,000. This property was built in 2019 and has 3 bedrooms and 3 full baths with 2015 sq. ft. Lawrence St, Unit 5 is located in the Park Place At Riverside subdivision within the Del Valle ISD school district. Search Park Place At Riverside real estate on hodgeteam.rmcapitalcity.com today.