
BEDS3
BATHS2 full
SQUARE FEET1,957
MLS#1483113
STATUSActive
PROPERTY TYPEResidential - Single Family
SUBDIVISIONNd
SCHOOLTaylor ISD
Property Description
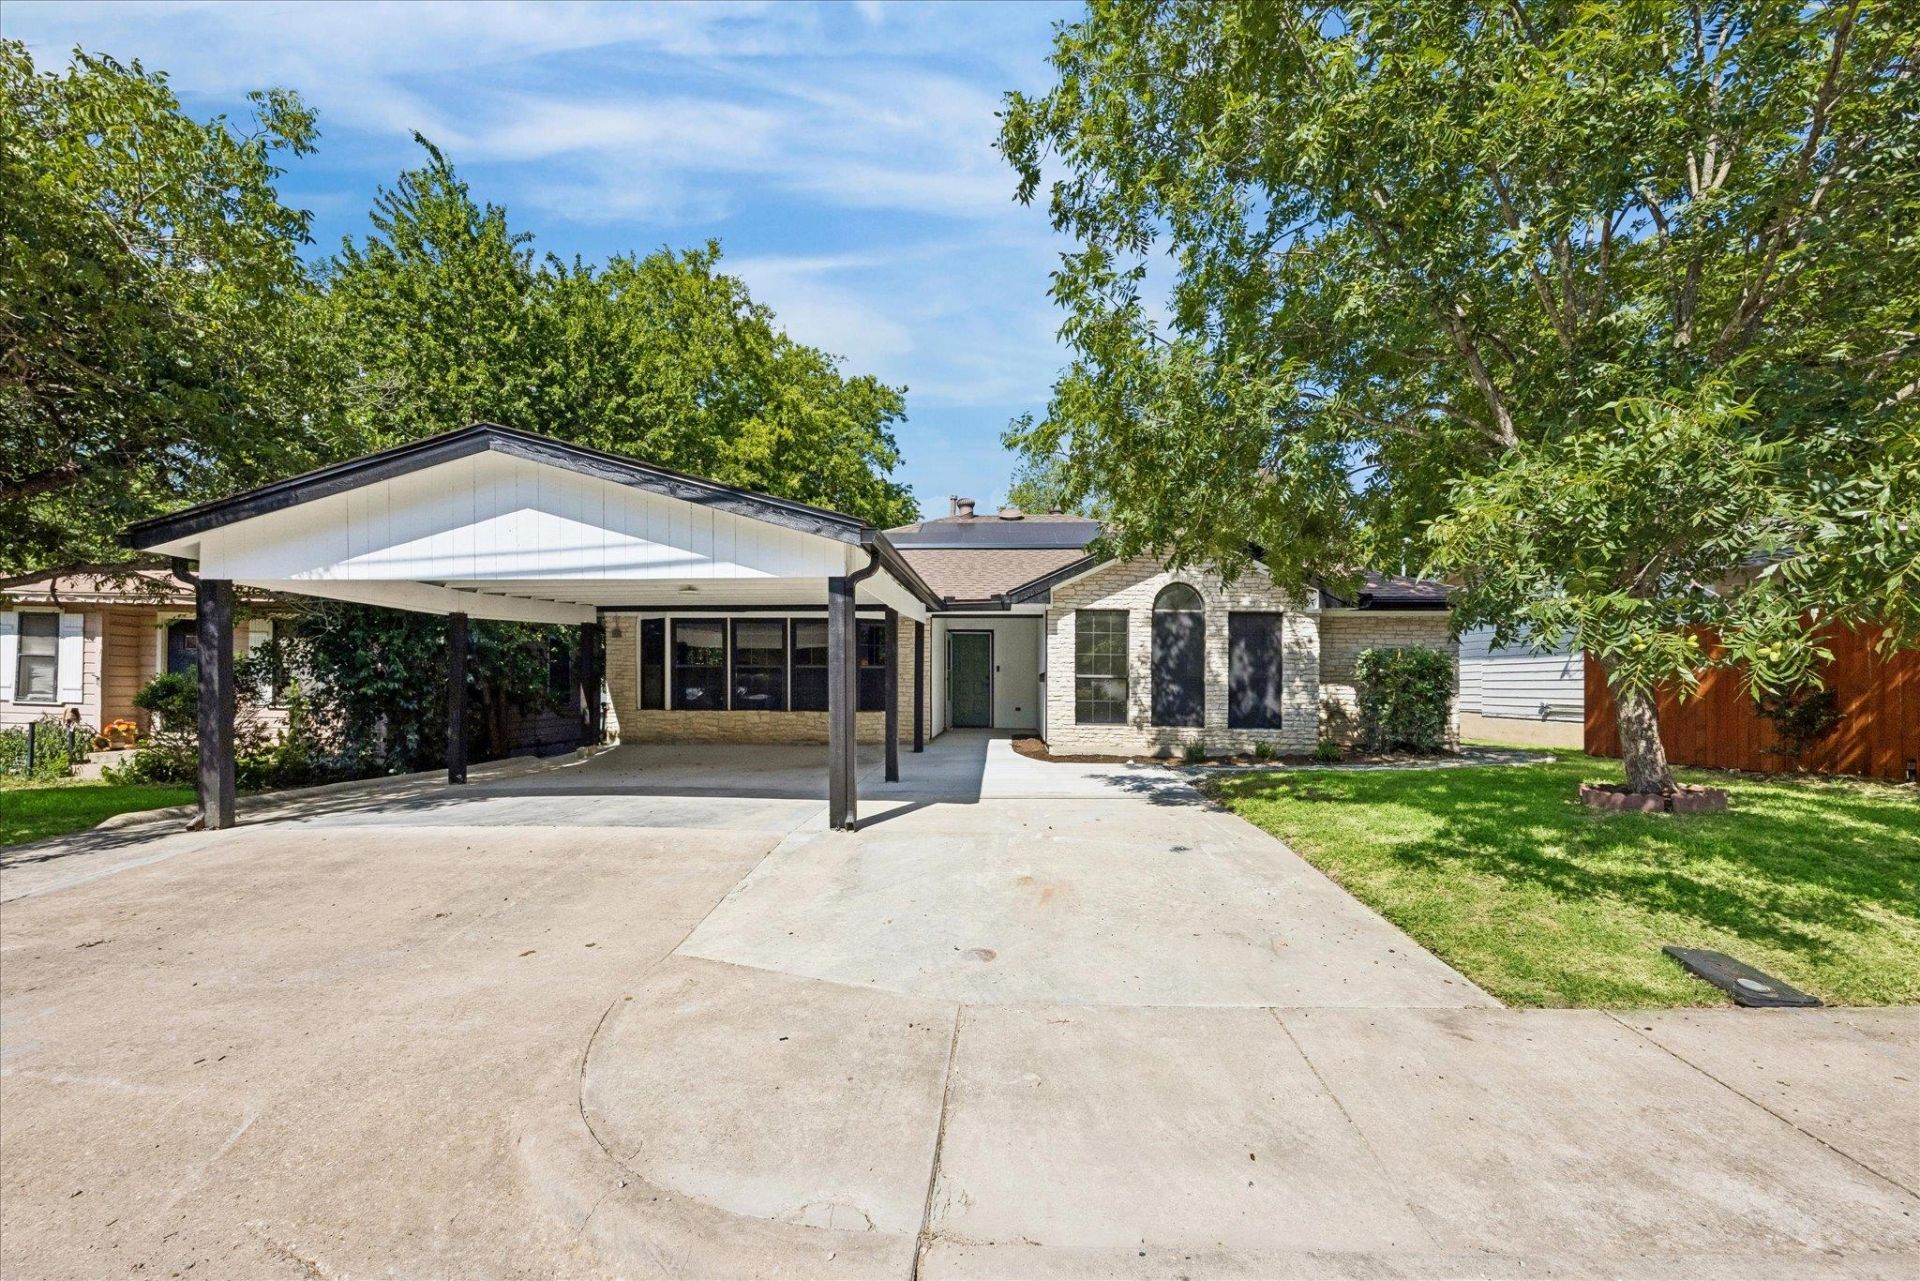
Charming single-story home offering 3 bedrooms, 2 bathrooms, a versatile bonus room, and approximately 1,957 square feet of living space. Features include soaring cathedral and beamed ceilings, a skylight that fills the home with natural light, a spacious family room with a wood-burning fireplace, and an open kitchen with quartz countertops, a breakfast bar, and ample storage. The primary suite offers a walk-in closet, double vanity, and an oversized walk-in shower. Step outside to a covered patio overlooking a beautifully maintained backyard featuring low-maintenance turf, a private jacuzzi, a storage shed, and a half-court basketball court?perfect for entertaining, recreation, or relaxing. Recent updates include fresh interior and exterior paint, luxury vinyl plank flooring, renovated bathrooms, updated lighting, new hardware and faucets, and a repaired foundation with a lifetime transferable warranty. The seller will pay off the solar panels at closing, allowing the buyer to enjoy the benefits of solar ownership without assuming a solar loan. Conveniently located within walking distance of Murphy Park and just minutes from schools, shopping, dining, and major commuter routes, this move-in-ready home offers the perfect blend of comfort, functionality, and outdoor living in the heart of Taylor.
Property Features
Property Type: Residential - Single Family
Cooling: Ceiling Fan(s), Central Air
Fenced: Yes
Fireplaces: 1
Heating: Natural Gas
Lot Size: 0.22 Acres
Roof Type: Composition
Stories: 1.0
Taxes: $6,756
Year Built: 1991
Amenities
Breakfast Bar
Ceiling Fan(s)
Beamed Ceilings
Cathedral Ceiling(s)
Double Vanity
French Doors
Open Floorplan
Pantry
Primary Bedroom on Main
Recessed Lighting
Walk-In Closet(s)
Gutters Full
Private Yard
Feature Descriptions
Appliances: Dishwasher, Disposal, Exhaust Fan, Gas Cooktop, Stainless Steel Appliance(s), Gas Water Heater, Wine Refrigerator
Area #: TCT
Community Features: Park, Playground, Pool, Sport Court(s)/Facility, Tennis Court(s)
Days on Site: 2
Door Features: French Doors
Exterior: Masonry ??? All Sides
Fencimg: Fenced, Wood
Fireplace: Living Room, Wood Burning
Flood Plain: No
Flooring: Carpet, Tile, Vinyl
Lot: Sprinkler - Drip Only/Bubblers, Sprinkler - In-ground
Parcel#: 131204001050000
Parking: Carport
Parking Notes: Carport
Patio/Porch: Arbor, Covered, Patio
Restrictions: City Restrictions
Security: Carbon Monoxide Detector(s), Smoke Detector(s)
Sewer: Public Sewer
Utilities: Electricity Available
Water: Public
Window: Skylight(s)
Local Schools
High School: Taylor
Middle School: Taylor
Elementary School: Naomi Pasemann
School District: Taylor ISD
Listed By / Shown By
Listed By
Agency Name: ABUNDANTLY ANCHORED REALTY & DESIGN, LLC
Agency Phone: (737) 242-6329
Shown By
Agent Name: Hodge Team
Agent Phone: (512) 947-0794
Agency Title: Realty Capital City

Estimate Your Payment
Estimated Payment
$ 1,594.81 per month $912.26 Principal & Interest $563.00 Property Tax $119.55 Homeowner's Insurance
1706 Davis St | MLS# 1483113
This single family home located at 1706 Davis St, Taylor, TX 76574 is currently listed for sale with an asking price of $409,900. This property was built in 1991 and has 3 bedrooms and 2 full baths with 1957 sq. ft. Davis St is located in the Nd subdivision within the Taylor ISD school district. Search Nd real estate on hodgeteam.rmcapitalcity.com today.