
BEDS3
BATHS2 full
SQUARE FEET1,629
MLS#2336627
STATUSActive
PROPERTY TYPEResidential - Single Family
SUBDIVISIONThe Grove at Bull Creek
SCHOOLTaylor ISD
Property Description
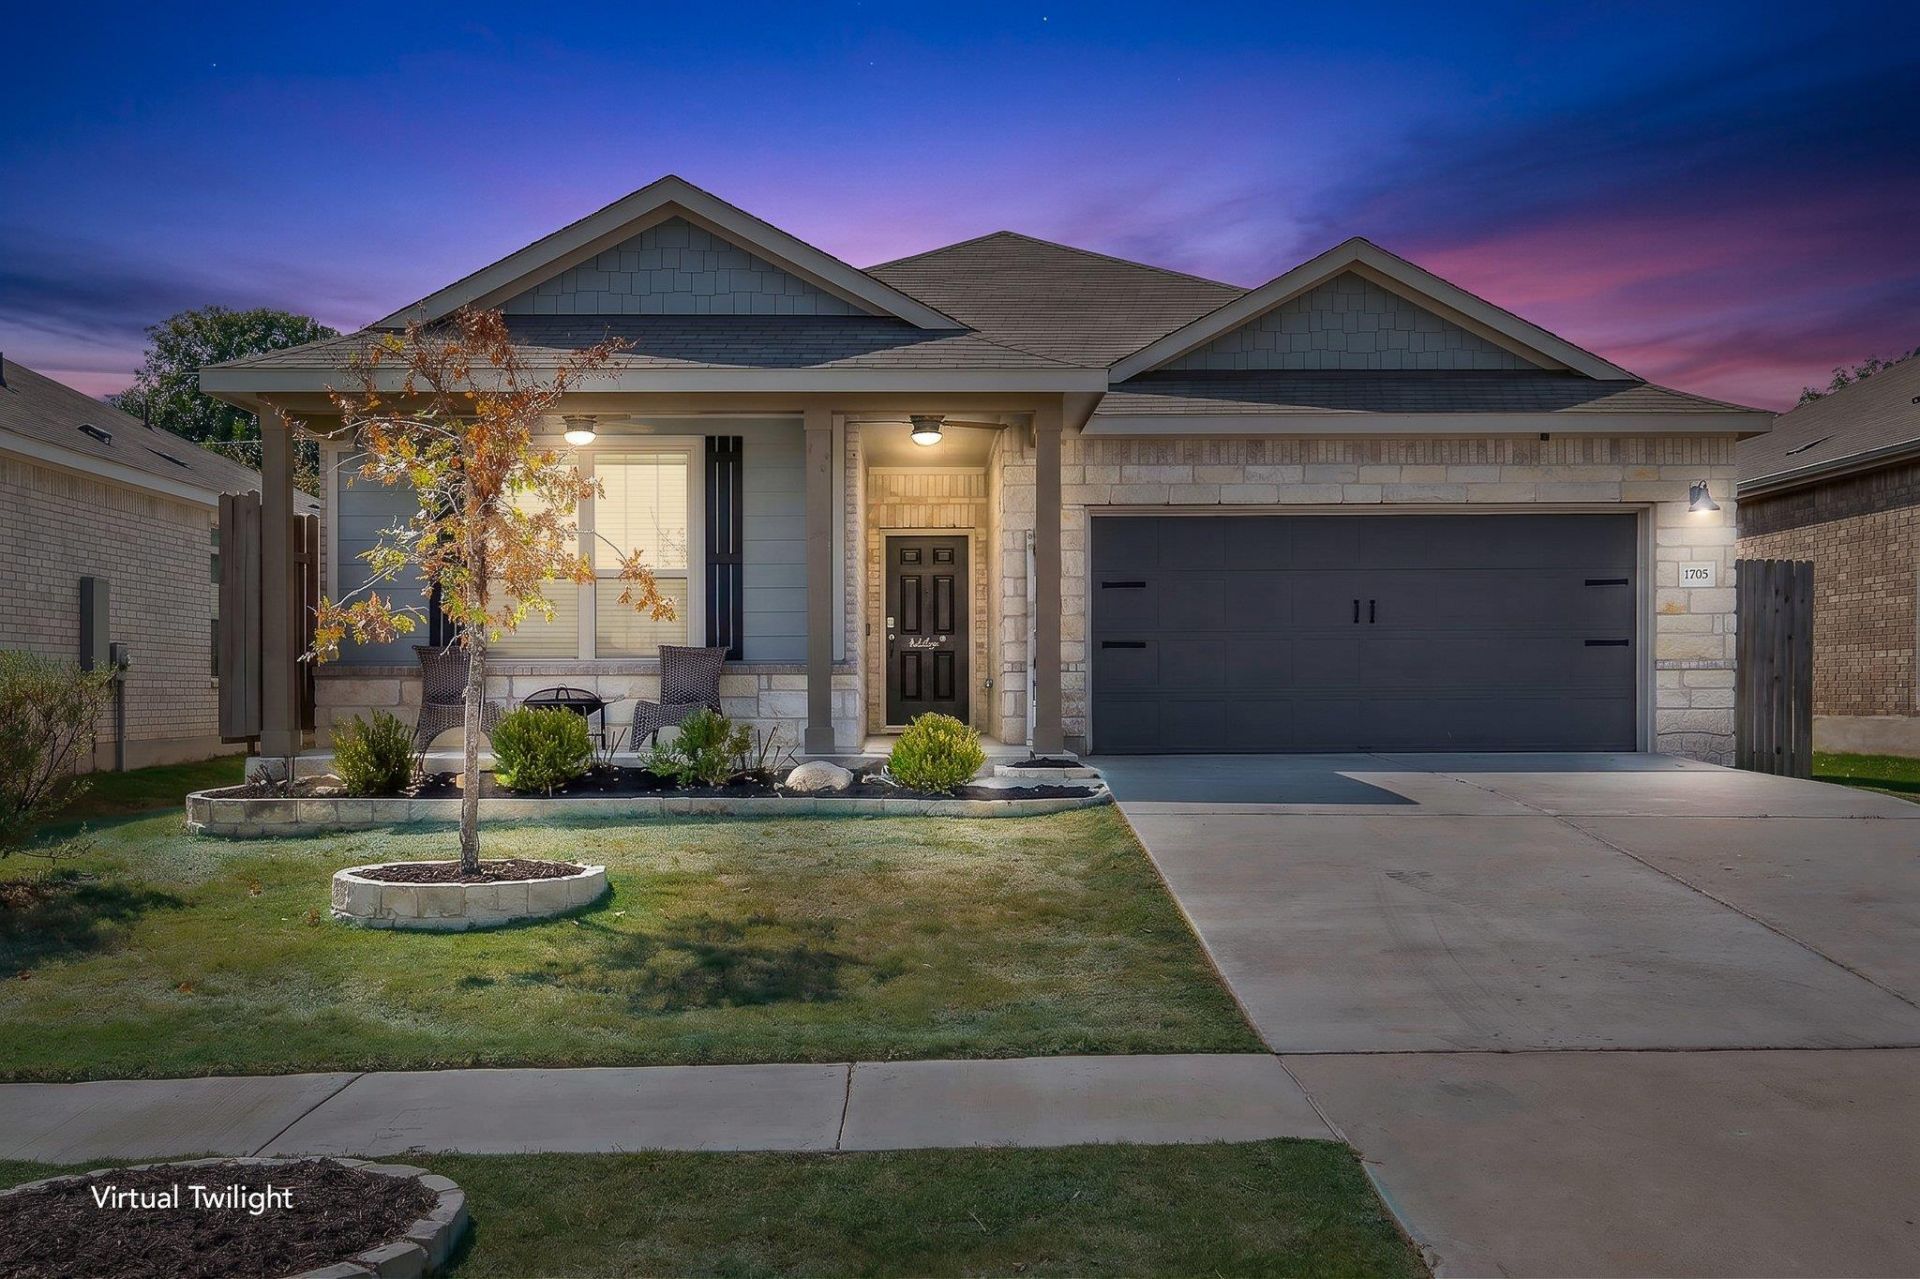
An immaculate exterior introduces this one-story home located in Taylor. The design features a kitchen equipped with a granite island, floating shelves, and stainless steel appliances.Inside, the residence offers three bedrooms, two full bathrooms, and an open floor plan across 1629.0 square feet of living space. Situated on a 0.14-acre lot, the outdoor area includes a sundeck/pool area designed for cool relaxation, therapeutics, transition to a Koi Pond or can be easily filled in for a great fire pit area.This property is located in Taylor, close to Samsung, offering a prime central Texas location. Contact us today to schedule a private tour of this home.
Property Features
Property Type: Residential - Single Family
Cooling: Electric
Fenced: Yes
Garage: 2 car attached
Heating: Electric
Lot Size: 0.14 Acres
Roof Type: Composition, Shingle
Stories: 1.0
Taxes: $6,866
Year Built: 2021
Amenities
Granite Counters
Double Vanity
Electric Dryer Hookup
Entrance Foyer
Kitchen Island
No Interior Steps
Open Floorplan
Pantry
Recessed Lighting
Smart Home
Walk-In Closet(s)
Washer Hookup
Wired for Data
Wired for Sound
Private Yard
Feature Descriptions
Appliances: Dishwasher, Disposal, Electric Cooktop, Exhaust Fan, Microwave, RNGHD, Refrigerator, Self Cleaning Oven, Stainless Steel Appliance(s), Electric Water Heater
Area #: TCT
Community Features: Cluster Mailbox, Common Grounds, Park, Picnic Area
Days on Site: 1
Exterior: HardiPlank Type
Fencimg: Back Yard, Fenced, Wood
Flood Plain: No
Flooring: Carpet, Laminate
HOA Fee: $100/ Quarterly
Laundry: Electric Dryer Hookup, Washer Hookup
Lot: Interior Lot, Level
Lot Dimensions: 50 x 120
Parcel#: 130606010H0009
Parking: Attached, Garage, Garage Door Opener, Garage Faces Front
Parking Notes: Attached, Garage, Garage Door Opener, Garage Faces Fr
Patio/Porch: Covered, Patio, Porch
Pool: See Remarks, In Ground, Outdoor Pool
Restrictions: Deed Restrictions
Security: Smoke Detector(s)
Sewer: Public Sewer
Swimming Pool: Yes
Utilities: Cable Available, Electricity Available, Internet-Cable, Phone Available, Sewer Available, Underground Utilities, Water Available
Water: Public
Window: Blinds
Local Schools
High School: Taylor
Middle School: Taylor
Elementary School: Naomi Pasemann
School District: Taylor ISD
Listed By / Shown By
Listed By
Agency Name: RE/MAX Associates Group
Agency Phone: (512) 365-8563
Shown By
Agent Name: Hodge Team
Agent Phone: (512) 947-0794
Agency Title: Realty Capital City

Estimate Your Payment
Estimated Payment
$ 1,299.65 per month $643.19 Principal & Interest $572.17 Property Tax $84.29 Homeowner's Insurance
1705 T H Johnson Dr | MLS# 2336627
This single family home located at 1705 T H Johnson Dr, Taylor, TX 76574 is currently listed for sale with an asking price of $289,000. This property was built in 2021 and has 3 bedrooms and 2 full baths with 1629 sq. ft. T H Johnson Dr is located in the The Grove at Bull Creek subdivision within the Taylor ISD school district. Search The Grove At Bull Creek real estate on hodgeteam.rmcapitalcity.com today.