
BEDS2
BATHS1 full 1 partial
SQUARE FEET1,084
MLS#9797280
STATUSActive
PROPERTY TYPEResidential - Condominium
SUBDIVISIONCinnamon Ridge
SCHOOLAustin ISD
Property Description
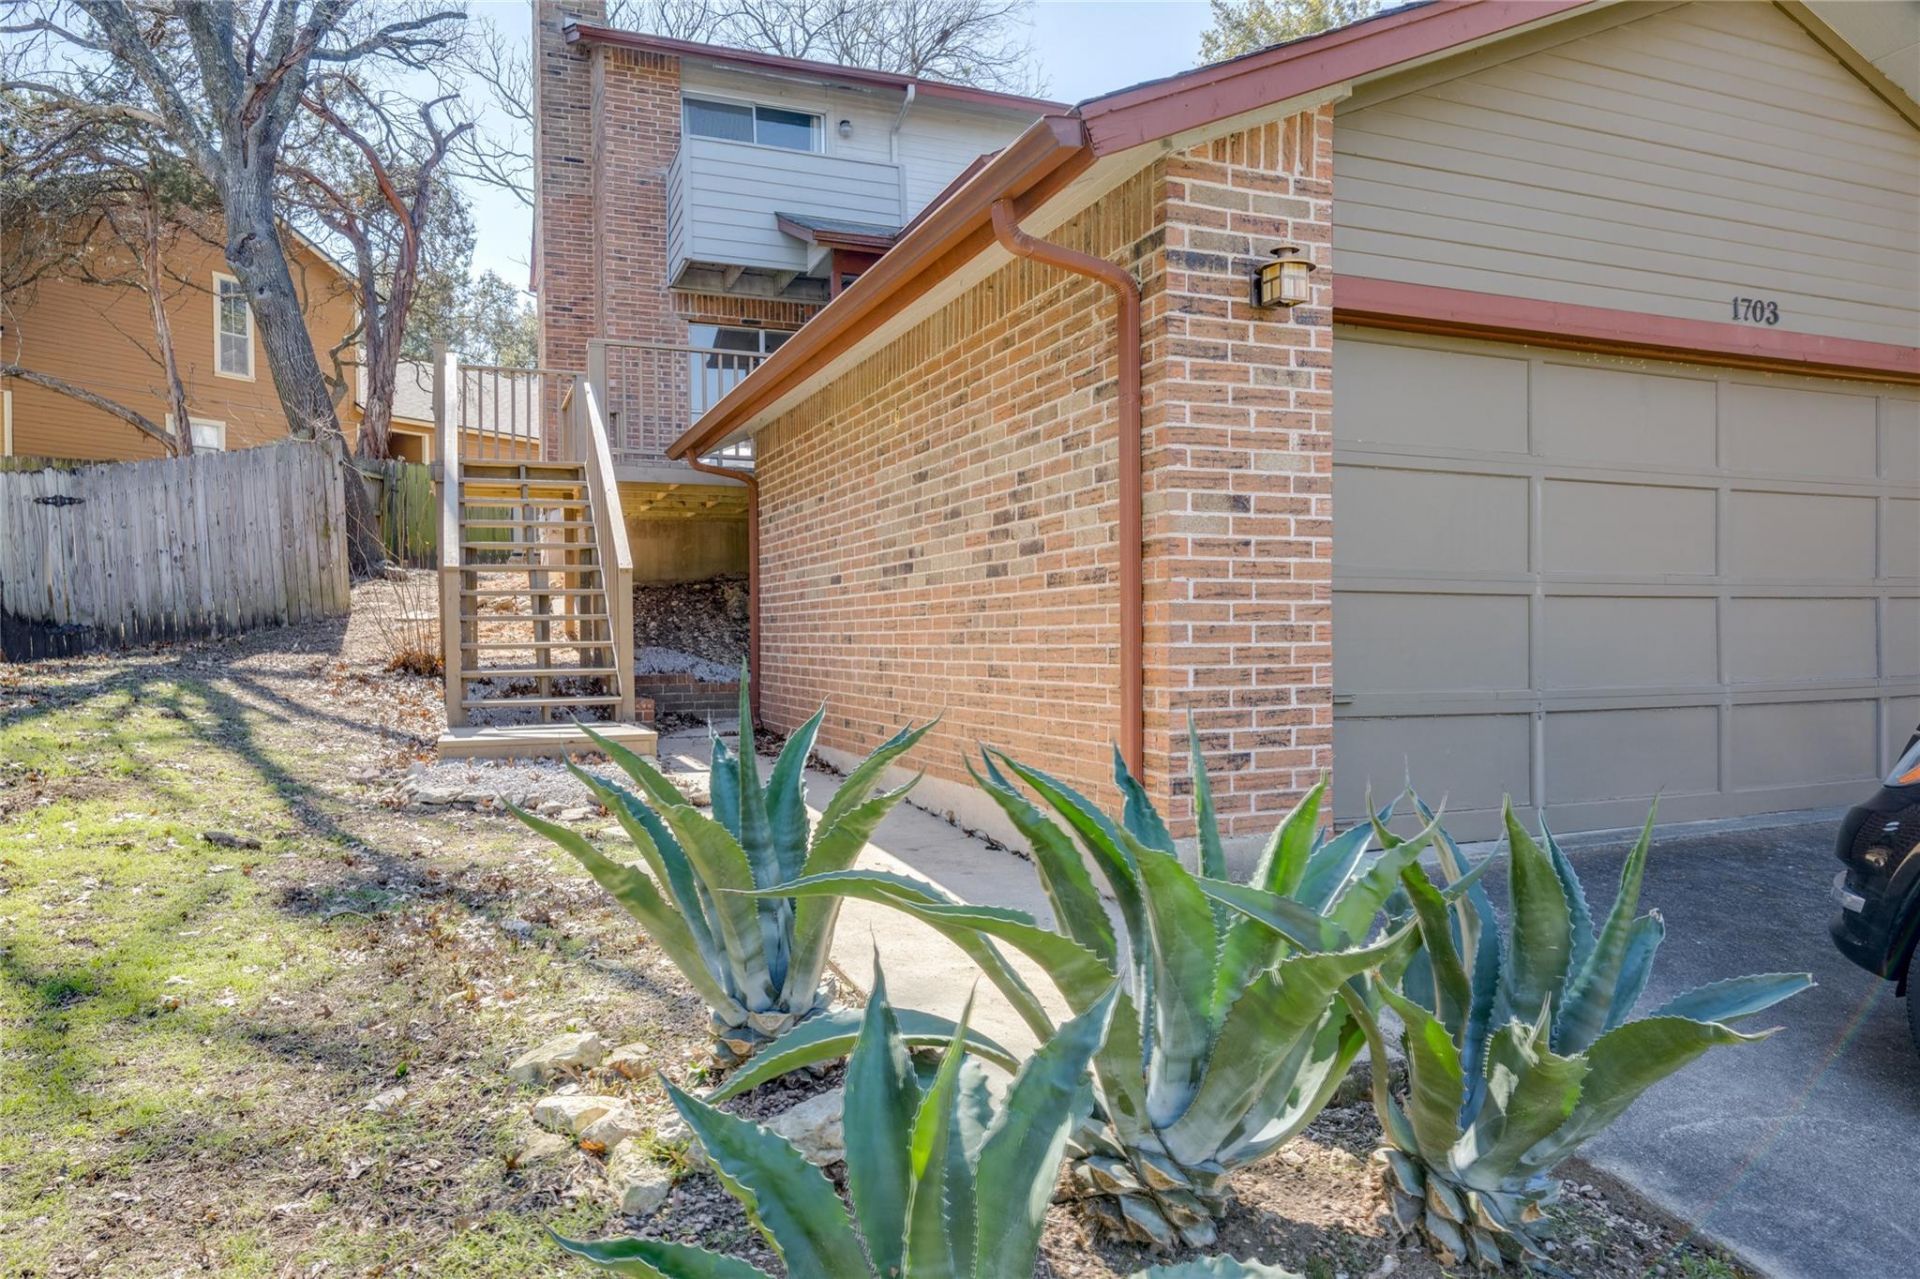
Excellent location in the heart of 78704. Formerly an income property, in 2009 the previous owner created an A/B condo regime then sold off each side to individual owners. NO HOA Dues, insurance policy is not shared. Improvements to the property include: Upgraded wood flooring on the stairs and upstairs bedrooms, exterior Balcony replaced with Hardi-Siding, upgraded light fixtures, rebuilt front deck and walkup stairs, google fiber. Walking distance to bus routes, bike to S Lamar, 1st and Congress. Perfect for people with pets that want to be close to everything Austin. Recently installed wood floors in the upstairs bedrooms and hallways, one of which contains a private balcony. Half of a shared 2-car garage with other side of Duplex for storage.
Property Features
Property Type: Residential - Condominium
Cooling: Central Air
Fenced: Yes
Fireplaces: 1
Garage: 1
Heating: Central, Heat Pump
Lot Size: 0.08 Acres
Roof Type: Composition
Stories: 2.0
Taxes: $9,332
Year Built: 1983
Amenities
Breakfast Bar
Entrance Foyer
Pantry
Track Lighting
Walk-In Closet(s)
Exterior Steps
Gutters Full
Private Yard
Feature Descriptions
Appliances: Dishwasher, Disposal, Exhaust Fan, Oven, Free-Standing Range, Self Cleaning Oven
Area #: 6
Community Features: Curbs
Days on Site: 96
Exterior: Brick Veneer, Frame, Masonry ??? Partial
Fencimg: Fenced, Privacy, Wood
Fireplace: Family Room, Wood Burning
Flood Plain: No
Flooring: No Carpet, Tile, Wood
Lot: Curbs, Interior Lot, Public Maintained Road, Sloped Up, Trees-Large (Over 40 Ft), Trees-Medium (20 Ft - 40 Ft)
Lot Dimensions: 35 X 120
Parcel#: 04040729020000
Parking: Assigned, Detached, Door-Single, Garage Faces Front
Parking Notes: Assigned, Detached, Door-Single, Garage Faces Front
Patio/Porch: Deck, Patio, Porch
Restrictions: Building Style, Deed Restrictions
Security: Smoke Detector(s)
Sewer: Public Sewer
Utilities: Electricity Connected, Internet-Cable, Sewer Connected, Water Connected
Water: Public
Window: Window Treatments
Local Schools
High School: Austin
Middle School: O Henry
Elementary School: Zilker
School District: Austin ISD
Listed By / Shown By
Listed By
Agency Name: Twelve Rivers Realty
Agency Contact: (512) 585-6288
Shown By
Agent Name: Hodge Team
Agent Phone: (512) 947-0794
Agency Title: Realty Capital City

Estimate Your Payment
Estimated Payment
$ 1,778.27 per month $884.66 Principal & Interest $777.67 Property Tax $115.94 Homeowner's Insurance
1703 Waterloo Trl, Unit A | MLS# 9797280
This condo located at 1703 Waterloo Trl, Unit A, Austin, TX 78704 is currently listed for sale with an asking price of $397,500. This property was built in 1983 and has 2 bedrooms and 1 full and 1 partial baths with 1084 sq. ft. Waterloo Trl, Unit A is located in the Cinnamon Ridge subdivision within the Austin ISD school district. Search Cinnamon Ridge real estate on hodgeteam.rmcapitalcity.com today.