
BEDS1
BATHS1 full
SQUARE FEET614
MLS#9770050
STATUSActive
PROPERTY TYPEResidential - Condominium
SUBDIVISIONParkside-Mueller Condos
SCHOOLAustin ISD
Property Description
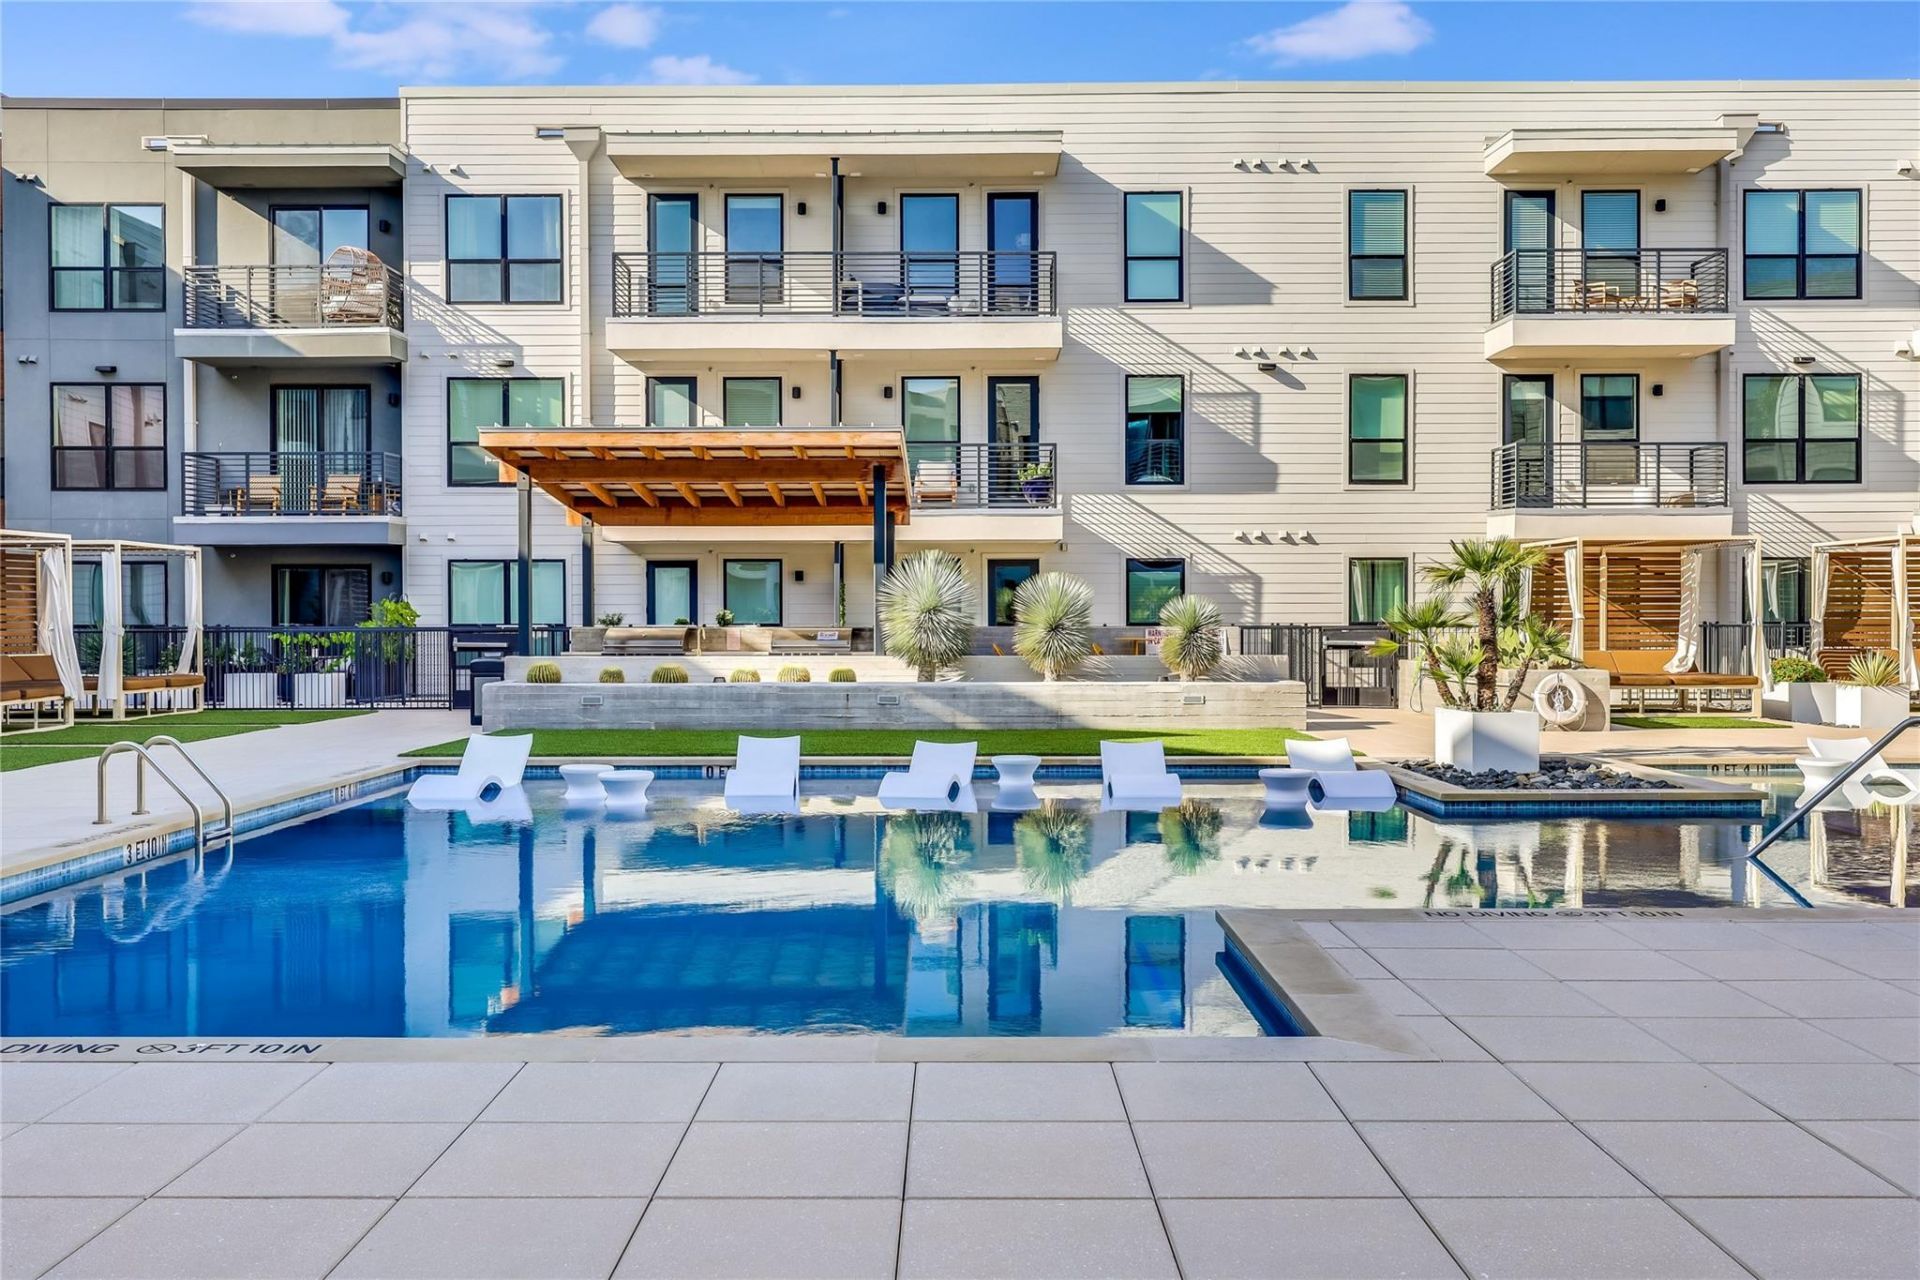
Elevated living at Parkside at Mueller. Perched on the fifth floor, this like-new 1-bedroom, 1-bathroom residence offers a bright, open floor plan designed for effortless everyday living. The kitchen features sleek countertops, stainless steel appliances, generous storage, and seamlessly connects to the sunlit living area, where oversized windows fill the home with natural light. Built in 2024 and thoughtfully designed throughout, this home offers a turnkey opportunity in one of Austin's most vibrant neighborhoods. A dedicated garage parking space adds a level of convenience rarely found in such a walkable location.At Parkside, the amenities extend your living well beyond the front door. Stay active in the fitness center, spend afternoons by the resort-style pool and cabanas, gather with friends at the outdoor kitchen, or take advantage of the resident lounge and coworking spaces. Just outside, you'll find restaurants, local coffee shops, H-E-B, parks, and miles of trails, making it easy to enjoy everything Mueller has to offer just steps from home.
Property Features
Property Type: Residential - Condominium
Cooling: Ceiling Fan(s), Central Air
Garage: 1
Heating: Central
Lot Size: 0.00 Acres
Roof Type: Membrane
Stories: 1.0
Taxes: $4,034
Year Built: 2024
Amenities
Ceiling Fan(s)
Open Floorplan
Primary Bedroom on Main
Feature Descriptions
Accessibility: Common Area, Accessible Elevator Installed
Appliances: Dishwasher, Microwave, Oven, Stainless Steel Appliance(s), Washer/Dryer Stacked
Area #: 3
Community Features: BBQ Pit/Grill, Business Center, Creative Office Space, Garage Parking, Pool
Days on Site: 29
Exterior: See Remarks
Flood Plain: No
Flooring: Tile, Vinyl
HOA Fee: $103.66/ Monthly
Parcel#: 02171317300000
Parking: Garage
Parking Notes: Garage
Security: Key Card Entry, Secured Garage/Parking
Sewer: Public Sewer
Special View Info: Neighborhood
Utilities: See Remarks, Electricity Available, Sewer Connected, Water Connected
Water: Public
Window: See Remarks
Local Schools
High School: McCallum
Middle School: Kealing
Elementary School: Maplewood
School District: Austin ISD
Listed By / Shown By
Listed By
Agency Name: Moreland Properties
Agency Contact: (512) 480-0848
Shown By
Agent Name: Hodge Team
Agent Phone: (512) 947-0794
Agency Title: Realty Capital City

Estimate Your Payment
Estimated Payment
$ 1,232.18 per month $792.19 Principal & Interest $336.17 Property Tax $103.82 Homeowner's Insurance
1701 Simond Ave, Unit 516 | MLS# 9770050
This condo located at 1701 Simond Ave, Unit 516, Austin, TX 78723 is currently listed for sale with an asking price of $355,950. This property was built in 2024 and has 1 bedrooms and 1 full baths with 614 sq. ft. Simond Ave, Unit 516 is located in the Parkside-Mueller Condos subdivision within the Austin ISD school district. Search Parkside-Mueller Condos real estate on hodgeteam.rmcapitalcity.com today.