
BEDS1
BATHS1 full
SQUARE FEET649
MLS#8090131
STATUSActive
PROPERTY TYPEResidential - Condominium
SUBDIVISIONParkside-Mueller Condos
SCHOOLAustin ISD
Property Description
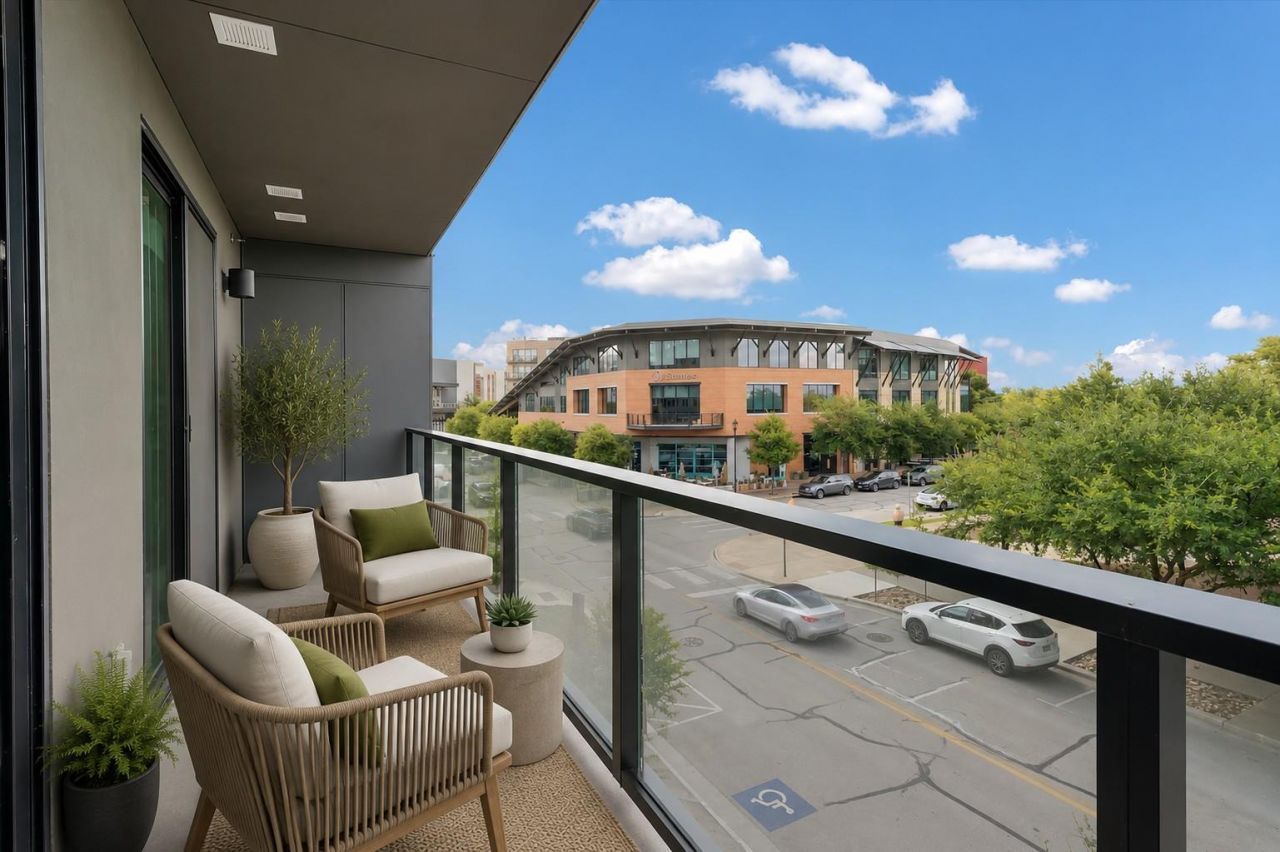
Currently the Only 1 Bed Unit available in Parkside on the Mueller Lake side with views of downtown and an Oversized Balcony. Built in 2023, Stylish and thoughtfully designed unit offering 649 square feet of modern living in the Heart of Mueller District. Chef-inspired kitchen, elegant quartz countertops, and a full Samsung appliance package including Washer and Dryer. The open-concept floor plan provides a pleasantly Comfortable feel throughout. Oversized bathroom with ample cabinet space and quartz countertops. Dedicated Parking Space in Gated Garage.Exceptional collection of resort-style amenities, including a state-of-the-art fitness center with Peloton bikes, Resident Clubhouse, Gorgeous pool, outdoor Kitchen, and a Rooftop Terrace with breathtaking views. Ideally located just steps from scenic trails, parks, Mueller Lake, popular restaurants, shopping, and the lively Aldrich Street District. Experience one of Austin's most sought-after neighborhoods and enjoy low-maintenance living with unmatched convenience, amenities, and views. Easily Shown by Appointment!
Property Features
Property Type: Residential - Condominium
Cooling: Central Air
Garage: 1
Heating: Central
Lot Size: 0.01 Acres
Roof Type: See Remarks
Stories: 1.0
Taxes: $7,266
Year Built: 2023
Amenities
Ceiling Fan(s)
High Ceilings
Quartz Counters
Electric Dryer Hookup
No Interior Steps
Open Floorplan
Primary Bedroom on Main
Recessed Lighting
Washer Hookup
Balcony
Feature Descriptions
Accessibility: See Remarks
Appliances: Dishwasher, Refrigerator, Washer/Dryer
Area #: 3
Community Features: Clubhouse, Cluster Mailbox, Courtyard, Covered Parking, Fitness Center, Garage Parking, Gated, Park, Property Manager On-Site, Sidewalks, Underground Utilities
Days on Site: 76
Exterior: See Remarks
Flood Plain: No
Flooring: Vinyl
HOA Fee: $445/ Monthly
Laundry: Electric Dryer Hookup, Washer Hookup
Lot: See Remarks
Parcel#: 02171316360000
Parking: Garage
Parking Notes: Garage
Patio/Porch: See Remarks
Pool: Outdoor Pool
Restrictions: City Restrictions, Deed Restrictions
Security: 24 Hour Security
Sewer: Public Sewer
Special View Info: City, Park/Greenbelt
Swimming Pool: Yes
Utilities: Electricity Connected, Sewer Connected, Water Connected
Water: Public
Window: Insulated Windows
Local Schools
High School: McCallum
Middle School: Kealing
Elementary School: Maplewood
School District: Austin ISD
Listed By / Shown By
Listed By
Agency Name: ERA Brokers Consolidated
Agency Contact: (512) 868-0403
Shown By
Agent Name: Hodge Team
Agent Phone: (512) 947-0794
Agency Title: Realty Capital City

Estimate Your Payment
Estimated Payment
$ 1,520.51 per month $808.99 Principal & Interest $605.50 Property Tax $106.02 Homeowner's Insurance
1701 Simond Ave, Unit 226 | MLS# 8090131
This condo located at 1701 Simond Ave, Unit 226, Austin, TX 78723 is currently listed for sale with an asking price of $363,500. This property was built in 2023 and has 1 bedrooms and 1 full baths with 649 sq. ft. Simond Ave, Unit 226 is located in the Parkside-Mueller Condos subdivision within the Austin ISD school district. Search Parkside-Mueller Condos real estate on hodgeteam.rmcapitalcity.com today.