
BEDS4
BATHS2 full 1 partial
SQUARE FEET2,825
MLS#8684925
STATUSPending
PROPERTY TYPEResidential - Single Family
SUBDIVISIONBluffs Oaklands
SCHOOLRound Rock ISD
Property Description
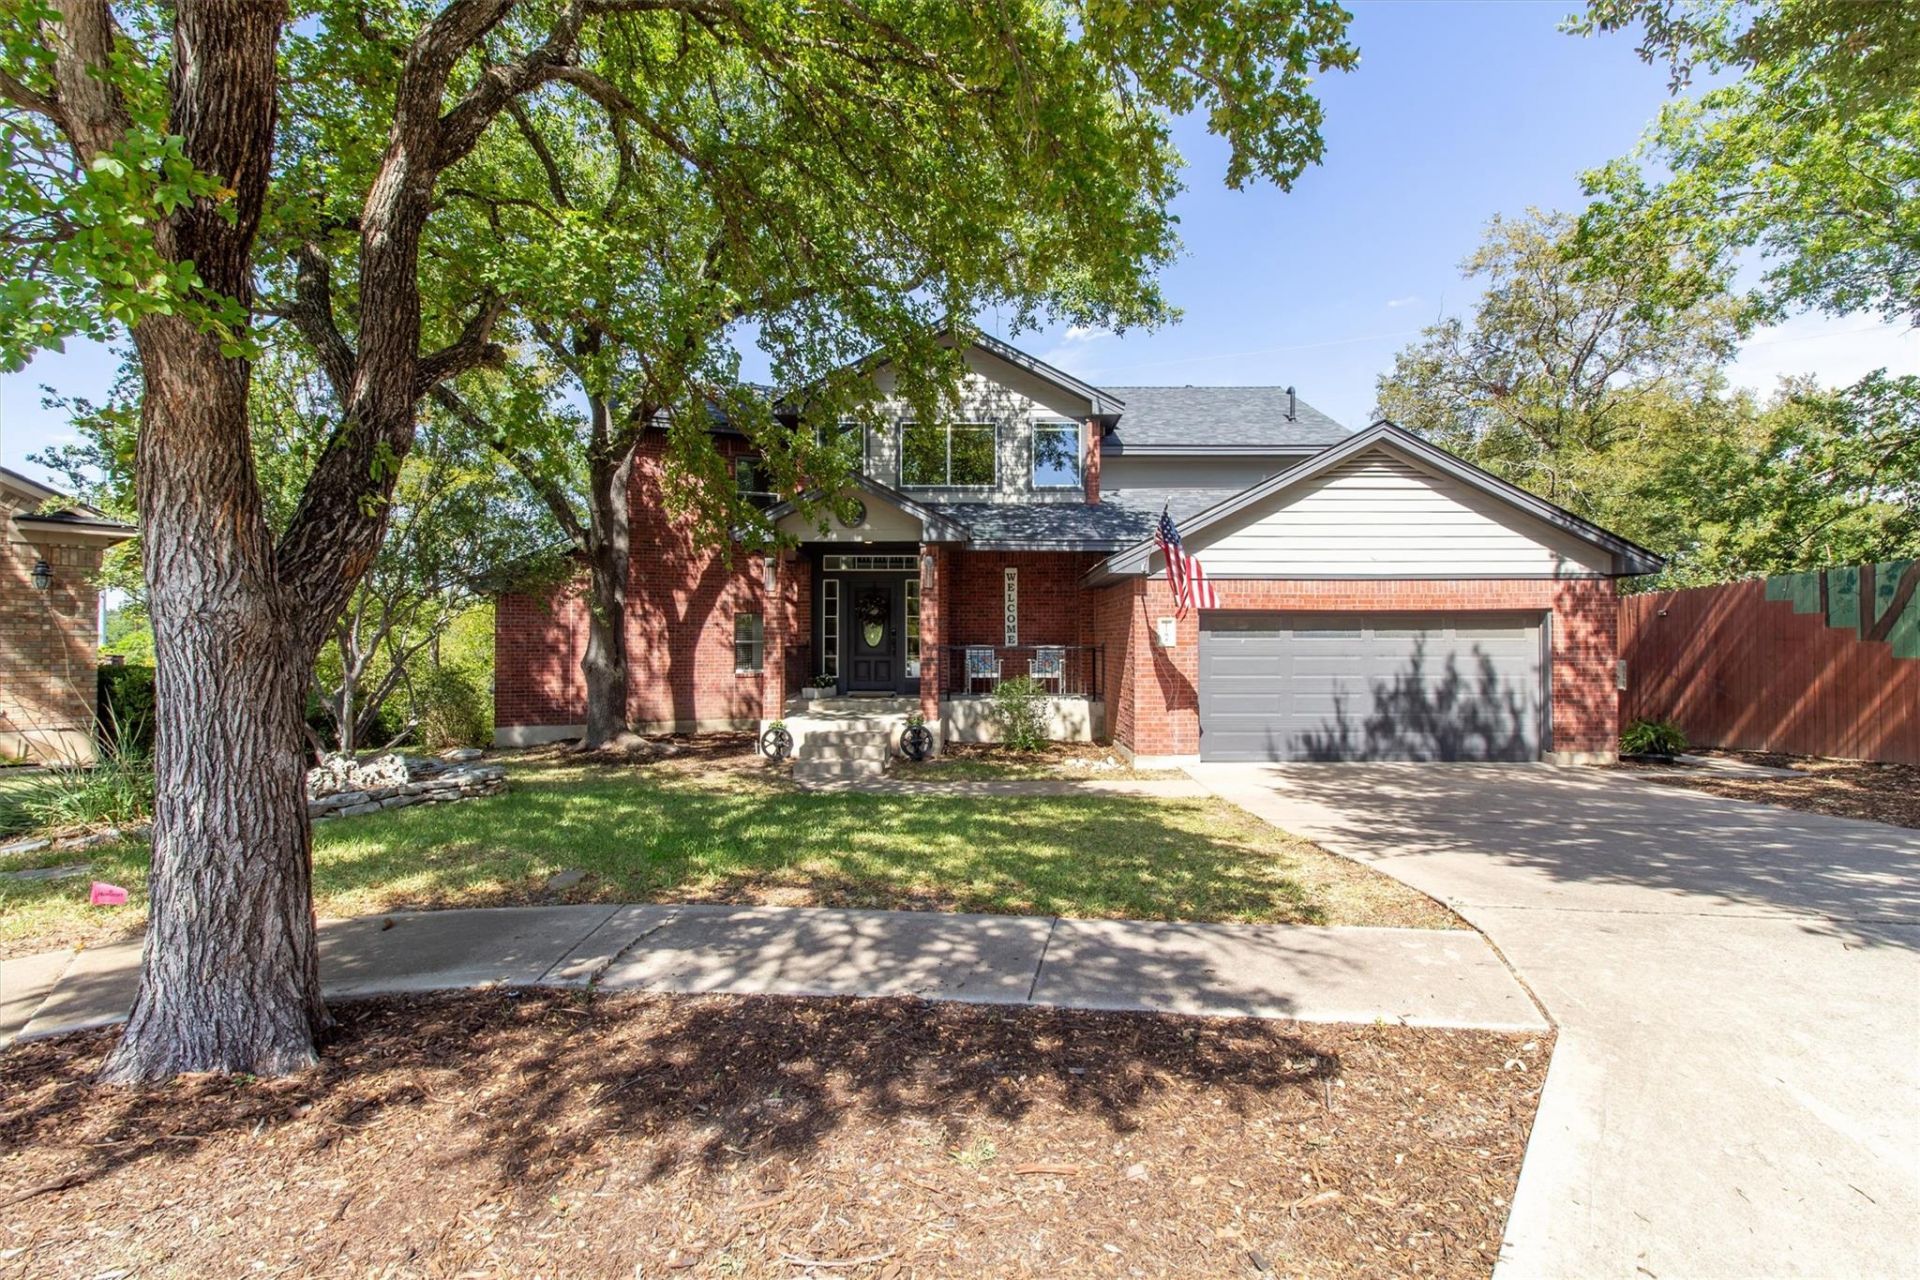
NEW PRICE! Rare Brushy Creek setting with sweeping views and exceptional privacy in the heart of Round Rock. Tucked at the end of a quiet cul-de-sac in the highly desirable Oaklands neighborhood, this 2,825-sq-ft, 4-bedroom, 2.5-bath home sits on a spectacular bluff overlooking Brushy Creek. Designed and originally owned by a local architect, the home offers a thoughtful floor plan, abundant storage and beautiful natural light. Recent improvements include a fully remodeled primary and upstairs bathrooms, new carpet, newer A/C and tankless water heater. Outside, enjoy the privacy and scenery from an outdoor living space featuring a built-in kitchen and wood-burning fireplace. Creek views, mature trees, exceptional privacy and a setting that simply cannot be replicated on a typical neighborhood lot. No HOA! Come experience the view in person!
Property Features
Property Type: Residential - Single Family
Cooling: Ceiling Fan(s), Central Air
Fireplaces: 1
Garage: 2 car attached
Heating: Central, Electric, Fireplace(s)
Lot Size: 0.24 Acres
Roof Type: Composition, Metal, Shingle
Stories: 2.0
Taxes: $10,321
Year Built: 1995
Amenities
Bookcases
Breakfast Bar
Built-in Features
Ceiling Fan(s)
Quartz Counters
Double Vanity
Electric Dryer Hookup
Entrance Foyer
Kitchen Island
Multiple Living Areas
Primary Bedroom on Main
Recessed Lighting
Storage
Walk-In Closet(s)
Washer Hookup
Balcony
Exterior Steps
Gas Grill
Pest Tubes in Walls
Private Yard
Feature Descriptions
Accessibility: Accessible Full Bath
Appliances: Built-In Electric Oven, Dishwasher, Disposal, Electric Cooktop, Microwave, Free-Standing Refrigerator, Stainless Steel Appliance(s), Vented Exhaust Fan, Gas Water Heater, Tankless Water Heater, Water Softener Owned
Area #: RRW
Body of Water: Brushy Creek
Community Features: Cluster Mailbox
Days on Site: 29
Exterior: HardiPlank Type, Masonry â?? All Sides
Fencimg: Partial
Fireplace: Electric, Living Room
Flood Plain: No
Flooring: Carpet, Tile, Vinyl
Laundry: Electric Dryer Hookup, Washer Hookup
Lot: Back to Park/Greenbelt, Back Yard, Bluff, Cul-De-Sac, Front Yard, Gentle Sloping, Sloped Down, Sprinkler - Back Yard, Sprinklers In Front, Sprinkler - In-ground, Sprinkler - Side Yard, Trees-Medium (20 Ft - 40 Ft)
Parcel#: 163400000A0010
Parking: Attached, Garage Faces Front
Parking Notes: Attached, Garage Faces Front
Patio/Porch: Covered, Deck, Patio, Porch, Rear Porch, Side Porch
Restrictions: Deed Restrictions
Security: Smoke Detector(s)
Sewer: Public Sewer
Special View Info: Creek/Stream, Park/Greenbelt, Trees/Woods
Utilities: Cable Available, Electricity Available, Natural Gas Not Available, Phone Available, Sewer Connected, Water Available
Water: Public
Water Features: Creek
Window: Blinds, Double Pane Windows, ENERGY STAR Qualified Windows, Plantation Shutters
Local Schools
High School: Round Rock
Middle School: Chisholm Trail
Elementary School: Fern Bluff
School District: Round Rock ISD
Listed By / Shown By
Listed By
Agency Name: LPT Realty, LLC
Agency Contact: (512) 968-0253
Shown By
Agent Name: Hodge Team
Agent Phone: (512) 947-0794
Agency Title: Realty Capital City

Estimate Your Payment
Estimated Payment
$ 2,685.08 per month $1,613.54 Principal & Interest $860.08 Property Tax $211.46 Homeowner's Insurance
1701 Johnson Way | MLS# 8684925
This single family home located at 1701 Johnson Way, Round Rock, TX 78681 is currently listed for sale with an asking price of $725,000. This property was built in 1995 and has 4 bedrooms and 2 full and 1 partial baths with 2825 sq. ft. Johnson Way is located in the Bluffs Oaklands subdivision within the Round Rock ISD school district. Search Bluffs Oaklands real estate on hodgeteam.rmcapitalcity.com today.