
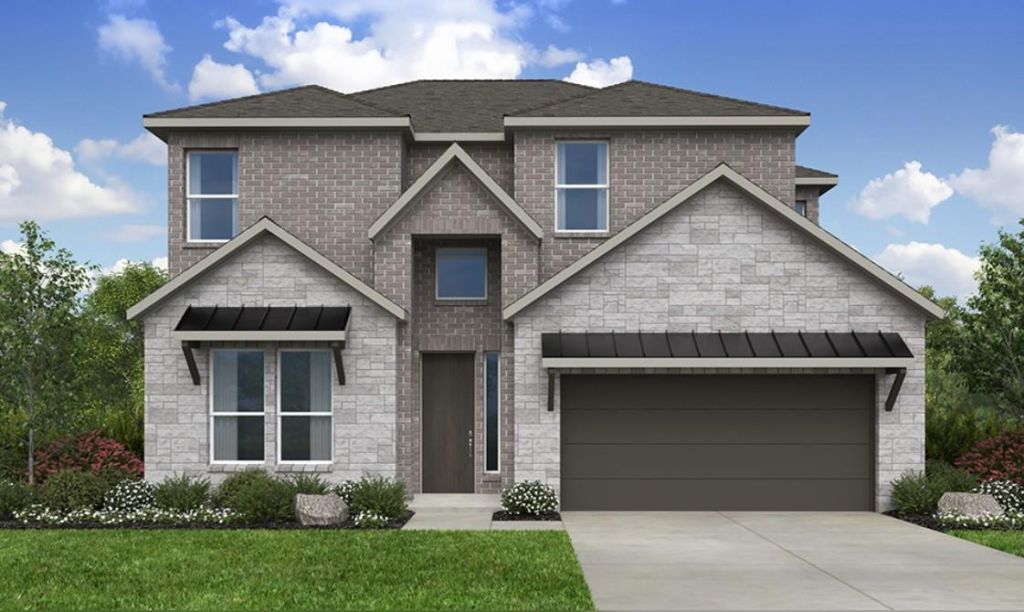
BEDS4
BATHS4 full 1 partial
SQUARE FEET3,078
MLS#7032084
STATUSActive
PROPERTY TYPEResidential - Single Family
SUBDIVISIONVillage Grove
SCHOOLDripping Springs ISD
Property Description
Whats Special: Secondary Bedroom with Attached Bath | South Facing Patio | Dedicated Study | Game Room | Covered Patio | Large Kitchen Island. New Construction ? January Completion! Built by Taylor Morrison, Americas Most Trusted Home Builder. Welcome to the Anderson at 170 Jagged Iron Trace in Village Grove! This thoughtfully designed floor plan features a spacious great room that flows seamlessly into the gourmet kitchen and dining area, creating a warm and inviting gathering space. The first-floor primary suite offers a private retreat with a luxurious spa shower and generous walk-in closet, while a study and secondary bedroom near the front of the home provide flexibility for hobbies and guests. Upstairs, two secondary bedrooms, a game room, and a media room offer plenty of space to relax and connect. A covered patio and 2-car garage complete this home. Welcome to the laid-back charm of Village Grove in Dripping Springs, TX, ranked among the top small towns in Central Texas and just 25 miles from Downtown Austin! Living here puts you steps away from the City's Sports and Recreation Park, where you can hit the trails, shoot some hoops, and have a picnic. With low maintenance yards, this community is a place to plant roots and grow into a home of your own. Additional Highlights Include: Spa shower at primary bath, pendant lights over kitchen island, exterior gas line, upgraded front door. Virtually staged photos are for representative purposes only.
Property Features
Property Type: Residential - Single Family
Cooling: Central Air
Fenced: Yes
Garage: 2
Heating: Central
Lot Size: 0.14 Acres
Roof Type: Shingle
Stories: 2.0
Taxes: $0
Year Built: 2027
Amenities
Ceiling Fan(s)
Kitchen Island
Open Floorplan
Primary Bedroom on Main
Walk-In Closet(s)
Gutters Full
Feature Descriptions
Appliances: Gas Cooktop, Electric Oven, Stainless Steel Appliance(s), Tankless Water Heater
Area #: HD
Community Features: Common Grounds, Curbs, High Speed Internet, Park, Picnic Area, Sidewalks
Days on Site: 3
Exterior: Brick, HardiPlank Type, Stone
Fencimg: Fenced
Flood Plain: No
Flooring: Carpet, Tile, Wood
HOA Fee: $270/ Quarterly
Lot: Interior Lot
Lot Dimensions: 50x120
Parcel#: 170JaggedIronTrace
Parking: Garage Door Opener
Parking Notes: Garage Door Opener
Patio/Porch: Covered
Security: Smoke Detector(s)
Sewer: Public Sewer
Special View Info: Trees/Woods
Utilities: Cable Available, Electricity Available, Internet-Cable, Internet-Fiber, Natural Gas Available, Natural Gas Connected, Sewer Available, Sewer Connected, Underground Utilities, Water Available, Water Connected
Water: Public
Window: Double Pane Windows, Vinyl Windows
Local Schools
High School: Dripping Springs
Middle School: Dripping Springs Middle
Elementary School: Dripping Springs
School District: Dripping Springs ISD
Listed By / Shown By
Listed By
Agency Name: Alexander Properties
Agency Contact: (281) 619-8241
Shown By
Agent Name: Hodge Team
Agent Phone: (512) 947-0794
Agency Title: Realty Capital City

Estimate Your Payment
Estimated Payment
$ 1,544.02 per month $1,365.12 Principal & Interest $0.00 Property Tax (data not provided by mls) $178.90 Homeowner's Insurance
170 Jagged Iron Trce | MLS# 7032084
This single family home located at 170 Jagged Iron Trce, Dripping Springs, TX 78620 is currently listed for sale with an asking price of $613,380. This property was built in 2027 and has 4 bedrooms and 4 full and 1 partial baths with 3078 sq. ft. Jagged Iron Trce is located in the Village Grove subdivision within the Dripping Springs ISD school district. Search Village Grove real estate on hodgeteam.rmcapitalcity.com today.