
BEDS3
BATHS3 full
SQUARE FEET2,825
MLS#625606
STATUSActive
PROPERTY TYPEResidential - Single Family
SCHOOLPflugerville ISD
Property Description
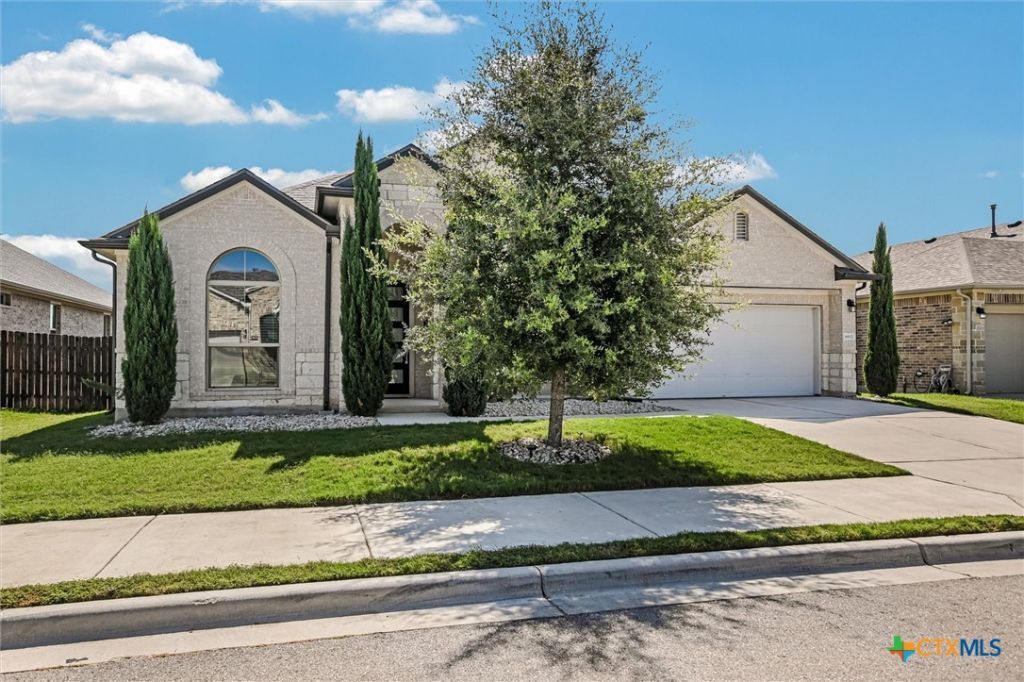
Pristine Condition* Stunning single-story 4-bedroom, 3 full bath home nestled on a serene greenbelt with breathtaking views and exceptional privacy. Brand new roof and gutters with transferable warranty. This thoughtfully designed residence features a flex/ study room perfect for a home office and expansive guest dining area. The heart of the home showcases a modern open kitchen with sleek bar seating, complemented by premium stainless steel appliances including a refrigerator, microwave, oven, and dishwasher. The generous living space boasts an open floor plan that seamlessly flows into your private backyard sanctuary-completely shielded from back neighbors for ultimate seclusion and tranquility. Imagine relaxing on the covered back patio while enjoying your gorgeous greenbelt view. The spacious inviting living room offers abundant natural light and overlooks lush green space, creating the perfect retreat. Beyond your home, convenience awaits just 7 minutes away at Costco and Stone Hill shopping centers for all your retail, dining, and entertainment needs. Nature enthusiasts will love the walking-distance access to scenic hiking trails, Pflugerville Lake, a vibrant Community Clubhouse, playground, refreshing swimming pool, splash pad, and a dedicated dog park-making this the ideal location for active families and outdoor lovers alike.
Property Features
Property Type: Residential - Single Family
Cooling: Central Air
Garage: 2
Heating: Central
Home Style: Contemporary/Modern
Lot Size: 0.18 Acres
Roof Type: Composition, Shingle
Stories: 1.0
Year Built: 2020
Amenities
Ceiling Fan(s)
Dining Area
Separate/Formal Dining Room
Double Vanity
Garden Tub/Roman Tub
High Ceilings
Home Office
MultipleDining Areas
Quartz Counters
Recessed Lighting
Solid Surface Counters
Separate Shower
Walk-In Closet(s)
Breakfast Bar
Breakfast Area
Kitchen Island
Kitchen/Family Room Combo
Kitchen/Dining Combo
Pantry
Walk-In Pantry
Covered Patio
Private Yard
Feature Descriptions
Appliances: Dishwasher, Disposal, Gas Range, Gas Water Heater, Microwave, Refrigerator, Range Hood, Vented Exhaust Fan, Washer
Body of Water: None
Community Features: Barbecue, Clubhouse, Kitchen Facilities, Playground, Park, Trails/Paths, Community Pool
Days on Site: 1
Exterior: Frame, Masonry, Stucco
Fencing: Back Yard
Fireplace: None
Flooring: Carpet, Ceramic Tile, Hardwood
Formal Dining: Yes
Laundry: Laundry in Utility Room, Main Level, Laundry Room
Parcel#: 933119
Parking: Door-Single, Garage
Parking Notes: Door-Single, Garage
Patio/Porch: Covered, Patio
Pool: Community, In Ground
Security: Prewired, Smoke Detector(s)
Sewer: Public Sewer
Utilities: Electricity Available, Natural Gas Available, Water Available
Water: Public
Room Sizes
Bedroom 4: 12.8ft X 10.2ft Level - Main
Bedroom 3: 11.1ft X 11.1ft Level - Main
Bedroom 2: 11.1ft X 11.1ft Level - Main
Office: 11.2ft X 13.4ft Level - Main
Dining Room: 14ft X 11.5ft Level - Main
Entry/ Foyer: 21ft X 6ft Level - Main
Breakfast Room/ Nook: 15.7 X 12 Level - Main
Living Room: 19.5ft X 17ft Level - Main
Kitchen: 16ft X 15.5ft Level - Main
Primary Bathroom: 10ft X 9.5ft Level - Main
Primary Bedroom: 16ft X 15.5ft Level - Main
Local Schools
School District: Pflugerville ISD
Listed By / Shown By
Listed By
Agency Name: All City Real Estate
Agency Phone: 866-277-6005
Shown By
Agent Name: Hodge Team
Agent Phone: (512) 947-0794
Agency Title: Realty Capital City

Estimate Your Payment
Estimated Payment
$ 1,230.93 per month $1,088.30 Principal & Interest $0.00 Property Tax (data not provided by mls) $142.63 Homeowner's Insurance
16932 Aventura Avenue | MLS# 625606
This single family home located at 16932 Aventura Avenue , Pflugerville, TX 78660 is currently listed for sale with an asking price of $489,000. This property was built in 2020 and has 3 bedrooms and 3 full baths with 2825 sq. ft. Aventura Avenue is located within the Pflugerville ISD school district. Search Pflugerville real estate on hodgeteam.rmcapitalcity.com today.