
BEDS4
BATHS3 full
SQUARE FEET2,504
MLS#9671768
STATUSActive
PROPERTY TYPEResidential - Single Family
SUBDIVISIONSanta Rita Ranch
SCHOOLLiberty Hill ISD
Property Description
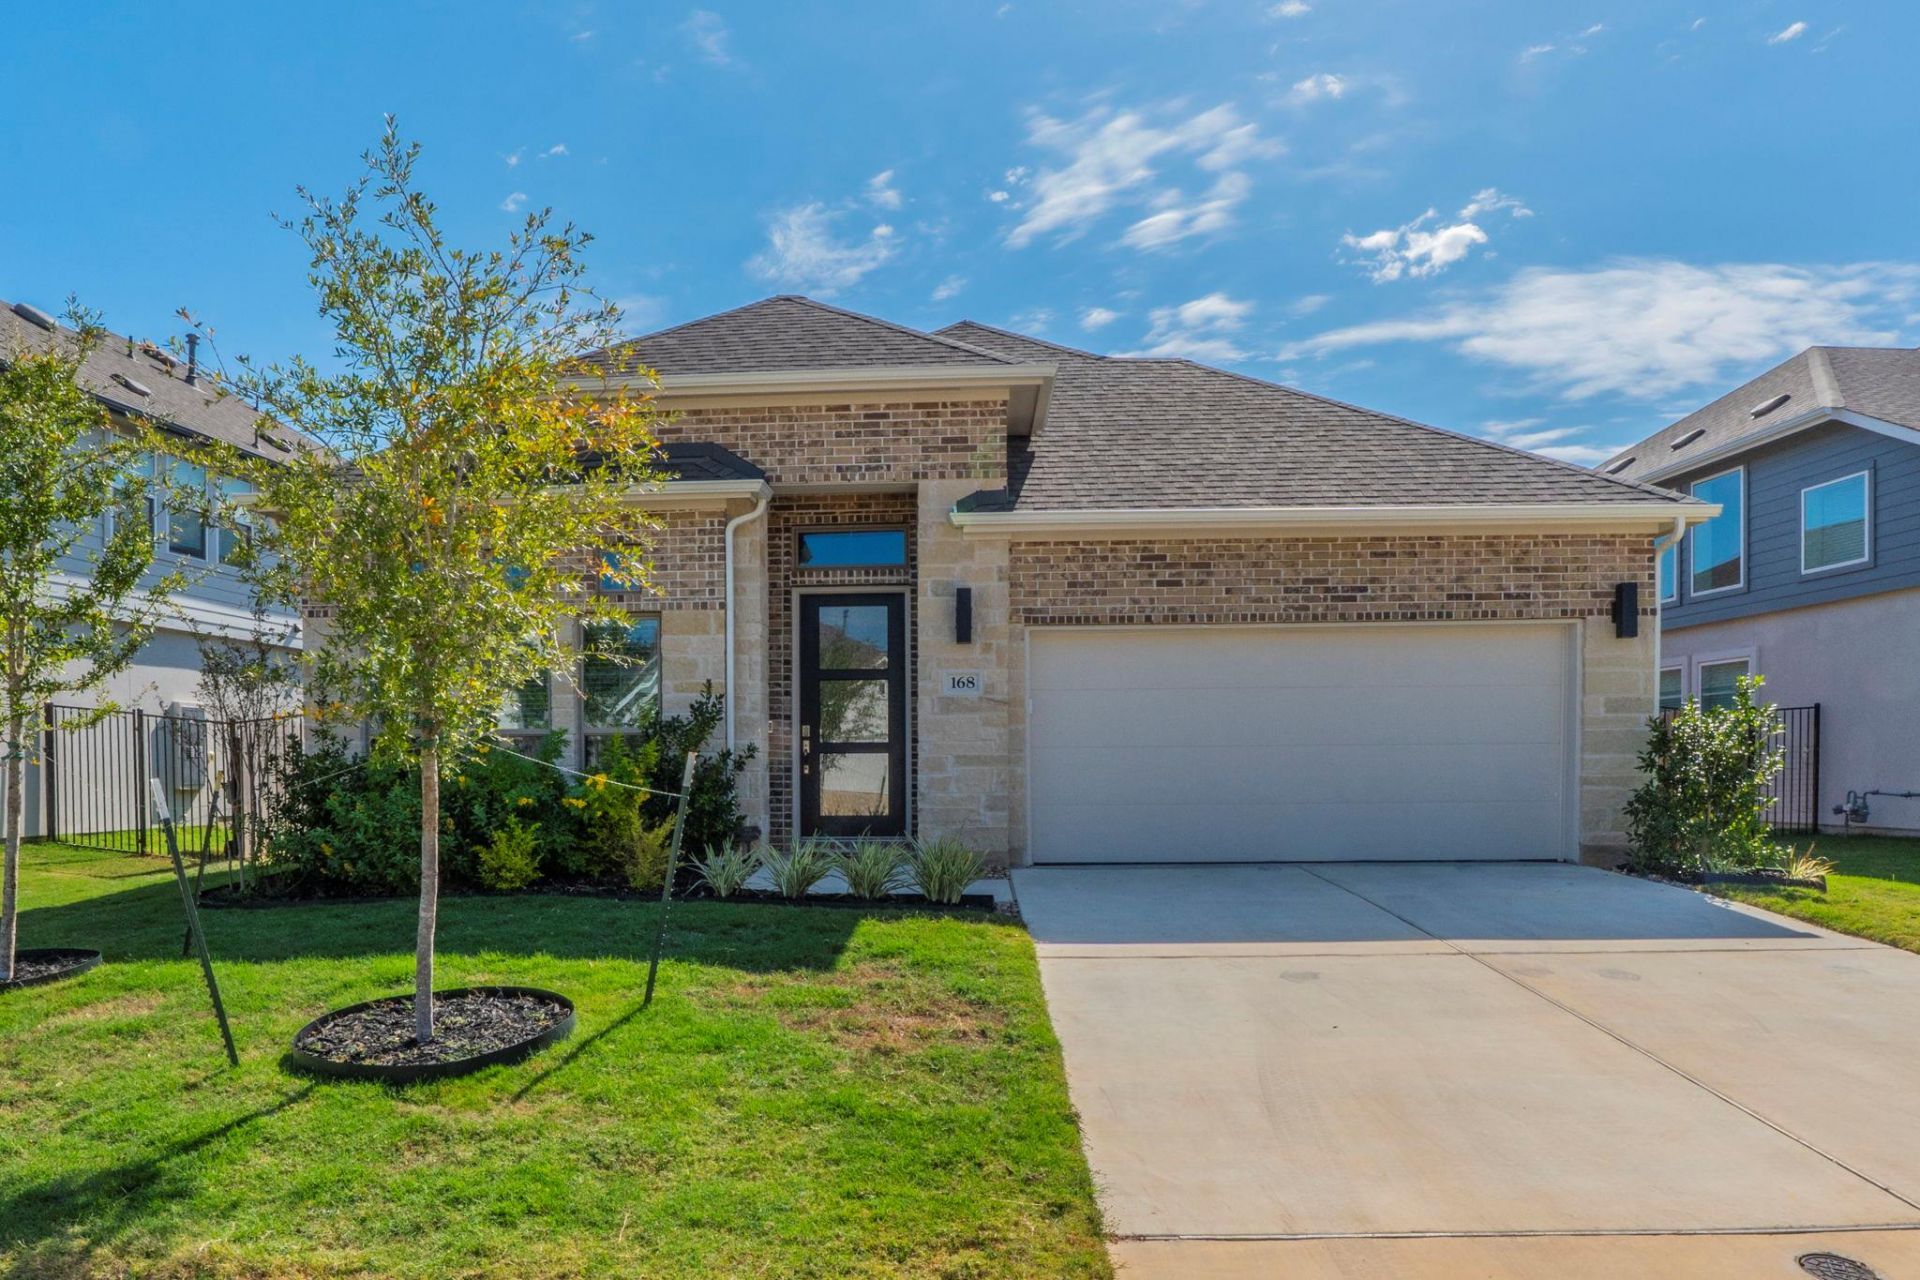
Beautiful one story 4/3 Perry home in sought after Santa Rita Ranch. Home has office with french doors that can also be used as flex room or converted into a 5th bedroom if needed. Home has high ceilings, open floorplan, and gourmet kitchen. Oversized island, an abundance of storage and counter top space make this large kitchen an entertainers dream! Refrigerator and drapes will convey with home.Beautiful one story 4/3 Perry home in sought after Santa Rita Ranch. Home has office with french doors that can also be used as flex room or converted into a 5th bedroom if needed. Home has high ceilings, open floorplan, and gourmet kitchen. Oversized island, an abundance of storage and counter top space make this large kitchen an entertainers dream! Refrigerator and drapes will convey with home.Beautiful one story 4/3 Perry home in sought after Santa Rita Ranch. Home has office with french doors that can also be used as flex room or converted into a 5th bedroom if needed. Home has high ceilings, open floorplan, and gourmet kitchen. Oversized island, an abundance of storage and counter top space make this large kitchen an entertainers dream! Refrigerator and drapes will convey with home.
Property Features
Property Type: Residential - Single Family
Cooling: Ceiling Fan(s), Central Air
Garage: 2 car attached
Heating: Ceiling, Natural Gas
Lot Size: 0.20 Acres
Roof Type: Composition
Stories: 1.0
Taxes: $1,342
Year Built: 2025
Amenities
High Ceilings
Electric Dryer Hookup
French Doors
Kitchen Island
Open Floorplan
Pantry
Primary Bedroom on Main
Study/Home Office
Walk-In Closet(s)
Washer Hookup
Gutters Partial
Private Yard
Feature Descriptions
Appliances: Built-In Oven(s), Dishwasher, Disposal, ENERGY STAR Qualified Appliances, Gas Cooktop, Microwave, Refrigerator, Self Cleaning Oven, Tankless Water Heater
Area #: LH
Community Features: BBQ Pit/Grill, Clubhouse, Cluster Mailbox, Common Grounds, Dog Park, Fitness Center, Lake, Park, Playground, Pool, Sport Court(s)/Facility, Tennis Court(s)
Door Features: French Doors
Exterior: Brick, Stone
Fencimg: Privacy
Flood Plain: No
Flooring: Carpet, Tile, Wood
HOA Fee: $106/ Monthly
Laundry: Electric Dryer Hookup, Washer Hookup
Lot: Back Yard, Interior Lot, Level, Sprinkler - Back Yard, Sprinklers In Front, Sprinkler - Side Yard
Parcel#: R-20-4633-7A1D-0018
Parking: Attached, Garage
Parking Notes: Attached, Garage
Patio/Porch: Covered
Restrictions: City Restrictions
Security: Prewired, Smoke Detector(s)
Sewer: Public Sewer
Utilities: Underground Utilities
Water: Public
Window: Double Pane Windows
Local Schools
High School: Legacy Ranch
Middle School: Santa Rita Middle
Elementary School: Santa Rita
School District: Liberty Hill ISD
Listed By / Shown By
Listed By
Agency Name: Texas Premier Realty
Agency Phone: (210) 844-8683
Shown By
Agent Name: Hodge Team
Agent Phone: (512) 947-0794
Agency Title: Realty Capital City

Estimate Your Payment
Estimated Payment
$ 1,483.73 per month $1,212.93 Principal & Interest $111.83 Property Tax $158.96 Homeowner's Insurance
168 La Venta Loop | MLS# 9671768
This single family home located at 168 La Venta Loop , Liberty Hill, TX 78642 is currently listed for sale with an asking price of $545,000. This property was built in 2025 and has 4 bedrooms and 3 full baths with 2504 sq. ft. La Venta Loop is located in the Santa Rita Ranch subdivision within the Liberty Hill ISD school district. Search Santa Rita Ranch real estate on hodgeteam.rmcapitalcity.com today.