
BEDS4
BATHS3 full 1 partial
SQUARE FEET3,117
MLS#3073107
STATUSActive
PROPERTY TYPEResidential - Single Family
SUBDIVISIONThe Colony
SCHOOLBastrop ISD
Property Description
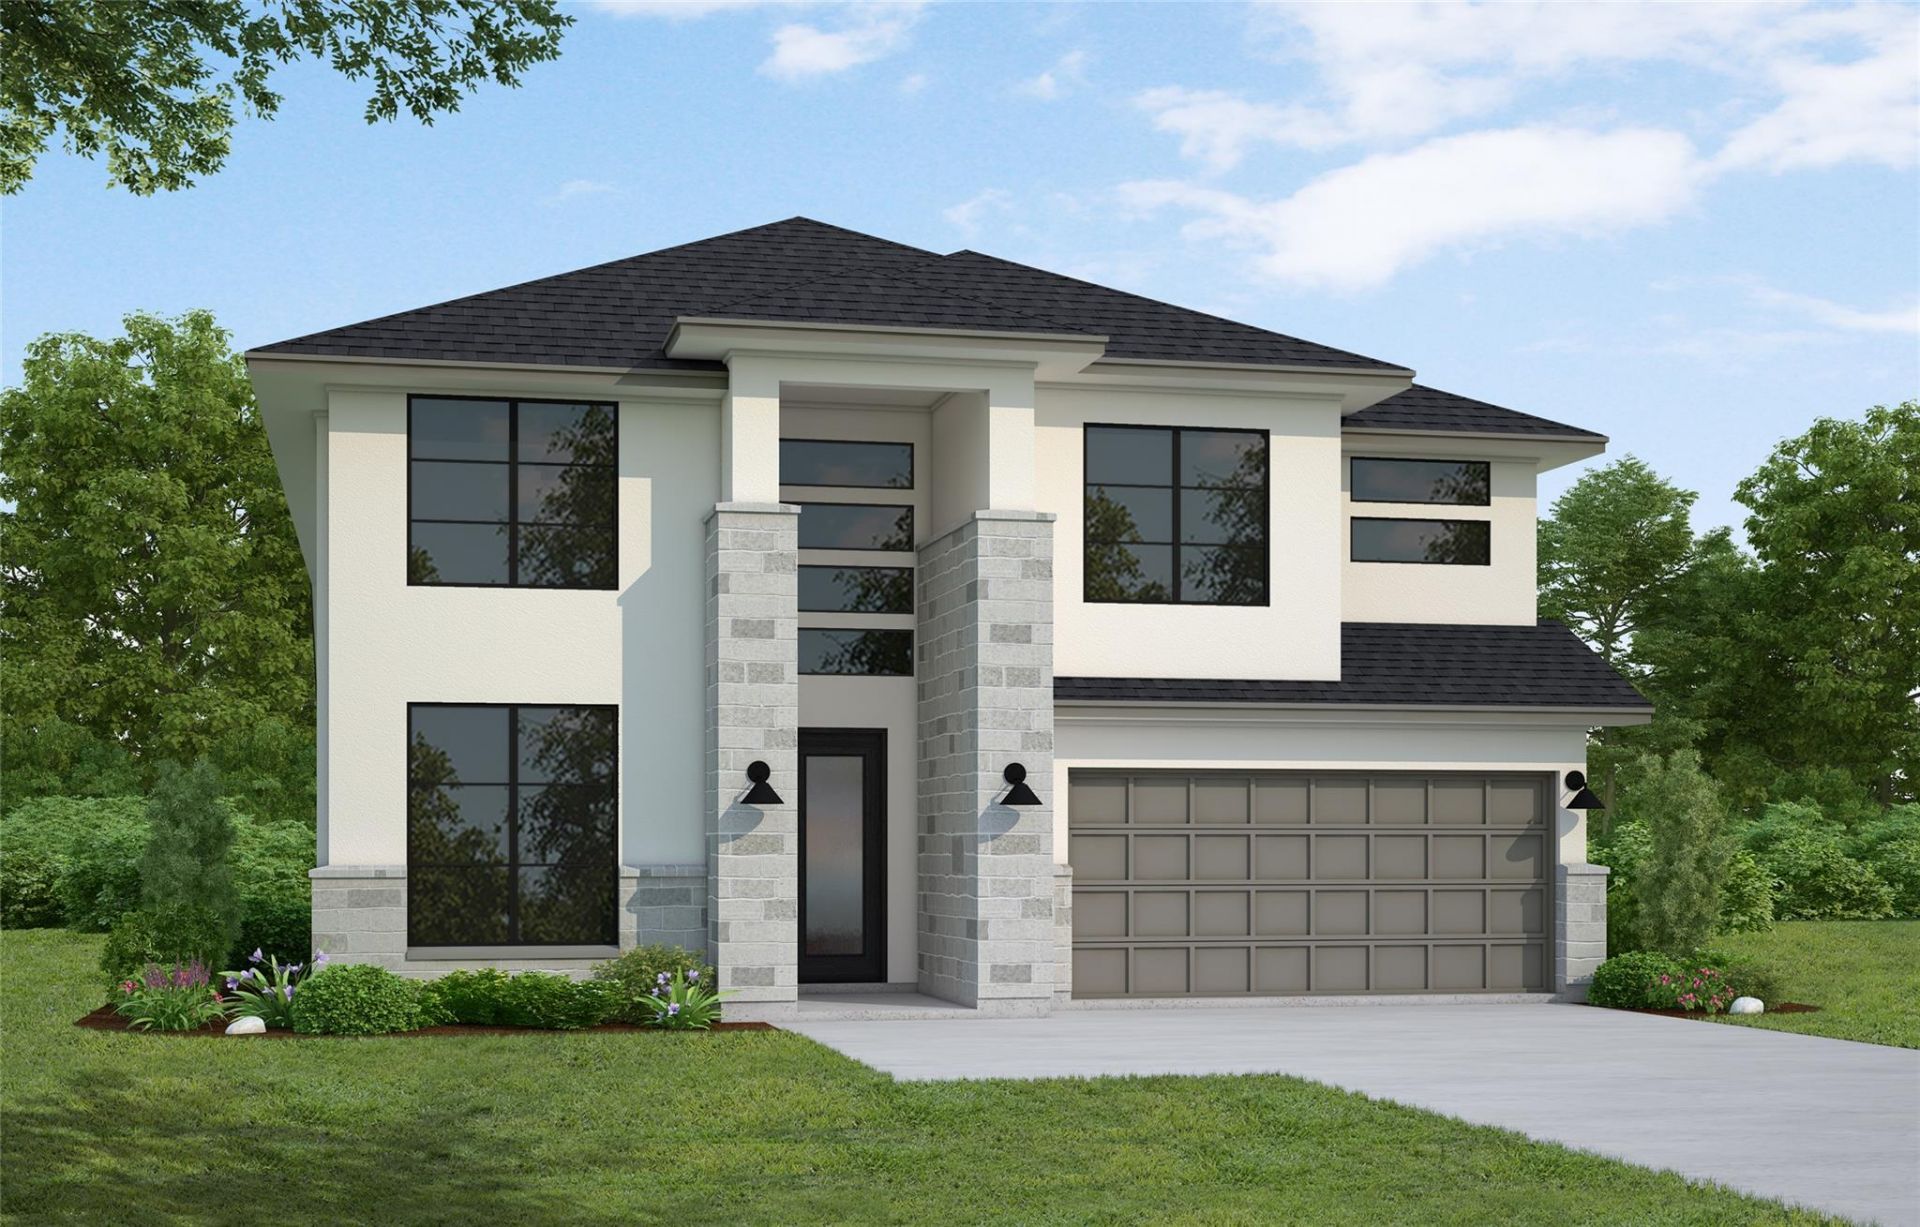
Westin Homes NEW Construction (Alden IX, Elevation CA) CURRENTLY BEING BUILT. This thoughtfully designed two-story home features 4 bedrooms and 3.5 bathrooms, offering comfort and functionality throughout. The spacious island kitchen opens to the informal dining area and family room, creating an ideal space for gatherings. A private study on the first floor is perfect for remote work or quiet focus. The primary suite includes a large walk-in closet and a well-appointed bath. Upstairs, enjoy three additional bedrooms, a generous game room, and a media room for relaxing or entertaining. A covered patio and two-car garage complete the home. Located just minutes from downtown Bastrop, The Colony combines natural beauty with modern amenities, including Lakehouse Park, Prairie Vista, a greenbelt dog park, scenic views of the Colorado River, and more?making it a wonderful place to call home. Visit Westin Homes today to learn more about The Colony!
Property Features
Property Type: Residential - Single Family
Cooling: Ceiling Fan(s), Central Air
Fireplaces: 1
Garage: 2 car attached
Heating: Natural Gas
Lot Size: 0.14 Acres
Roof Type: Composition
Stories: 2.0
Taxes: $0
Year Built: 2027
Amenities
Built-in Features
Ceiling Fan(s)
Coffered Ceiling(s)
High Ceilings
Chandelier
Quartz Counters
Crown Molding
Double Vanity
Electric Dryer Hookup
Entrance Foyer
French Doors
Kitchen Island
Open Floorplan
Pantry
Primary Bedroom on Main
Walk-In Closet(s)
Washer Hookup
Gutters Partial
Feature Descriptions
Accessibility: See Remarks
Appliances: Cooktop, Dishwasher, Disposal, Microwave, Oven
Area #: BA
Community Features: Clubhouse, Curbs, Fitness Center, Park, Playground, Pool, Underground Utilities
Door Features: French Doors
Exterior: Brick, Stone
Fencimg: Back Yard, Wood
Fireplace: Electric, Family Room
Flood Plain: No
Flooring: Carpet, Tile
HOA Fee: $88.26/ Monthly
Laundry: Electric Dryer Hookup, Washer Hookup
Lot: Back Yard, Corner Lot, Curbs, Few Trees, Sprinkler - Back Yard, Sprinklers In Front
Parcel#: 8739919
Parking: Attached, Concrete, Door-Single, Driveway, Garage, Inside Entrance, Tandem
Parking Notes: Attached, Concrete, Door-Single, Driveway, Garage, Insi
Patio/Porch: Covered, Patio
Restrictions: Deed Restrictions
Security: yes
Security: Security System Owned
Sewer: Municipal Utility District (MUD)
Utilities: Underground Utilities
Water: Municipal Utility District (MUD)
Window: ENERGY STAR Qualified Windows, Low Emissivity Windows, Screens, Vinyl Windows
Local Schools
High School: Bastrop
Middle School: Riverside
Elementary School: Colony Oaks
School District: Bastrop ISD
Listed By / Shown By
Listed By
Agency Name: Westin Homes
Agency Phone: (512) 265-1260
Shown By
Agent Name: Hodge Team
Agent Phone: (512) 947-0794
Agency Title: Realty Capital City

Estimate Your Payment
Estimated Payment
$ 1,522.04 per month $1,345.68 Principal & Interest $0.00 Property Tax (data not provided by mls) $176.36 Homeowner's Insurance
167 Westover Ln | MLS# 3073107
This single family home located at 167 Westover Ln , Bastrop, TX 78602 is currently listed for sale with an asking price of $604,647. This property was built in 2027 and has 4 bedrooms and 3 full and 1 partial baths with 3117 sq. ft. Westover Ln is located in the The Colony subdivision within the Bastrop ISD school district. Search The Colony real estate on hodgeteam.rmcapitalcity.com today.