
BEDS4
BATHS2 full 1 partial
SQUARE FEET2,669
MLS#5988439
STATUSActive
PROPERTY TYPEResidential - Single Family
SUBDIVISIONSanta Rita Ranch
SCHOOLLiberty Hill ISD
Property Description
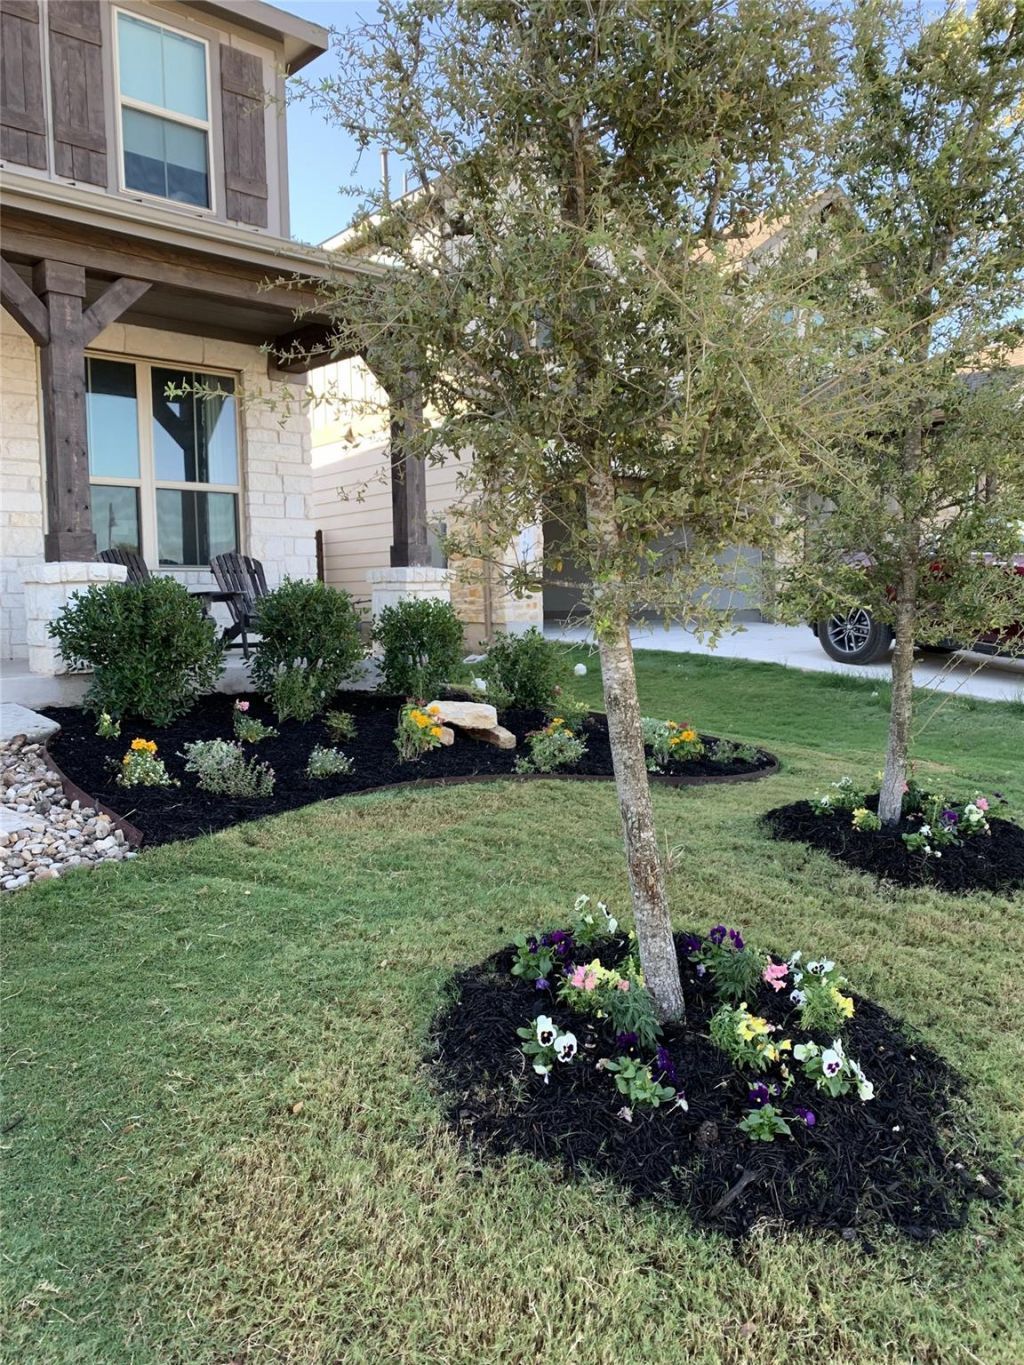
Welcome to this beautifully maintained home in the highly sought-after Santa Rita Ranch community, directly across from Hideaway Park. Built in 2019, this spacious 4-bedroom, 2.5-bath home offers an open-concept layout designed for both everyday living and entertaining. The bright kitchen flows seamlessly into the living and dining areas, featuring ample counter space, modern finishes, and abundant natural light throughout. The flexible floor plan provides room for a home office, playroom, or workout space while still offering comfortable bedroom separation and privacy. The primary suite features a spacious ensuite bath and two walk-in closets, while the additional bedrooms provide flexibility for guests. Located in award-winning Santa Rita Ranch, residents enjoy resort-style amenities including pools, parks, trails, playgrounds, and highly rated Liberty Hill ISD schools ? all with convenient access to shopping, dining, and major commuter routes. Dont miss the opportunity to own a move-in ready home in one of the areas most desirable master-planned communities.
Property Features
Property Type: Residential - Single Family
Cooling: Central Air
Garage: 2
Heating: Forced Air
Lot Size: 0.10 Acres
Roof Type: Shingle
Stories: 2.0
Taxes: $8,743
Year Built: 2019
Amenities
High Ceilings
Granite Counters
High Speed Internet
Kitchen Island
Multiple Living Areas
Open Floorplan
Pantry
Primary Bedroom on Main
Smart Home
Smart Thermostat
Study/Home Office
Track Lighting
Walk-In Closet(s)
Feature Descriptions
Appliances: Built-In Gas Range, Built-In Oven(s), Disposal, Microwave, Free-Standing Refrigerator
Area #: LH
Community Features: BBQ Pit/Grill, Clubhouse, Fitness Center, Park, Picnic Area, Playground, Pool, Sport Court(s)/Facility, Street Lights
Exterior: Masonite, Cement Siding, Wood Siding, Stone
Fencimg: Back Yard, Wood
Flood Plain: No
Flooring: See Remarks
Lot: Landscaped, Sprinkler - Automatic
Parcel#: R571868
Parking: Garage, Garage Door Opener
Parking Notes: Garage, Garage Door Opener
Patio/Porch: Covered, Front Porch, Porch, Rear Porch
Restrictions: Covenant, Deed Restrictions
Security: Security Lights
Sewer: Public Sewer
Special View Info: Neighborhood, Park/Greenbelt
Utilities: Electricity Connected, Internet-Cable, Internet-Fiber, Other, Sewer Connected, Water Connected
Water: Public
Window: Screens, Vinyl Windows
Local Schools
High School: Legacy Ranch
Middle School: Santa Rita Middle
Elementary School: Santa Rita
School District: Liberty Hill ISD
Listed By / Shown By
Listed By
Agency Name: HomeCoin.com
Agency Phone: (888) 400-2513
Shown By
Agent Name: Hodge Team
Agent Phone: (512) 947-0794
Agency Title: Realty Capital City

Estimate Your Payment
Estimated Payment
$ 1,924.27 per month $1,057.14 Principal & Interest $728.58 Property Tax $138.54 Homeowner's Insurance
165 Cascata Way | MLS# 5988439
This single family home located at 165 Cascata Way , Liberty Hill, TX 78642 is currently listed for sale with an asking price of $475,000. This property was built in 2019 and has 4 bedrooms and 2 full and 1 partial baths with 2669 sq. ft. Cascata Way is located in the Santa Rita Ranch subdivision within the Liberty Hill ISD school district. Search Santa Rita Ranch real estate on hodgeteam.rmcapitalcity.com today.