
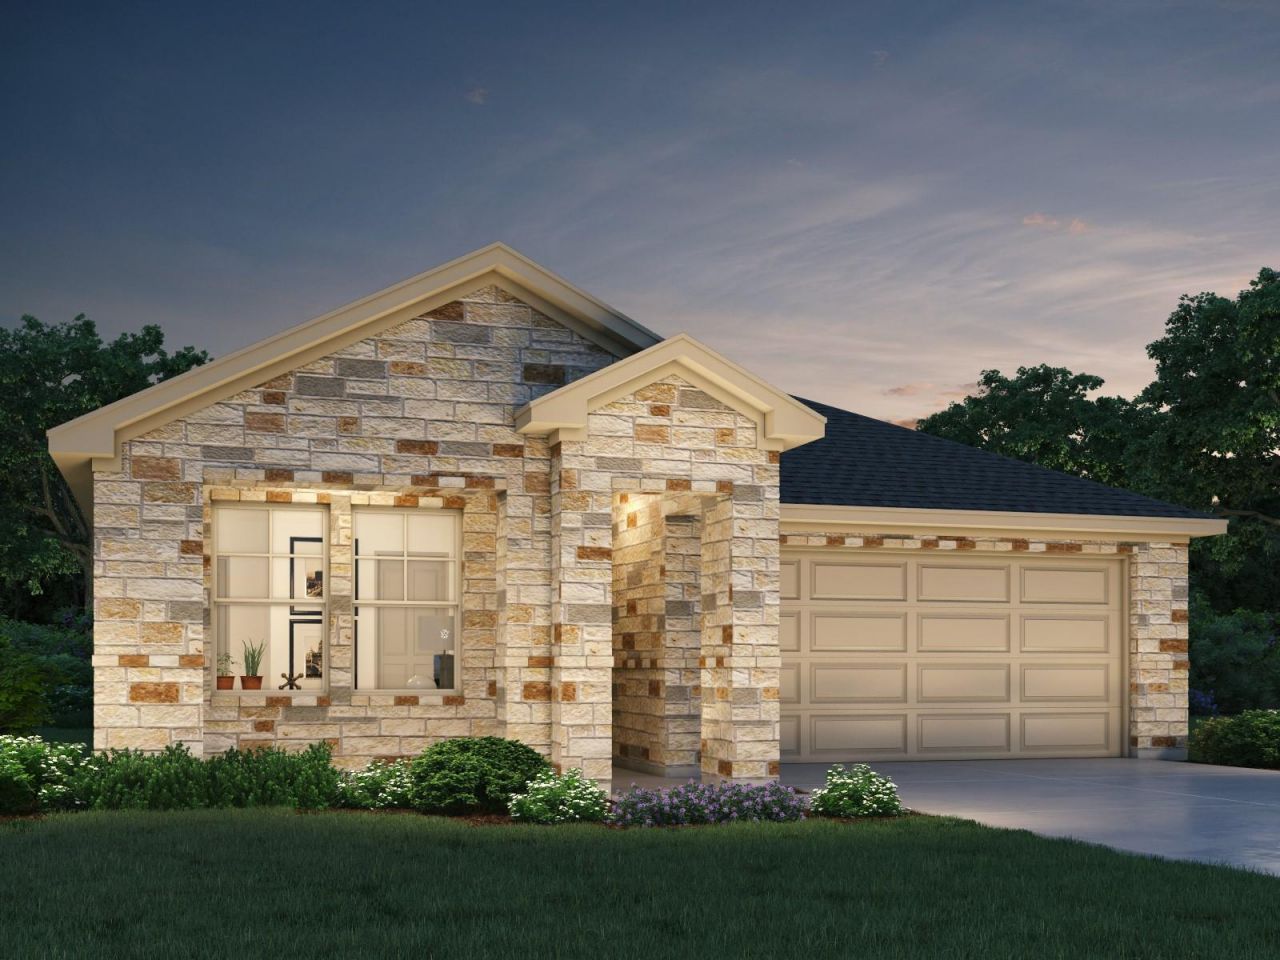
BEDS4
BATHS3 full
SQUARE FEET2,045
MLS#3696938
STATUSPending
PROPERTY TYPEResidential - Single Family
SUBDIVISIONBig Sky Ranch
SCHOOLDripping Springs ISD
Property Description
Brand new, energy-efficient home available by Jun 2026! Well thought out design features, including the centrally located laundry room, are found throughout this floorplan. Stone cabinets with cream/black granite countertops, cool beige laminate flooring, and multi-tone taupe carpet in our Refined package. Starting from the low $400s, The Reserve Collection in Big Sky Ranch is located in the heart of Dripping Springs and offers seven single and two-story traditional floorplans ranging from 1,477 to 2,812 sq. ft. Look forward to 48 acres of parkland, a 3.1-acre amenity center with a pool, splash pad and playground, plus trails with connectivity to the adjacent Founders Memorial Park. Kids will love the award-winning Dripping Spring ISD. Each of our homes is built with innovative, energy-efficient features designed to help you enjoy more savings, better health, real comfort and peace of mind.
Property Features
Property Type: Residential - Single Family
Cooling: ENERGY STAR Qualified Equipment
Garage: 2
Heating: ENERGY STAR Qualified Equipment, Heat Pump, Zoned
Lot Size: 0.12 Acres
Roof Type: Composition
Stories: 1.0
Taxes: $8,460
Year Built: 2026
Amenities
Ceiling Fan(s)
Double Vanity
Electric Dryer Hookup
High Speed Internet
Pantry
Primary Bedroom on Main
Recessed Lighting
Smart Home
Smart Thermostat
Walk-In Closet(s)
Washer Hookup
Wired for Data
Pest Tubes in Walls
Private Yard
Feature Descriptions
Accessibility: Accessible Doors
Appliances: Disposal, ENERGY STAR Qualified Appliances, Gas Range, Microwave, Vented Exhaust Fan, Tankless Water Heater
Area #: HD
Community Features: Common Grounds, Picnic Area
Days on Site: 4
Exterior: HardiPlank Type, Spray Foam Insulation, Masonry ???
Flood Plain: No
Flooring: Stone, Vinyl
HOA Fee: $45/ Monthly
Laundry: Electric Dryer Hookup, Washer Hookup
Lot: Curbs, Landscaped, Sprinkler - Automatic, Trees-Small (Under 20 Ft)
Parcel#: R187905
Parking: Driveway, Garage Door Opener, Garage Faces Front
Parking Notes: Driveway, Garage Door Opener, Garage Faces Front
Patio/Porch: Covered
Restrictions: See Remarks
Security: Security System, Smoke Detector(s)
Security: yes
Sewer: Public Sewer
Special View Info: Pool
Utilities: Electricity Connected, Internet-Cable, Other, Natural Gas Connected, Sewer Connected, Water Connected
Water: Public
Window: Blinds, Double Pane Windows, ENERGY STAR Qualified Windows, Screens
Local Schools
High School: Dripping Springs
Middle School: Dripping Springs Middle
Elementary School: Dripping Springs
School District: Dripping Springs ISD
Listed By / Shown By
Listed By
Agency Name: Meritage Homes Realty
Agency Phone: (210) 610-3085
Shown By
Agent Name: Hodge Team
Agent Phone: (512) 947-0794
Agency Title: Realty Capital City

Estimate Your Payment
Estimated Payment
$ 1,837.73 per month $1,001.48 Principal & Interest $705.00 Property Tax $131.25 Homeowner's Insurance
162 Diablo Rim Ter | MLS# 3696938
This single family home located at 162 Diablo Rim Ter, Dripping Springs, TX 78620 is currently listed for sale with an asking price of $449,990. This property was built in 2026 and has 4 bedrooms and 3 full baths with 2045 sq. ft. Diablo Rim Ter is located in the Big Sky Ranch subdivision within the Dripping Springs ISD school district. Search Big Sky Ranch real estate on hodgeteam.rmcapitalcity.com today.