
BEDS4
BATHS2 full 1 partial
SQUARE FEET2,656
MLS#1937454
STATUSActive
PROPERTY TYPEResidential - Single Family
SUBDIVISIONSummer Crest
SCHOOLGeorgetown ISD
Property Description
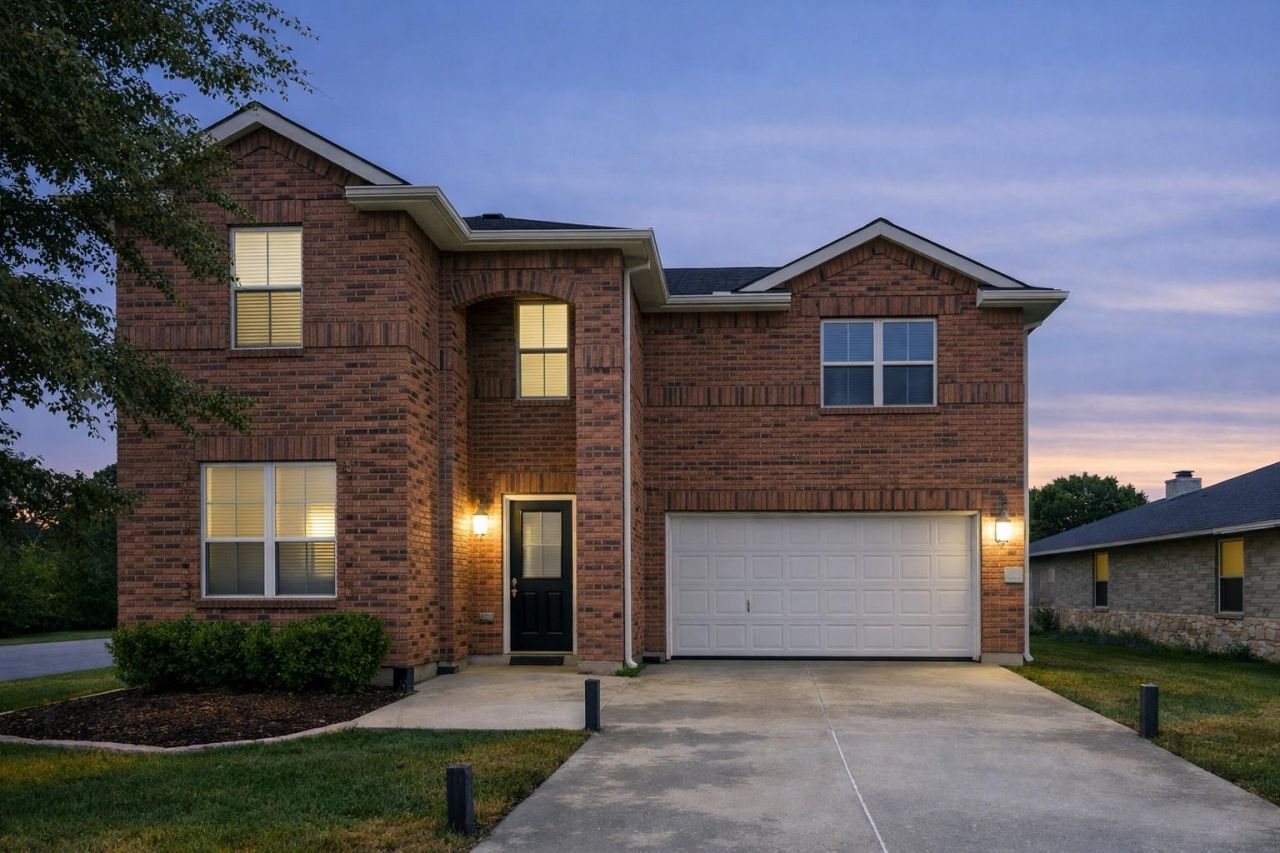
Set on a desirable corner lot with no direct rear neighbors. Kitchen and all three baths renovated 2021?2022 with quartz counters throughout ? marble floors in the powder and upstairs baths, and a new double vanity in the main-floor primary suite. Updated fireplace and laundry as well. The home offers rare privacy and flexible living spaces in the heart of Georgetown.The backyard looks out to a natural green area on privately owned land, providing a peaceful buffer and a more secluded feel than typical neighborhood lots. Take in gorgeous open sunsets from the patio, and enjoy a refreshing afternoon breeze that makes this backyard a favorite spot to unwind.Inside, the main-floor layout features a spacious primary suite and a dedicated front office/flex room ideal for remote work or hobbies. The open-concept kitchen flows into the family room with a cozy fireplace ? a comfortable space for everyday living and entertaining.Upstairs, three additional bedrooms and a large game room offer plenty of room for a second living area, media space, or playroom.Outdoors, enjoy a covered patio, mature trees, and a fenced yard with a serene, sunset-lit backdrop and gentle breezes in the evenings.Additional features include a whole-house water filter, water softener, and in-ground sprinklers. Located in Summercrest with access to a community pool, parks, and easy routes to I-35, 130, and Georgetown Square, this home delivers space, privacy, and convenience in one of Georgetown's most accessible neighborhoods.
Property Features
Property Type: Residential - Single Family
Cooling: Central Air
Fireplaces: 1
Garage: 2
Heating: Central, Fireplace(s)
Lot Size: 0.19 Acres
Roof Type: Composition, Shingle
Stories: 2.0
Taxes: $6,338
Year Built: 2005
Amenities
Ceiling Fan(s)
High Ceilings
Vaulted Ceiling(s)
Quartz Counters
Double Vanity
French Doors
Multiple Living Areas
Open Floorplan
Pantry
Primary Bedroom on Main
Recessed Lighting
Soaking Tub
Walk-In Closet(s)
Washer Hookup
Gutters Full
Private Yard
Feature Descriptions
Appliances: Disposal, Exhaust Fan, Microwave, Free-Standing Gas Oven, Free-Standing Gas Range, Free-Standing Refrigerator, Stainless Steel Appliance(s), Gas Water Heater, Water Purifier Owned, Water Softener Owned
Area #: GTE
Community Features: Curbs, Park, Pool
Days on Site: 37
Door Features: French Doors
Exterior: Masonry ??? All Sides
Fencimg: Back Yard, Wood
Fireplace: Great Room
Flood Plain: No
Flooring: Marble, Tile, Wood
HOA Fee: $121/ Monthly
Laundry: Washer Hookup
Lot: Corner Lot, Few Trees, Front Yard, Sprinkler - In-ground
Parcel#: 209587030A0031
Parking: Driveway, Garage, Garage Door Opener, Garage Faces Front
Parking Notes: Driveway, Garage, Garage Door Opener, Garage Faces Fr
Patio/Porch: Covered, Front Porch, Rear Porch
Restrictions: City Restrictions, Deed Restrictions, Zoning
Sewer: Public Sewer
Special View Info: Pasture
Utilities: Electricity Available, Natural Gas Available, Water Available
Water: Municipal Utility District (MUD)
Window: Blinds
Local Schools
High School: East View
Middle School: Wagner
Elementary School: James E Mitchell
School District: Georgetown ISD
Listed By / Shown By
Listed By
Agency Name: Austin Homes, REALTORS
Agency Contact: (512) 296-5730
Shown By
Agent Name: Hodge Team
Agent Phone: (512) 947-0794
Agency Title: Realty Capital City

Estimate Your Payment
Estimated Payment
$ 1,547.65 per month $901.35 Principal & Interest $528.17 Property Tax $118.13 Homeowner's Insurance
1618 Ashberry Trl | MLS# 1937454
This single family home located at 1618 Ashberry Trl, Georgetown, TX 78626 is currently listed for sale with an asking price of $405,000. This property was built in 2005 and has 4 bedrooms and 2 full and 1 partial baths with 2656 sq. ft. Ashberry Trl is located in the Summer Crest subdivision within the Georgetown ISD school district. Search Summer Crest real estate on hodgeteam.rmcapitalcity.com today.