
BEDS3
BATHS2 full 1 partial
SQUARE FEET1,753
MLS#4687917
STATUSActive
PROPERTY TYPERental - Condominium
SUBDIVISIONSmithfield Condos Bldg 15
SCHOOLAustin ISD
Property Description
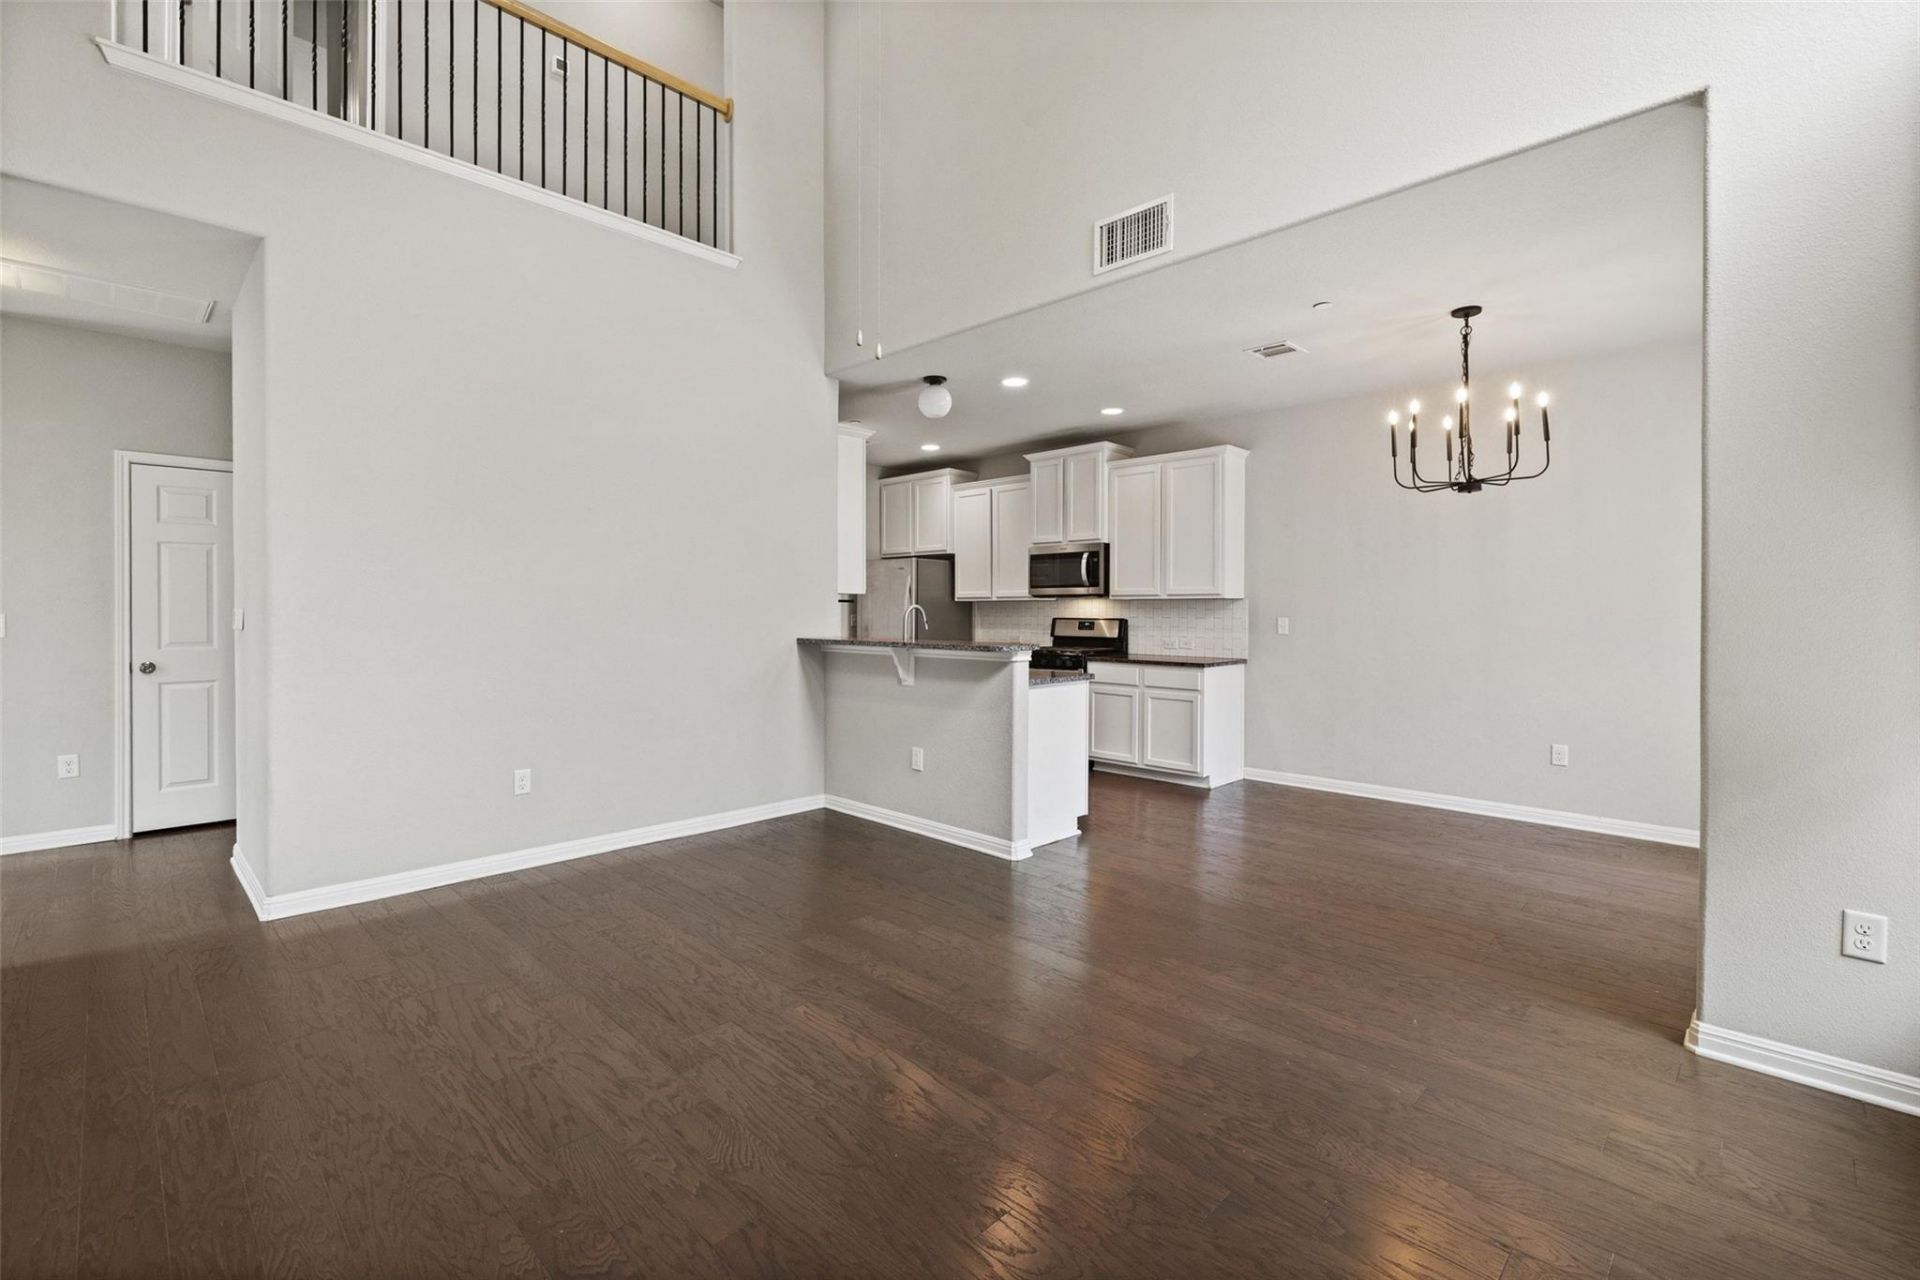
A sweet and cozy 3 bedroom, 2.5 bath townhouse in the desirable Smithfield neighborhood featuring a bonus room perfect for a home office, playroom, or epic closet. The open concept kitchen, dining, and living area offers an inviting layout highlighted by two-story vaulted ceilings in the living room, creating a bright and airy atmosphere. The main floor owner's suite includes a walk-in closet and a comfortable window seat, providing a private retreat. Upstairs, you will find two generously sized bedrooms, a full bathroom, and an additional office or flexible living space. This home offers exceptional convenience with two laundry hookup options, including a stacked setup in the downstairs closet or a side-by-side setup in the upstairs utility room. The one-car garage includes built-in storage shelves for added organization. The fenced backyard provides privacy from the road and a great space for outdoor enjoyment. Recent improvements include carpet and pad replacement in 2024, an extended concrete patio in 2021, a new dishwasher in 2025, and remote-controlled bamboo blinds installed in 2023. The refrigerator, washer, and dryer all convey with the property, making this a move-in-ready opportunity. Located at 1615 Airedale in the Smithfield I neighborhood, this home offers comfort, functionality, and thoughtful updates in a convenient and desirable location.
Property Features
Property Type: Rental - Condominium
Cooling: Central Air
Garage: 1 car attached
Heating: Central
Lot Size: 0.09 Acres
Stories: 2.0
Year Built: 2018
Amenities
Breakfast Bar
Built-in Features
Ceiling Fan(s)
High Ceilings
Chandelier
Granite Counters
Open Floorplan
Pantry
Primary Bedroom on Main
Recessed Lighting
Walk-In Closet(s)
Gutters Full
Private Yard
Feature Descriptions
Appliances: Dishwasher, Gas Range, Microwave, Oven, Refrigerator, Stainless Steel Appliance(s), Washer/Dryer
Area #: SWE
Community Features: Cluster Mailbox, Common Grounds, Park
Days on Site: 7
Fencimg: Wood, Wrought Iron
Flood Plain: No
Flooring: Carpet, Tile, Wood
Lot: Back Yard, Corner Lot, Landscaped
Parcel#: 04382314530000
Parking: Attached, Driveway, Garage, Garage Faces Front
Parking Notes: Attached, Driveway, Garage, Garage Faces Front
Patio/Porch: Patio
Security: Smoke Detector(s)
Sewer: Public Sewer
Units: 67
Utilities: Electricity Available, Natural Gas Available, Sewer Available, Water Available
Water: Public
Local Schools
High School: Akins
Middle School: Bailey
Elementary School: Baranoff
School District: Austin ISD
Listed By / Shown By
Listed By
Agency Name: Compass RE Texas, LLC
Agency Contact: (512) 550-3393
Shown By
Agent Name: Hodge Team
Agent Phone: (512) 947-0794
Agency Title: Realty Capital City

1615 Airedale Rd | MLS# 4687917
This property located at 1615 Airedale Rd, Austin, TX 78748 is currently listed for rent with an asking price of $2,100 / Monthly. Airedale Rd is located within the Austin ISD school district. Search Austin real estate on hodgeteam.rmcapitalcity.com today.