
BEDS3
BATHS2 full
SQUARE FEET1,975
MLS#1286235
STATUSActive Under Contract
PROPERTY TYPEResidential - Single Family
SUBDIVISIONCanyonside-Falconhead West Con
SCHOOLLake Travis ISD
Property Description
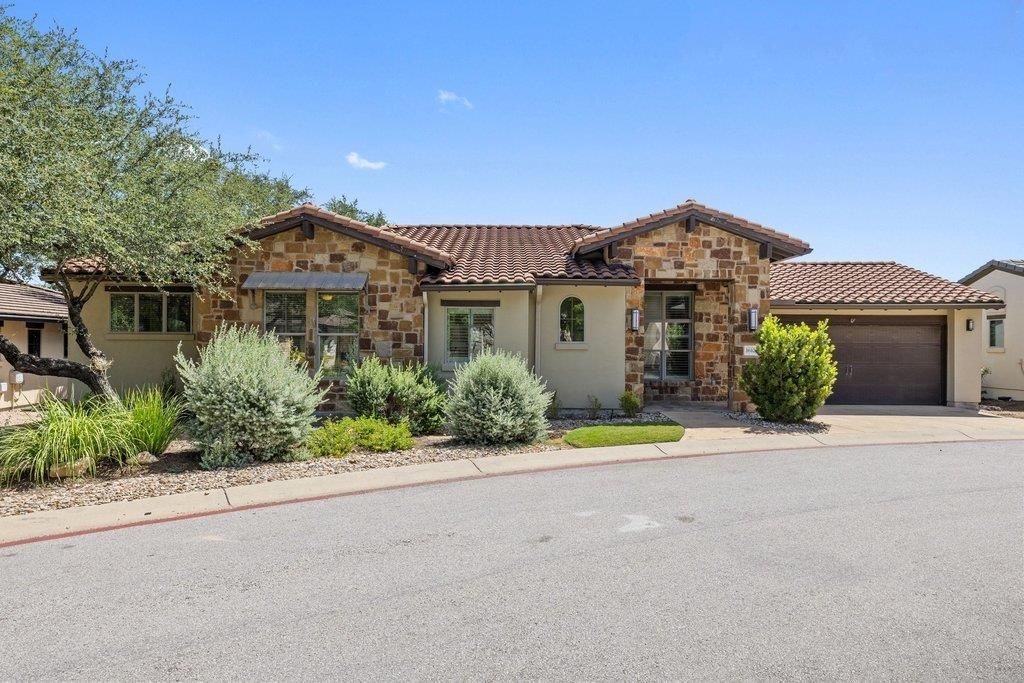
Experience sophisticated, low-maintenance living in the heart of Bee Cave. Nestled within the exclusive Canyonside at Falconhead West community, this refined residence offers the ultimate lock and leave lifestyle without compromising an ounce of luxury. Every inch of this 3 bedroom, 2 bathroom home has been elevated by over $75,000 in thoughtful upgrades and exquisite design choices. From the rich hardwood flooring and elegant crown molding to the custom built-ins and soft-close cabinetry, the craftsmanship is evident at every turn. The chef-inspired kitchen serves as the homes stylish centerpiece, boasting sleek granite surfaces, premium stainless appliances, and a layout designed for seamless entertaining. Retreat to the primary wing, a private sanctuary featuring a spa-like ensuite with dual vanities and a generous walk-in closet. A dedicated den provides the perfect backdrop for work from home or studying. A private patio overlooks protected greenbelt views?offering a serene escape for morning espresso or evening refreshments. Living here means effortless access to the premier shopping and curated dining of the Hill Country Galleria, along with community amenities including a clubhouse and pool. This is more than a home; it is a meticulously maintained, energy-efficient retreat designed for those who value both style and freedom.
Property Features
Property Type: Residential - Single Family
Cooling: Central Air
Fenced: Yes
Garage: 2 car attached
Heating: Central, Electric
Lot Size: 0.30 Acres
Roof Type: Tile
Stories: 1.0
Taxes: $10,712
Year Built: 2016
Amenities
Breakfast Bar
High Ceilings
Crown Molding
Entrance Foyer
No Interior Steps
Primary Bedroom on Main
Recessed Lighting
Smart Thermostat
Walk-In Closet(s)
Granite Counters
Exterior Steps
Gutters Full
Feature Descriptions
Appliances: Built-In Oven(s), Cooktop, Dishwasher, Disposal, Electric Cooktop, ENERGY STAR Qualified Appliances, Microwave, Electric Oven, Self Cleaning Oven, Stainless Steel Appliance(s), Electric Water Heater
Area #: LS
Community Features: BBQ Pit/Grill, Clubhouse, Cluster Mailbox, Common Grounds, Pool
Days on Site: 49
Exterior: Stone Veneer, Stucco
Fencimg: Fenced, Privacy, Wrought Iron
Flood Plain: No
Flooring: Carpet, Tile, Wood
HOA Fee: $255/ Monthly
Lot: Back to Park/Greenbelt, Sprinkler - Automatic, Sprinkler - In-ground, Many Trees, Xeriscape
Parcel#: 01238010080000
Parking: Attached, Door-Single, Garage Door Opener, Garage Faces Front
Parking Notes: Attached, Door-Single, Garage Door Opener, Garage Fac
Patio/Porch: Covered, Patio, Porch
Restrictions: Deed Restrictions
Security: Prewired, Smoke Detector(s)
Sewer: Municipal Utility District (MUD)
Special View Info: Hill Country, Park/Greenbelt, Trees/Woods
Utilities: Electricity Available
Water: Municipal Utility District (MUD)
Window: Double Pane Windows
Local Schools
High School: Lake Travis
Middle School: Bee Cave Middle School
Elementary School: Bee Cave
School District: Lake Travis ISD
Listed By / Shown By
Listed By
Agency Name: Compass RE Texas, LLC
Agency Contact: (425) 985-9950
Shown By
Agent Name: Hodge Team
Agent Phone: (512) 947-0794
Agency Title: Realty Capital City

Estimate Your Payment
Estimated Payment
$ 2,654.73 per month $1,557.90 Principal & Interest $892.67 Property Tax $204.17 Homeowner's Insurance
16104 Goldstrum Trl | MLS# 1286235
This single family home located at 16104 Goldstrum Trl, Austin, TX 78738 is currently listed for sale with an asking price of $700,000. This property was built in 2016 and has 3 bedrooms and 2 full baths with 1975 sq. ft. Goldstrum Trl is located in the Canyonside-Falconhead West Con subdivision within the Lake Travis ISD school district. Search Canyonside-Falconhead West Con real estate on hodgeteam.rmcapitalcity.com today.