
BEDS4
BATHS2 full 1 partial
SQUARE FEET2,423
MLS#2889344
STATUSActive
PROPERTY TYPEResidential - Single Family
SUBDIVISIONRaceway Single Family
SCHOOLRound Rock ISD
Property Description
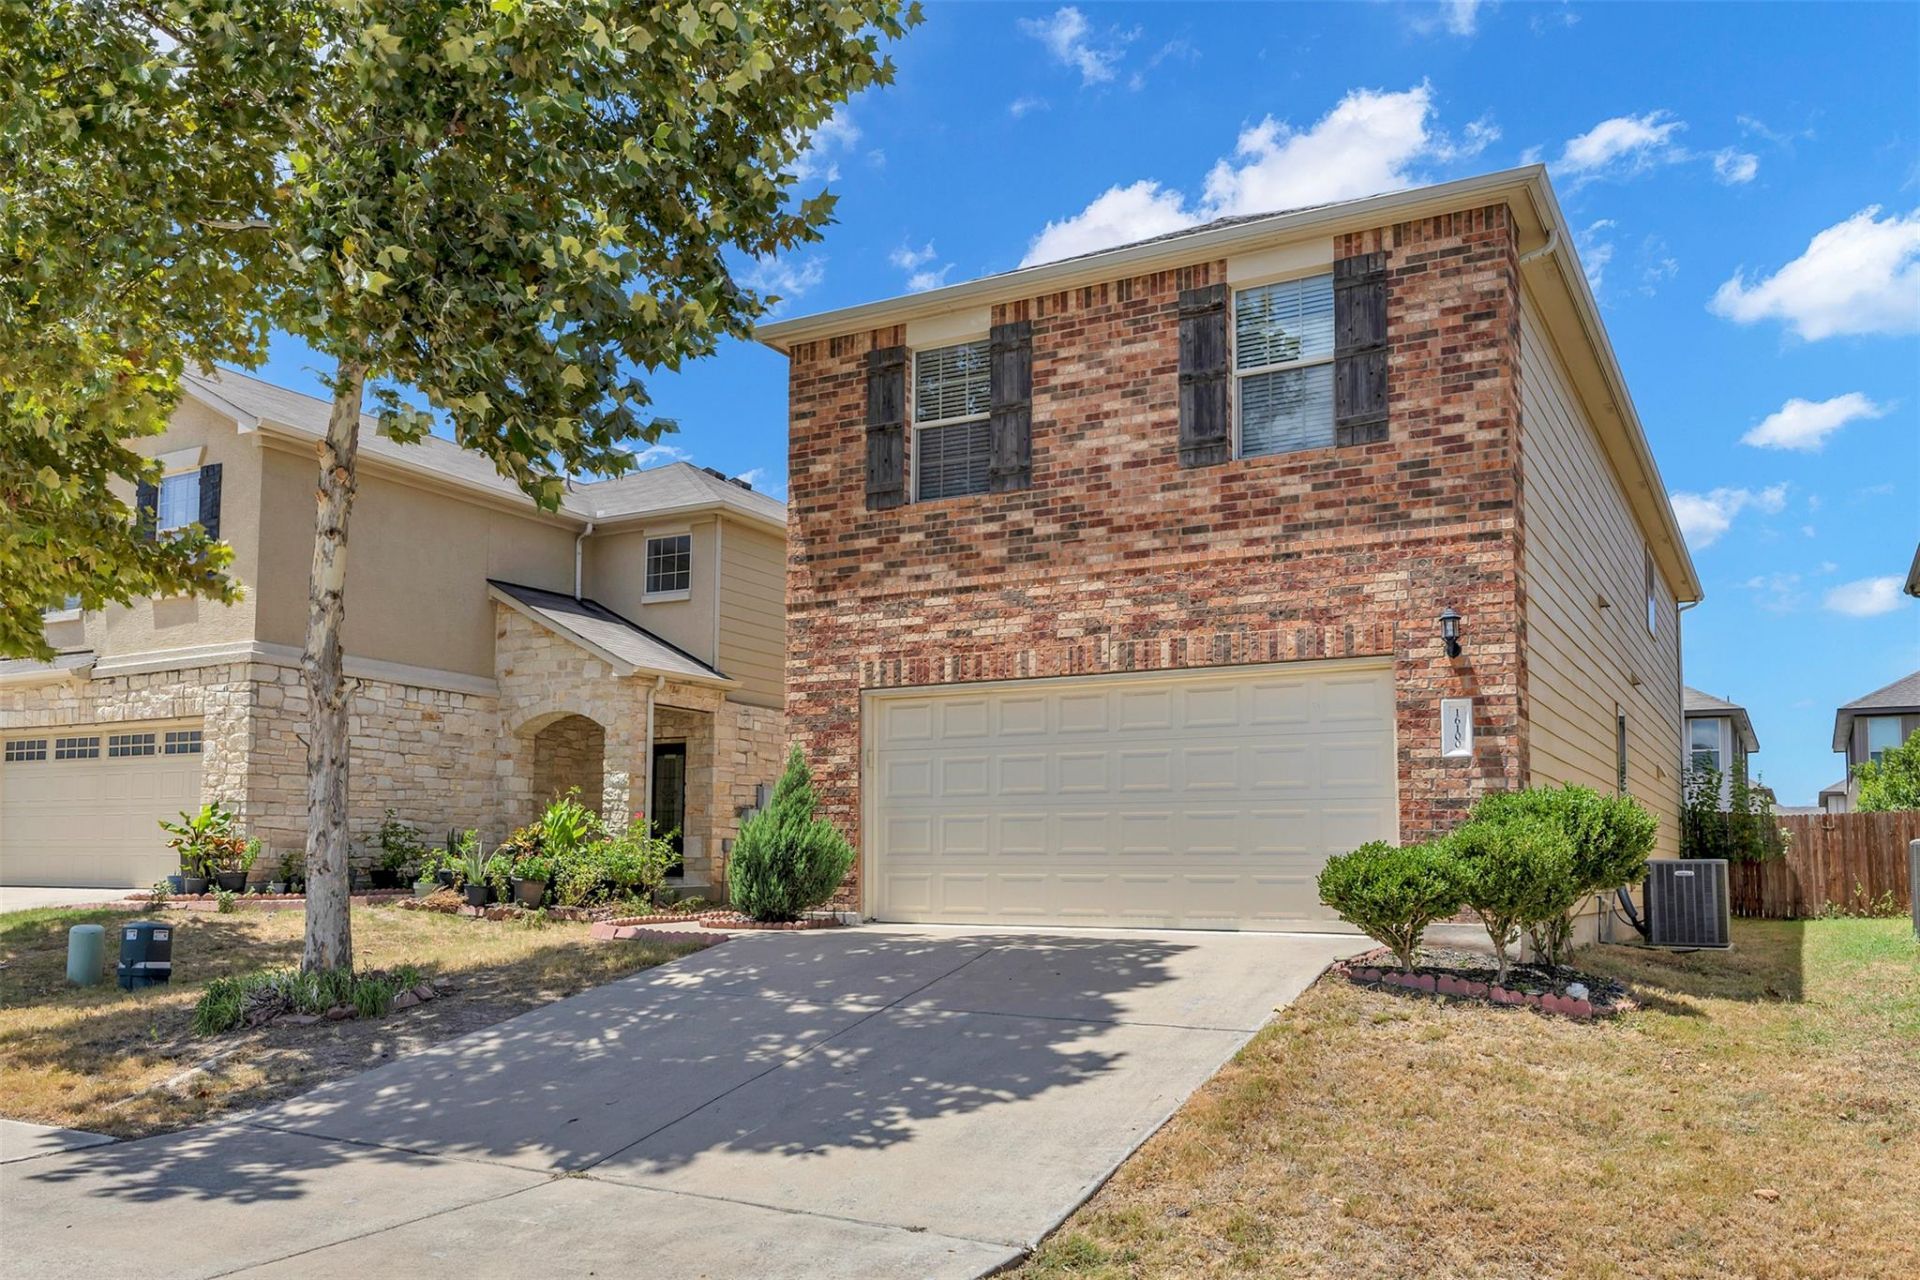
Welcome home to this beautifully maintained two-story home. Walk into a bright and inviting open-concept floor plan filled with natural light and thoughtfully designed for both everyday living and effortless entertaining. The spacious living area flows seamlessly into the kitchen, where quartz countertops, stainless steel appliances, a large center island with bar seating, and a walk-in pantry create the perfect gathering space. An adjacent dining area offers plenty of room for everything from casual weeknight dinners to holiday celebrations. Tucked away on the main level, a secondary bedroom and full bath provide flexibility for guests or a home office. Upstairs, a second living area creates additional space to relax, work, or play. The primary suite serves as a private retreat with granite counters, a garden tub, a separate walk-in shower, and a generous walk-in closet. Two additional bedrooms and a full bath provide flexibility for guests or a home office, completing the second floor. Outside, the large backyard, covered patio, and extended deck invite weekend barbecues, special events, and evenings spent enjoying the Texas weather. Residents enjoy access to neighborhood amenities, including a community pool and playground. Conveniently located in North Austin with easy access to major employers, this home is just minutes from shopping, dining, and entertainment at Round Rock Crossing, La Frontera Village, Round Rock Premium Outlets, Dell Diamond, Kalahari Resort, and Brushy Creek Regional Trail, offering endless opportunities for recreation close to home.
Property Features
Property Type: Residential - Single Family
Cooling: Ceiling Fan(s), Central Air, Electric
Fenced: Yes
Garage: 2 car attached
Heating: Central
Lot Size: 0.11 Acres
Roof Type: Shingle
Stories: 2.0
Taxes: $7,338
Year Built: 2015
Amenities
Breakfast Bar
Ceiling Fan(s)
Granite Counters
High Speed Internet
Kitchen Island
Multiple Living Areas
Open Floorplan
Pantry
Walk-In Closet(s)
Gutters Full
Private Entrance
Private Yard
Feature Descriptions
Appliances: Dishwasher, Disposal, Electric Cooktop, Electric Range, Microwave, Oven, Electric Oven, Range, Refrigerator, Stainless Steel Appliance(s), Washer/Dryer
Area #: N
Community Features: Playground, Pool
Days on Site: 15
Exterior: Brick, Brick Veneer, Vinyl Siding
Fencimg: Back Yard, Fenced, Wood
Flood Plain: No
Flooring: Carpet, Vinyl
HOA Fee: $125/ Quarterly
Lot: Back Yard, Few Trees, Front Yard
Parcel#: 02802003160000
Parking: Attached, Driveway, Garage, Garage Door Opener, Garage Faces Front
Parking Notes: Attached, Driveway, Garage, Garage Door Opener, Garage
Patio/Porch: Covered, Deck, Front Porch, Patio, Porch
Security: Carbon Monoxide Detector(s), Fire Alarm, Smoke Detector(s)
Sewer: Public Sewer
Utilities: Electricity Available, Electricity Connected, Internet-Fiber, Sewer Available, Sewer Connected, Water Available, Water Connected
Water: Public
Window: Blinds, Insulated Windows, Screens
Local Schools
High School: McNeil
Middle School: Deerpark
Elementary School: Joe Lee Johnson
School District: Round Rock ISD
Listed By / Shown By
Listed By
Agency Name: REAL INTERNATIONAL BROKERAGE LLC
Agency Phone: (512) 298-1899
Shown By
Agent Name: Hodge Team
Agent Phone: (512) 947-0794
Agency Title: Realty Capital City

Estimate Your Payment
Estimated Payment
$ 1,782.01 per month $1,034.89 Principal & Interest $611.50 Property Tax $135.63 Homeowner's Insurance
16100 Hawthorne Heights Trl | MLS# 2889344
This single family home located at 16100 Hawthorne Heights Trl, Austin, TX 78728 is currently listed for sale with an asking price of $465,000. This property was built in 2015 and has 4 bedrooms and 2 full and 1 partial baths with 2423 sq. ft. Hawthorne Heights Trl is located in the Raceway Single Family subdivision within the Round Rock ISD school district. Search Raceway Single Family real estate on hodgeteam.rmcapitalcity.com today.