
BEDS5
BATHS4 full
SQUARE FEET3,640
MLS#7591533
STATUSActive
PROPERTY TYPEResidential - Single Family
SUBDIVISIONRanch At Deer Creek
SCHOOLLeander ISD
Property Description
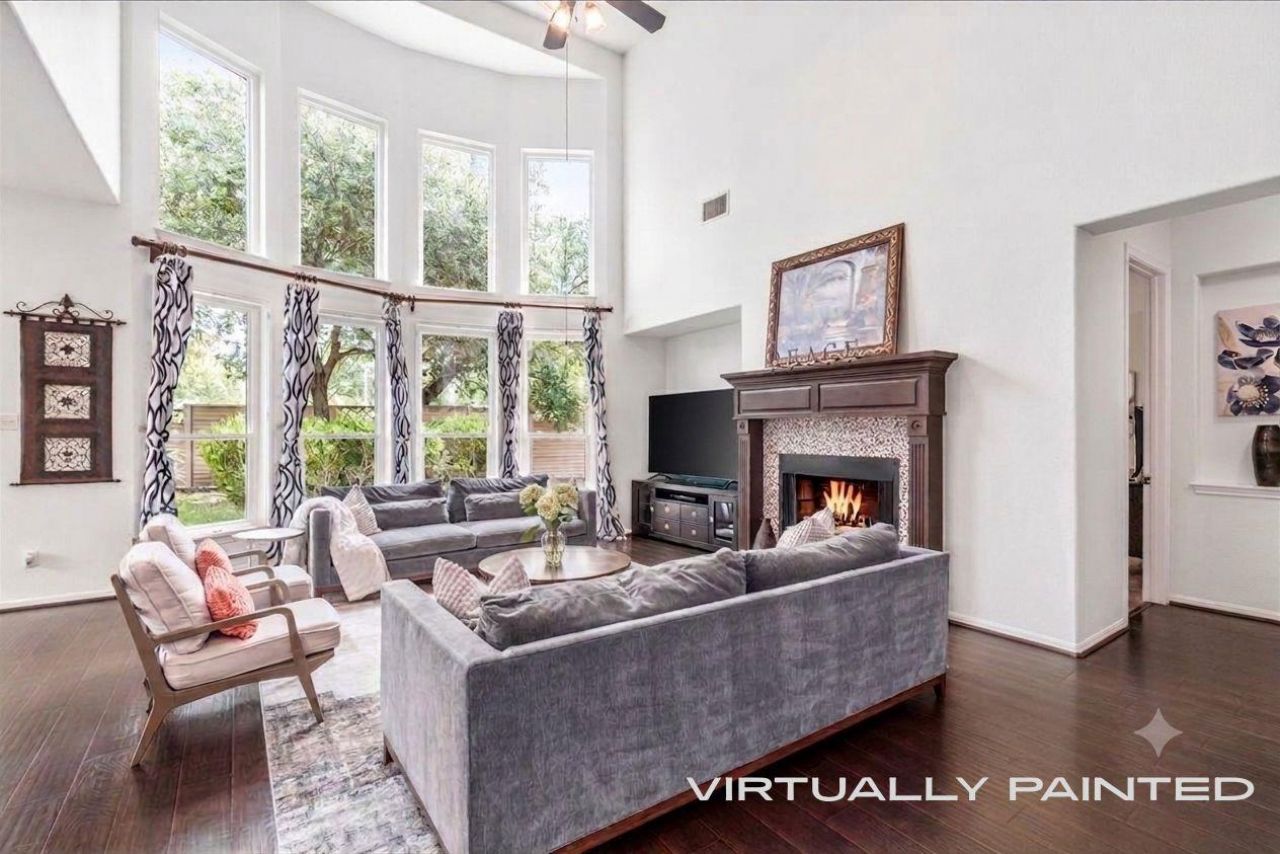
This is the one you've been waiting for. Perfectly situated on a coveted half-cul-de-sac corner lot within the sought-after Deer Creek Ranch community of Cedar Park, this 3,640-square-foot home offers an exceptional balance of space, versatility, and effortless livability.Five bedrooms and four full bathrooms are thoughtfully arranged across two levels. The primary suite and a second bedroom reside downstairs, while the upper level offers three additional bedrooms, including a private guest suite with its own en-suite bath, along with a second living area ideal for quiet evenings or entertaining. A dedicated home office downstairs provides a refined, separate space for work, away from the rhythm of daily life.At the heart of the home, an open-concept kitchen is anchored by a generous center island, designed as much for gathering as for cooking. Soaring ceilings throughout lend an airy, elevated feel, and a brand-new HVAC system ensures the home's essential systems are as considered as its finishes.Outside, a three-car garage offers abundant storage and convenience, set within one of Cedar Park's most desirable and established communities.This is a home built without compromise. Schedule your private showing today.
Property Features
Property Type: Residential - Single Family
Cooling: Ceiling Fan(s), Central Air
Fireplaces: 1
Garage: 3
Heating: Central, Fireplace(s), Hot Water
Lot Size: 0.22 Acres
Roof Type: Shingle
Stories: 2.0
Taxes: $14,322
Year Built: 2005
Amenities
2 Primary Suites
Ceiling Fan(s)
High Ceilings
Granite Counters
Eat-in Kitchen
French Doors
Kitchen Island
Multiple Dining Areas
Multiple Living Areas
Open Floorplan
Pantry
Primary Bedroom on Main
Soaking Tub
Study/Home Office
Private Yard
Feature Descriptions
Accessibility: Accessible Bedroom, Accessible Full Bath, Visitor Bathroom
Appliances: Built-In Gas Oven, Built-In Range, Disposal, Gas Range, Free-Standing Refrigerator, Vented Exhaust Fan, Gas Water Heater
Area #: CLS
Community Features: Google Fiber, High Speed Internet, Picnic Area, Playground, Pool, Sport Court(s)/Facility, Street Lights, Underground Utilities
Days on Site: 50
Door Features: French Doors
Exterior: Vinyl Siding, Stone Veneer
Fencimg: Back Yard, Wood
Fireplace: Gas
Flood Plain: No
Flooring: Carpet, Wood
HOA Fee: $335/ Semi-Annually
Lot: Sprinkler - In-ground
Parcel#: 01823408070000
Parking: Driveway, Garage, Garage Door Opener, Garage Faces Front
Parking Notes: Driveway, Garage, Garage Door Opener, Garage Faces Fr
Patio/Porch: Covered, Patio, Rear Porch
Restrictions: See Remarks, Deed Restrictions
Security: Carbon Monoxide Detector(s), Smoke Detector(s)
Sewer: Public Sewer
Utilities: Electricity Connected, Internet-Cable, Internet-Fiber, Natural Gas Connected, Underground Utilities, Water Connected
Water: Public
Window: Bay Window(s), Blinds, Plantation Shutters
Local Schools
High School: Cedar Park
Middle School: Cedar Park
Elementary School: Deer Creek
School District: Leander ISD
Listed By / Shown By
Listed By
Agency Name: Keller Williams Realty
Agency Contact: (512) 346-3550
Shown By
Agent Name: Hodge Team
Agent Phone: (512) 947-0794
Agency Title: Realty Capital City

Estimate Your Payment
Estimated Payment
$ 3,143.10 per month $1,723.70 Principal & Interest $1,193.50 Property Tax $225.90 Homeowner's Insurance
1602 Purple Sage Dr | MLS# 7591533
This single family home located at 1602 Purple Sage Dr, Cedar Park, TX 78613 is currently listed for sale with an asking price of $774,500. This property was built in 2005 and has 5 bedrooms and 4 full baths with 3640 sq. ft. Purple Sage Dr is located in the Ranch At Deer Creek subdivision within the Leander ISD school district. Search Ranch At Deer Creek real estate on hodgeteam.rmcapitalcity.com today.