
BEDS3
BATHS2 full
SQUARE FEET1,279
MLS#3869305
STATUSActive
PROPERTY TYPEResidential - Condominium
SUBDIVISIONWhitecliff Condominia
SCHOOLLake Travis ISD
Property Description
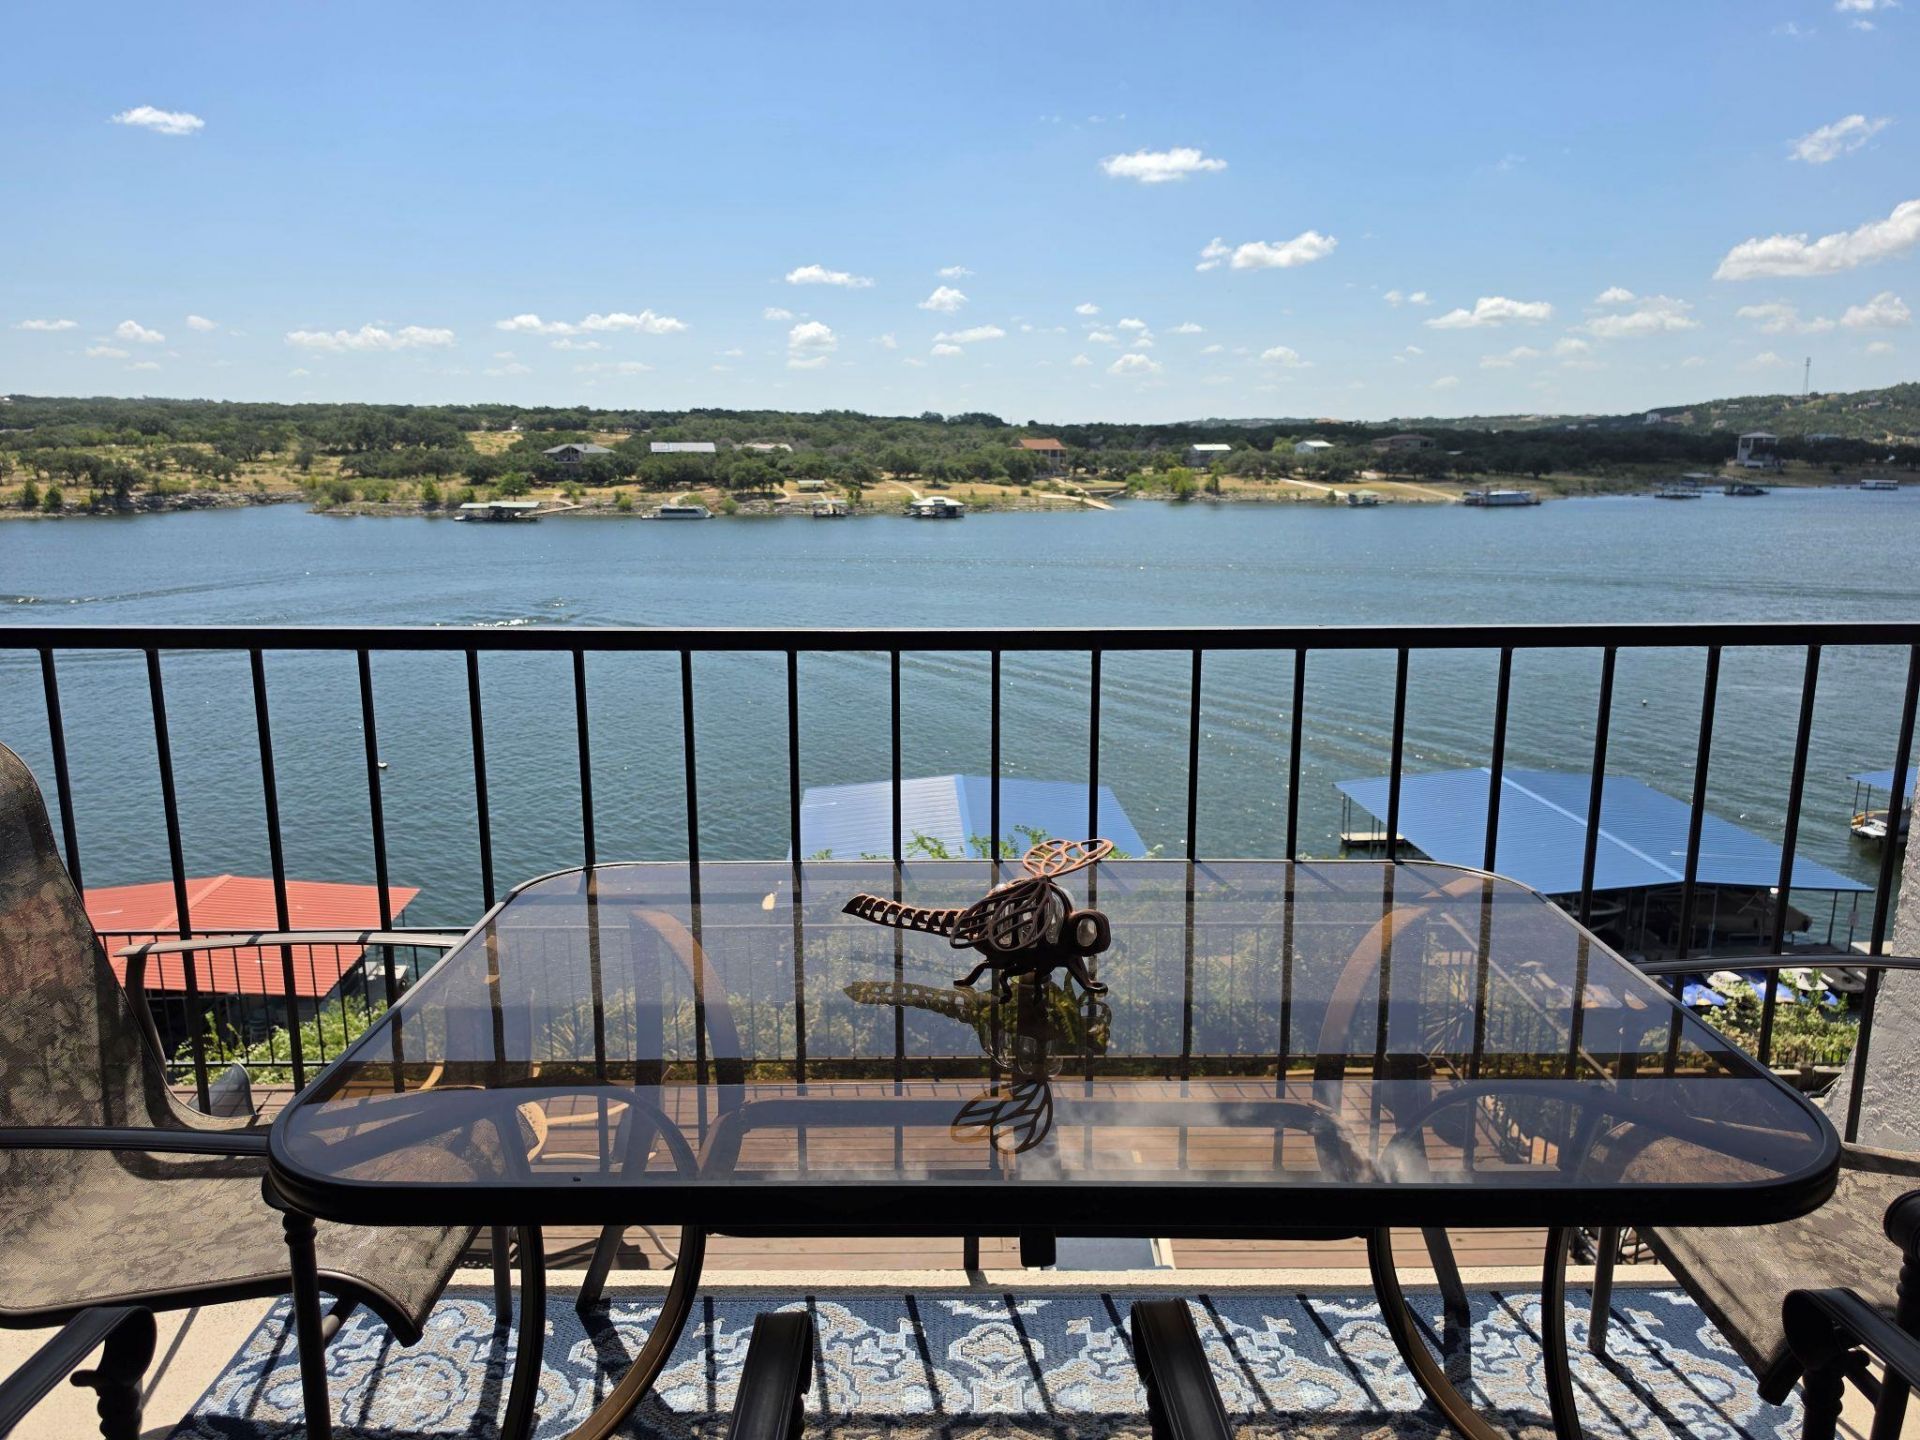
Updated 3-bedroom, 2-bath lakefront condo with panoramic Lake Travis views, short-term rentals allowed, and a covered boat slip with Hydro Hoist boat lift. The open floor plan features vaulted ceilings, luxury vinyl plank flooring, dual HVAC systems, and private balconies on both levels with lake views. The remodeled kitchen offers granite countertops, soft-close cabinetry, stainless steel appliances, and a breakfast bar that opens to the living and dining areas. Both bathrooms have been remodeled with walk-in tiled showers. Community amenities include a waterfront pool, hot tub, covered marina, and covered parking. Just west of Austin in the heart of the Lake Travis area, you're minutes from Briarcliff Marina, The Lighthouse Restaurant & Lounge, Pace Bend Park, local wineries, breweries, golf, and endless opportunities to enjoy the lake.
Property Features
Property Type: Residential - Condominium
Cooling: Ceiling Fan(s), Central Air, Dual, Electric
Garage: 1 car attached
Heating: Electric
Lot Size: 0.06 Acres
Roof Type: Metal
Stories: 2.0
Taxes: $8,680
Year Built: 1986
Amenities
Breakfast Bar
Ceiling Fan(s)
Vaulted Ceiling(s)
Granite Counters
Primary Bedroom on Main
Balcony
Boat Lift
Boat Slip
Exterior Steps
Gutters Full
Lighting
Outdoor Grill
Feature Descriptions
Appliances: Free-Standing Refrigerator, Stainless Steel Appliance(s)
Area #: LS
Body of Water: Lake Travis
Community Features: Cluster Mailbox, Golf, Lake, Pool, Restaurant, Spa/Hot Tub
Days on Site: 2
Exterior: Masonry ??? All Sides, Cement Siding, Stucco
Flood Plain: Partial
Flooring: Laminate
HOA Fee: $574/ Monthly
Hot Tub: Yes
Lot: Landscaped, Native Plants, Views
Parcel#: 01629502440022
Parking: Additional Parking, Assigned, Attached Carport, Boat, Carport, Covered
Parking Notes: Additional Parking, Assigned, Attached Carport, Boat,
Patio/Porch: Covered, Deck, Patio, Rear Porch
Restrictions: Covenant
Sewer: Shared Septic
Spa: Hot Tub
Special View Info: Lake, Panoramic, Skyline, Water
Utilities: Cable Available, Electricity Connected, Other, Sewer Connected, Water Connected
Water: Private
Water Features: Lake Front, Lake Privileges, Waterfront
Window: Display Window(s), Window Coverings
Local Schools
High School: Lake Travis
Middle School: Lake Travis
Elementary School: Lake Travis
School District: Lake Travis ISD
Listed By / Shown By
Listed By
Agency Name: Austin Lakeside Properties
Agency Contact: (512) 289-4079
Shown By
Agent Name: Hodge Team
Agent Phone: (512) 947-0794
Agency Title: Realty Capital City

Estimate Your Payment
Estimated Payment
$ 2,145.32 per month $1,257.22 Principal & Interest $723.33 Property Tax $164.76 Homeowner's Insurance
1601 Judy Lynn Dr, Unit 212 | MLS# 3869305
This condo located at 1601 Judy Lynn Dr, Unit 212, Spicewood, TX 78669 is currently listed for sale with an asking price of $564,900. This property was built in 1986 and has 3 bedrooms and 2 full baths with 1279 sq. ft. Judy Lynn Dr, Unit 212 is located in the Whitecliff Condominia subdivision within the Lake Travis ISD school district. Search Whitecliff Condominia real estate on hodgeteam.rmcapitalcity.com today.