
BEDS4
BATHS4 full 2 partial
SQUARE FEET5,244
MLS#6277258
STATUSActive
PROPERTY TYPEResidential - Single Family
SUBDIVISIONWestlake Oaks
SCHOOLEanes ISD
Property Description
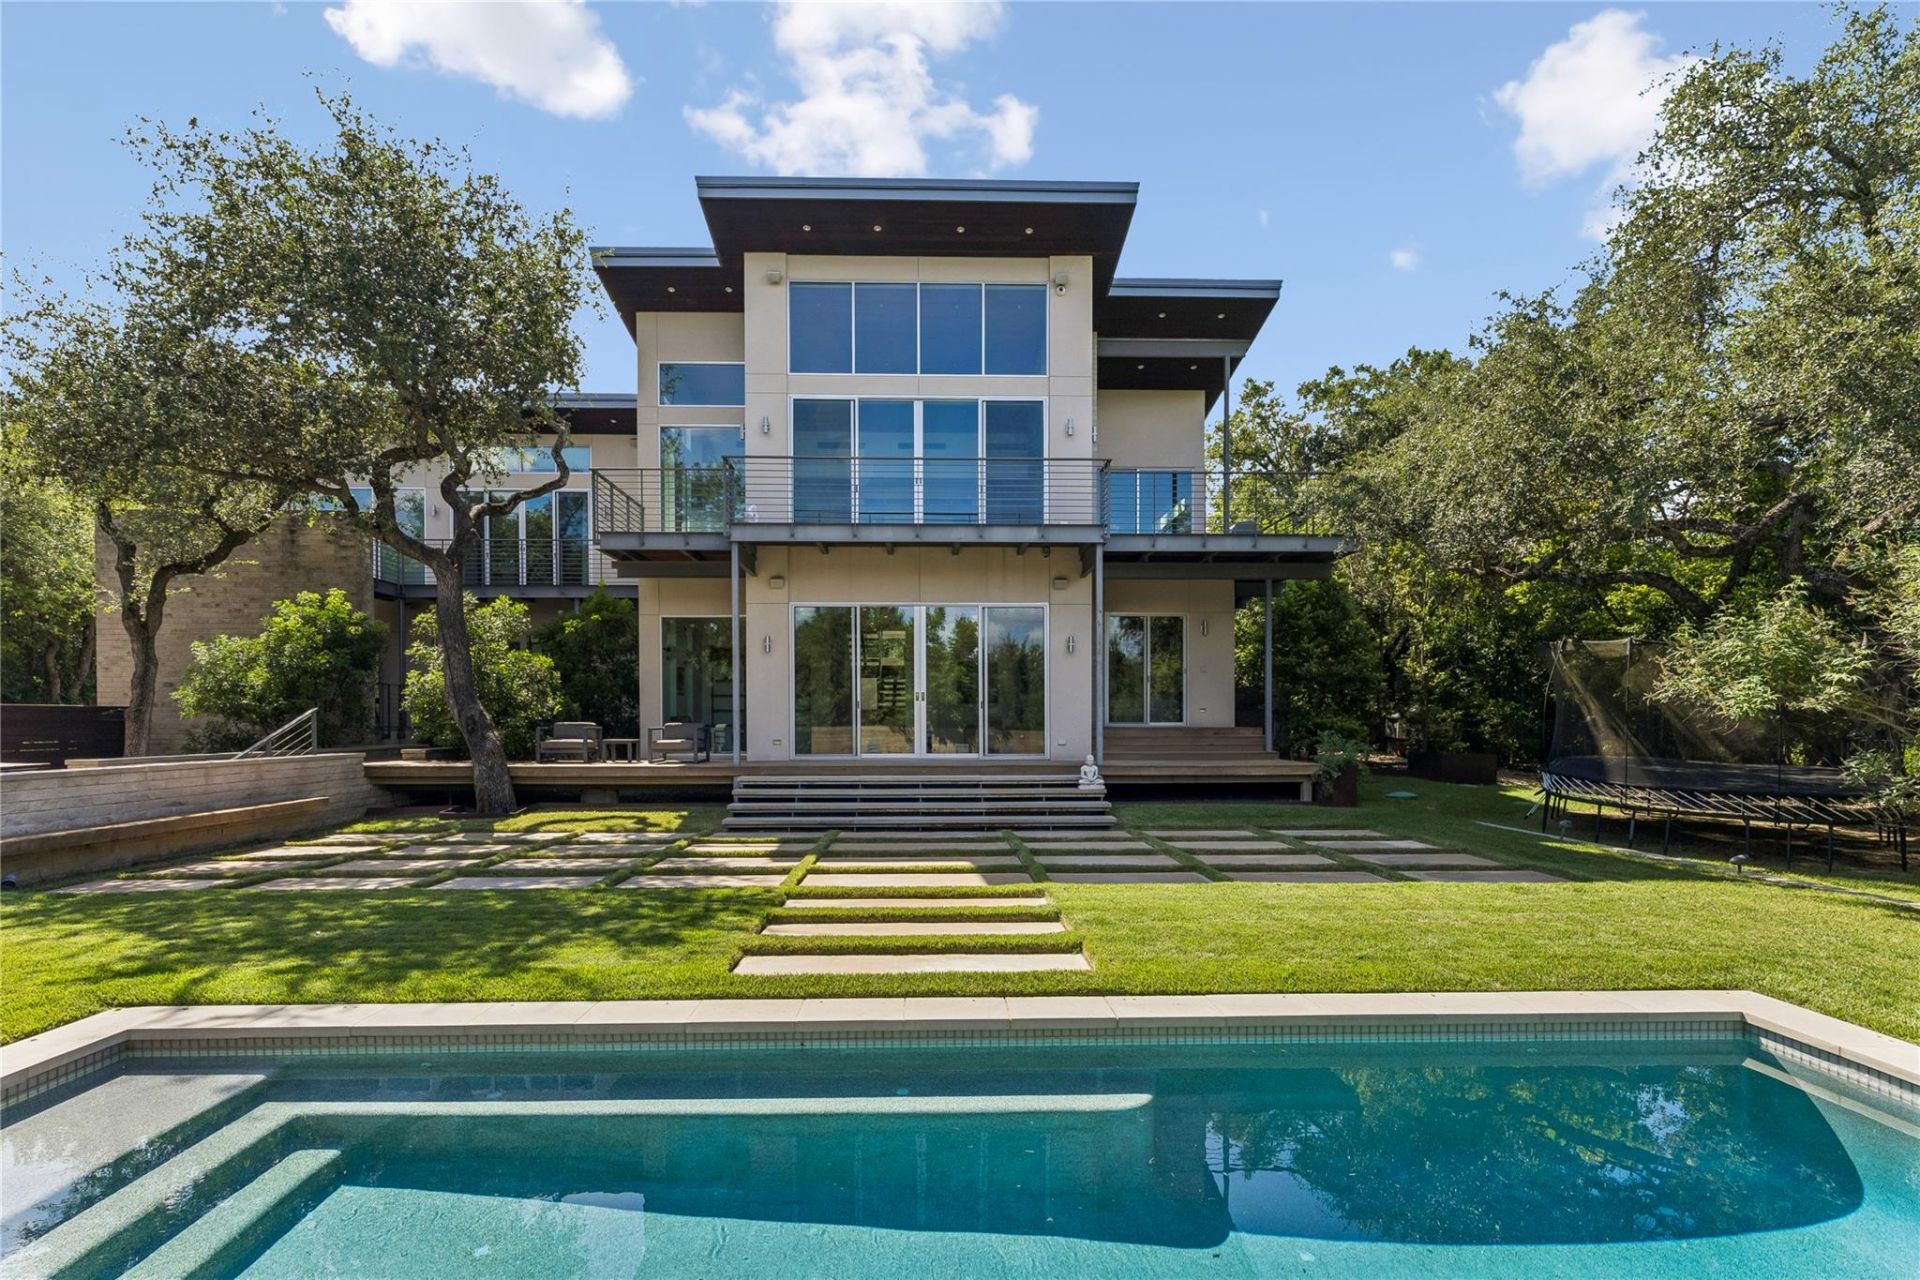
This modern estate in the Sundown Parkway community sits on over an acre of land and offers views of the downtown Austin skyline. It's located just minutes from downtown and major shopping areas. The home is built with extensive glass throughout, allowing views of downtown and the surrounding property from multiple rooms. Both levels of the home have full living spaces, each with access to outdoor areas. The upper floor includes an open kitchen, living, and dining area, a private study, and the primary suite. The lower level opens to the yard and pool, and includes a guest suite with a kitchenette and living area, a private office or exercise room with a separate entrance, and two additional bedrooms, each with an ensuite bath. The three-car garage includes a climate-controlled studio space suitable for music or art use. Outdoor features include a stone pool and sundeck, a covered sitting area, and an open lawn. The Sundown Parkway community includes 14 acres of shared greenbelt, tennis courts, a pond, and horse stables.
Property Features
Property Type: Residential - Single Family
Cooling: Other
Fireplaces: 4
Garage: 3 car attached
Heating: See Remarks
Lot Size: 1.20 Acres
Roof Type: Metal
Stories: 2.0
Taxes: $104,500
Year Built: 2014
Amenities
See Remarks
Sauna
Soaking Tub
Balcony
Exterior Steps
Gas Grill
Lighting
Outdoor Grill
Private Entrance
Feature Descriptions
Accessibility: See Remarks
Appliances: Bar Fridge, Built-In Electric Range, Built-In Freezer, Ice Maker, Microwave, Refrigerator, Stainless Steel Appliance(s), Washer/Dryer, Tankless Water Heater, WaterSoftener, Wine Refrigerator
Area #: 8E
Community Features: Equestrian Community, Fishing, Park, Picnic Area, Tennis Court(s)
Exterior: Frame, Stone, Stucco
Fencimg: Partial, Wood
Fireplace: See Remarks
Flood Plain: No
Flooring: Stone, Wood
HOA Fee: $1000/ Annually
Horse Amenities: See Remarks
Hot Tub: Yes
Lot: Back Yard, Front Yard, Landscaped, Native Plants, Private, Sprinkler - In-ground, Views
Parcel#: 01132101080000
Parking: Attached, Door-Multi, Driveway
Parking Notes: Attached, Door-Multi, Driveway
Patio/Porch: See Remarks
Pool: Heated, In Ground
Sauna: Yes
Security: Fire Alarm, Fire Sprinkler System, Secured Garage/Parking, Smoke Detector(s)
Spa: Above Ground, Heated, Hot Tub
Special View Info: Pool, Skyline
Swimming Pool: Yes
Utilities: See Remarks
Water: Public
Window: Window Treatments
Local Schools
High School: Westlake
Middle School: Hill Country
Elementary School: Eanes
School District: Eanes ISD
Listed By / Shown By
Listed By
Agency Name: KW-Austin Portfolio Real Estate
Agency Contact: aehrlich@kw.com
Shown By
Agent Name: Hodge Team
Agent Phone: (512) 947-0794
Agency Title: Realty Capital City

Estimate Your Payment
Estimated Payment
$ 22,301.39 per month $12,018.06 Principal & Interest $8,708.33 Property Tax $1,575.00 Homeowner's Insurance
16 Sundown Pkwy | MLS# 6277258
This single family home located at 16 Sundown Pkwy, Austin, TX 78746 is currently listed for sale with an asking price of $5,400,000. This property was built in 2014 and has 4 bedrooms and 4 full and 2 partial baths with 5244 sq. ft. Sundown Pkwy is located in the Westlake Oaks subdivision within the Eanes ISD school district. Search Westlake Oaks real estate on hodgeteam.rmcapitalcity.com today.