
BEDS3
BATHS2 full
SQUARE FEET1,250
MLS#6309204
STATUSActive
PROPERTY TYPEResidential - Single Family
SUBDIVISIONABS 2453 SUR 84 STEWART B K ACR 880
SCHOOLLake Travis ISD
Property Description
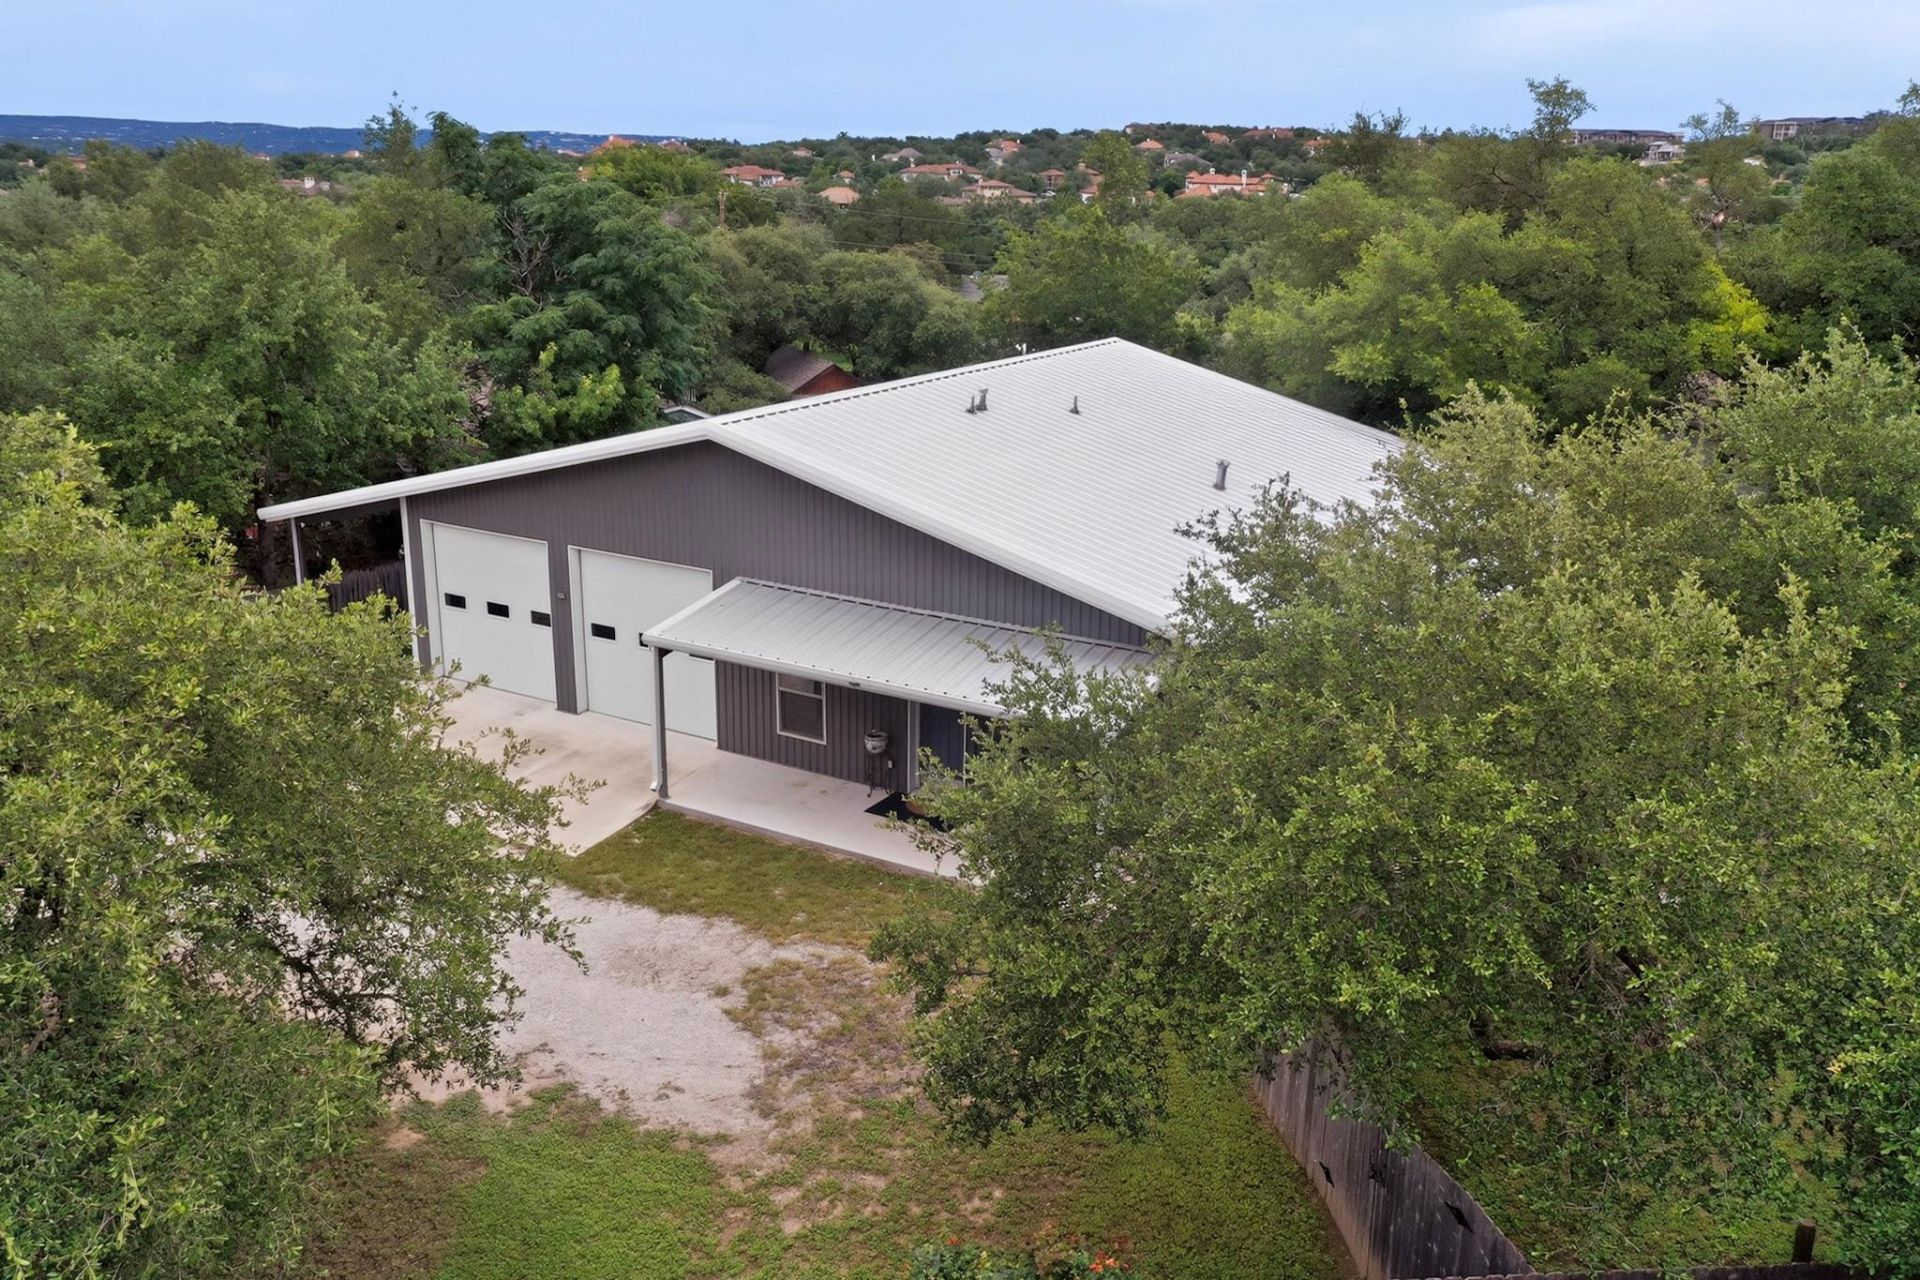
Nestled on a secluded, private oasis just off the road, this barndominium sits on just over one-third of an acre and is fully fenced for peace of mind and outdoor enjoyment. Surrounded by mature trees, the home feels like a retreat?yet youre only steps away from Lake Travis Access.Main living area features approximately 1,250 sq ft of thoughtfully appointed space:- 3 bedrooms and 2 baths- Quartz countertops with a subway tile backsplash- Stained, polished concrete floors with 6-inch baseboards- Abundant natural light pouring in through numerous windowsOutdoor highlights:- A private, oasis-like lot shaded by mature oak trees- 4x24 back patio for al fresco dining and quiet evenings- RV parking with a covered spot and full hookups (water, power, septic) on the left side of the homeWorkshop and storage:- Approximately 1,000 sq ft shop with vaulted ceilings- 10x10 garage doors, ideal for a car lift or a dedicated workshop spaceAdditional details:- Thoughtfully designed living spaces that feel open yet intimate- Perfect for entertaining or peaceful daily living- A unique blend of rustic charm and modern finishesThis property offers the best of both worlds: a private, retreat-like setting with practical amenities and room for hobbies, vehicles, and outdoor living. Schedule a showing to experience the serenity and potential of this one-of-a-kind home.
Property Features
Property Type: Residential - Single Family
Cooling: Ceiling Fan(s), Central Air, Electric
Garage: 4 car attached
Heating: Central, Electric, Heat Pump, Separate Meters
Lot Size: 0.34 Acres
Roof Type: Metal
Stories: 1.0
Taxes: $0
Year Built: 2017
Amenities
Breakfast Bar
Ceiling Fan(s)
Quartz Counters
Kitchen Island
No Interior Steps
Gutters Full
Private Yard
RV Hookup
Feature Descriptions
Appliances: Built-In Electric Range, Built-In Oven(s), Dishwasher, Exhaust Fan, Gas Range, Microwave, Free-Standing Electric Range, Free-Standing Gas Range, Refrigerator, Stainless Steel Appliance(s), Vented Exhaust Fan, Electric Water Heater
Area #: LS
Body of Water: Lake Travis
Community Features: Fishing, Lake, See Remarks
Days on Site: 51
Exterior: HardiPlank Type, Spray Foam Insulation, Metal Siding
Fencimg: Back Yard, Privacy, Wood
Flood Plain: No
Flooring: Concrete, No Carpet
HOA Fee: $25/ Quarterly
Lot: Back Yard, Cleared, Few Trees, Interior Lot, Level, Private, Many Trees, Trees-Medium (20 Ft - 40 Ft)
Parcel#: 01456809430000
Parking: Attached Carport, Concrete, Covered, Garage Door Opener, Garage Faces Front, Workshop in Garage
Parking Notes: Attached Carport, Concrete, Covered, Garage Door Open
Patio/Porch: Covered, Front Porch, Side Porch
Restrictions: See Remarks
Security: Carbon Monoxide Detector(s), Smoke Detector(s)
Sewer: Engineered Septic
Special View Info: Hill Country, Trees/Woods
Utilities: Electricity Connected, Internet-Cable, Propane, Underground Utilities, Water Connected
Water: Public
Water Features: Lake Privileges
Window: Blinds, Insulated Windows, Screens, Vinyl Windows
Local Schools
High School: Lake Travis
Middle School: Hudson Bend
Elementary School: Lake Travis
School District: Lake Travis ISD
Listed By / Shown By
Listed By
Agency Name: LPT Realty LLC - Ascend Group
Agency Contact: (512) 496-3256
Shown By
Agent Name: Hodge Team
Agent Phone: (512) 947-0794
Agency Title: Realty Capital City

Estimate Your Payment
Estimated Payment
$ 1,482.65 per month $1,310.86 Principal & Interest $0.00 Property Tax (data not provided by mls) $171.79 Homeowner's Insurance
15924 Stewart Rd | MLS# 6309204
This single family home located at 15924 Stewart Rd, Austin, TX 78734 is currently listed for sale with an asking price of $589,000. This property was built in 2017 and has 3 bedrooms and 2 full baths with 1250 sq. ft. Stewart Rd is located in the ABS 2453 SUR 84 STEWART B K ACR 880 subdivision within the Lake Travis ISD school district. Search ABS 2453 SUR 84 STEWART B K ACR 880 real estate on hodgeteam.rmcapitalcity.com today.