
BEDS4
BATHS2 full
SQUARE FEET2,435
MLS#6643385
STATUSActive
PROPERTY TYPEResidential - Single Family
SUBDIVISIONAvery Morrison
SCHOOLRound Rock ISD
Property Description
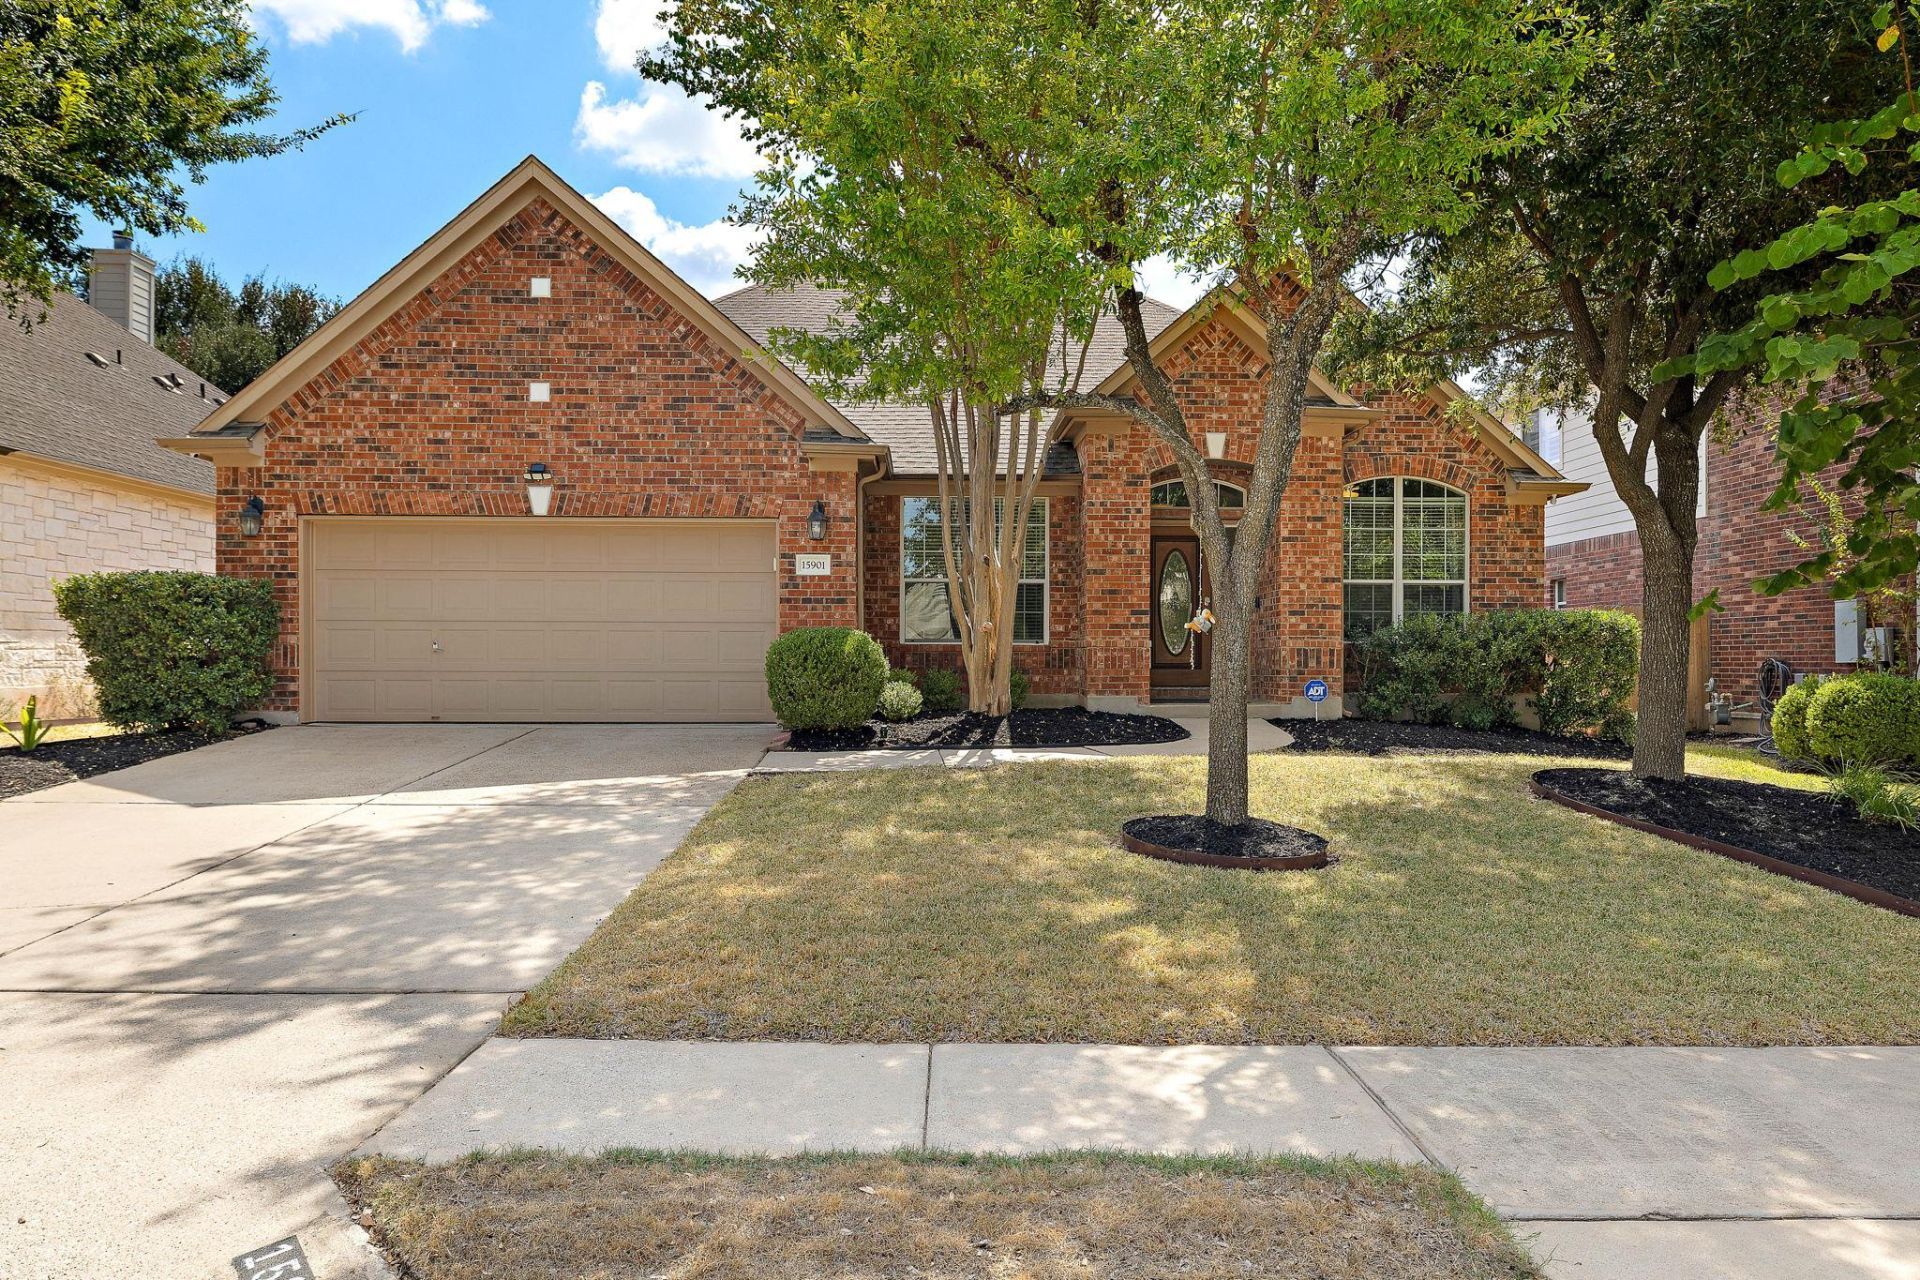
Walk to top-rated Patsy Sommer Elementary and Pearson Ranch Middle School from this beautifully maintained, single-story Taylor Morrison home in desirable Avery Ranch. Soaring ceilings, abundant natural light, and a thoughtfully designed floor plan create an impressive sense of space.Featuring 4 bedrooms, a dedicated office, and a versatile flex/formal dining room, the layout balances comfortable shared living areas with private bedroom spaces. The generous primary suite offers a sunlit bedroom and bathroom, plus an oversized walk-in closet.Enjoy a spacious backyard shaded by mature trees, a quiet interior-neighborhood location, and easy access to the Brushy Creek Regional Trail for walking, running, and cycling.Recent improvements include a new HVAC system, heater, updated flooring, and newer kitchen appliances, including a range hood and dishwasher.Experience the space, comfort, and exceptional location for yourself. Schedule your private showing today!
Property Features
Property Type: Residential - Single Family
Cooling: Central Air
Fireplaces: 1
Garage: 2
Heating: Central
Lot Size: 0.19 Acres
Roof Type: Shingle
Stories: 1.0
Taxes: $12,293
Year Built: 2004
Amenities
Entrance Foyer
High Ceilings
High Speed Internet
Primary Bedroom on Main
No Interior Steps
Gas Dryer Hookup
Corain Counters
Multiple Dining Areas
Study/Home Office
Gutters Partial
Private Yard
Feature Descriptions
Appliances: Built-In Oven(s), Dishwasher, Disposal, Exhaust Fan, Gas Cooktop, Microwave, Plumbed For Ice Maker, Gas Water Heater
Area #: RRW
Community Features: Cluster Mailbox, Golf, High Speed Internet, Park, Playground, Pool, Tennis Court(s)
Days on Site: 5
Exterior: Brick Veneer
Fencimg: Privacy
Fireplace: Living Room
Flood Plain: No
Flooring: Tile, Vinyl
HOA Fee: $178/ Quarterly
Laundry: Gas Dryer Hookup
Lot: Level, Sprinkler - Automatic, Trees-Medium (20 Ft - 40 Ft)
Parcel#: 163016000D0013
Parking: Garage
Parking Notes: Garage
Patio/Porch: Front Porch, Patio
Restrictions: See Remarks
Security: yes
Security: Security System Owned
Sewer: Public Sewer
Utilities: Electricity Connected, Internet-Cable, Natural Gas Connected, Phone Available, Sewer Connected, Water Connected
Water: Municipal Utility District (MUD), Public
Window: Blinds, Double Pane Windows
Local Schools
High School: McNeil
Middle School: Pearson Ranch
Elementary School: Patsy Sommer
School District: Round Rock ISD
Listed By / Shown By
Listed By
Agency Name: Real-x Realty
Agency Contact: (512) 666-7603
Shown By
Agent Name: Hodge Team
Agent Phone: (512) 947-0794
Agency Title: Realty Capital City

Estimate Your Payment
Estimated Payment
$ 2,585.10 per month $1,379.85 Principal & Interest $1,024.42 Property Tax $180.83 Homeowner's Insurance
15901 Royal Ashdown Dr | MLS# 6643385
This single family home located at 15901 Royal Ashdown Dr, Austin, TX 78717 is currently listed for sale with an asking price of $620,000. This property was built in 2004 and has 4 bedrooms and 2 full baths with 2435 sq. ft. Royal Ashdown Dr is located in the Avery Morrison subdivision within the Round Rock ISD school district. Search Avery Morrison real estate on hodgeteam.rmcapitalcity.com today.