
BEDS3
BATHS2 full 1 partial
SQUARE FEET2,180
MLS#9263764
STATUSActive
PROPERTY TYPEResidential - Single Family
SUBDIVISIONTahitian Village
SCHOOLBastrop ISD
Property Description
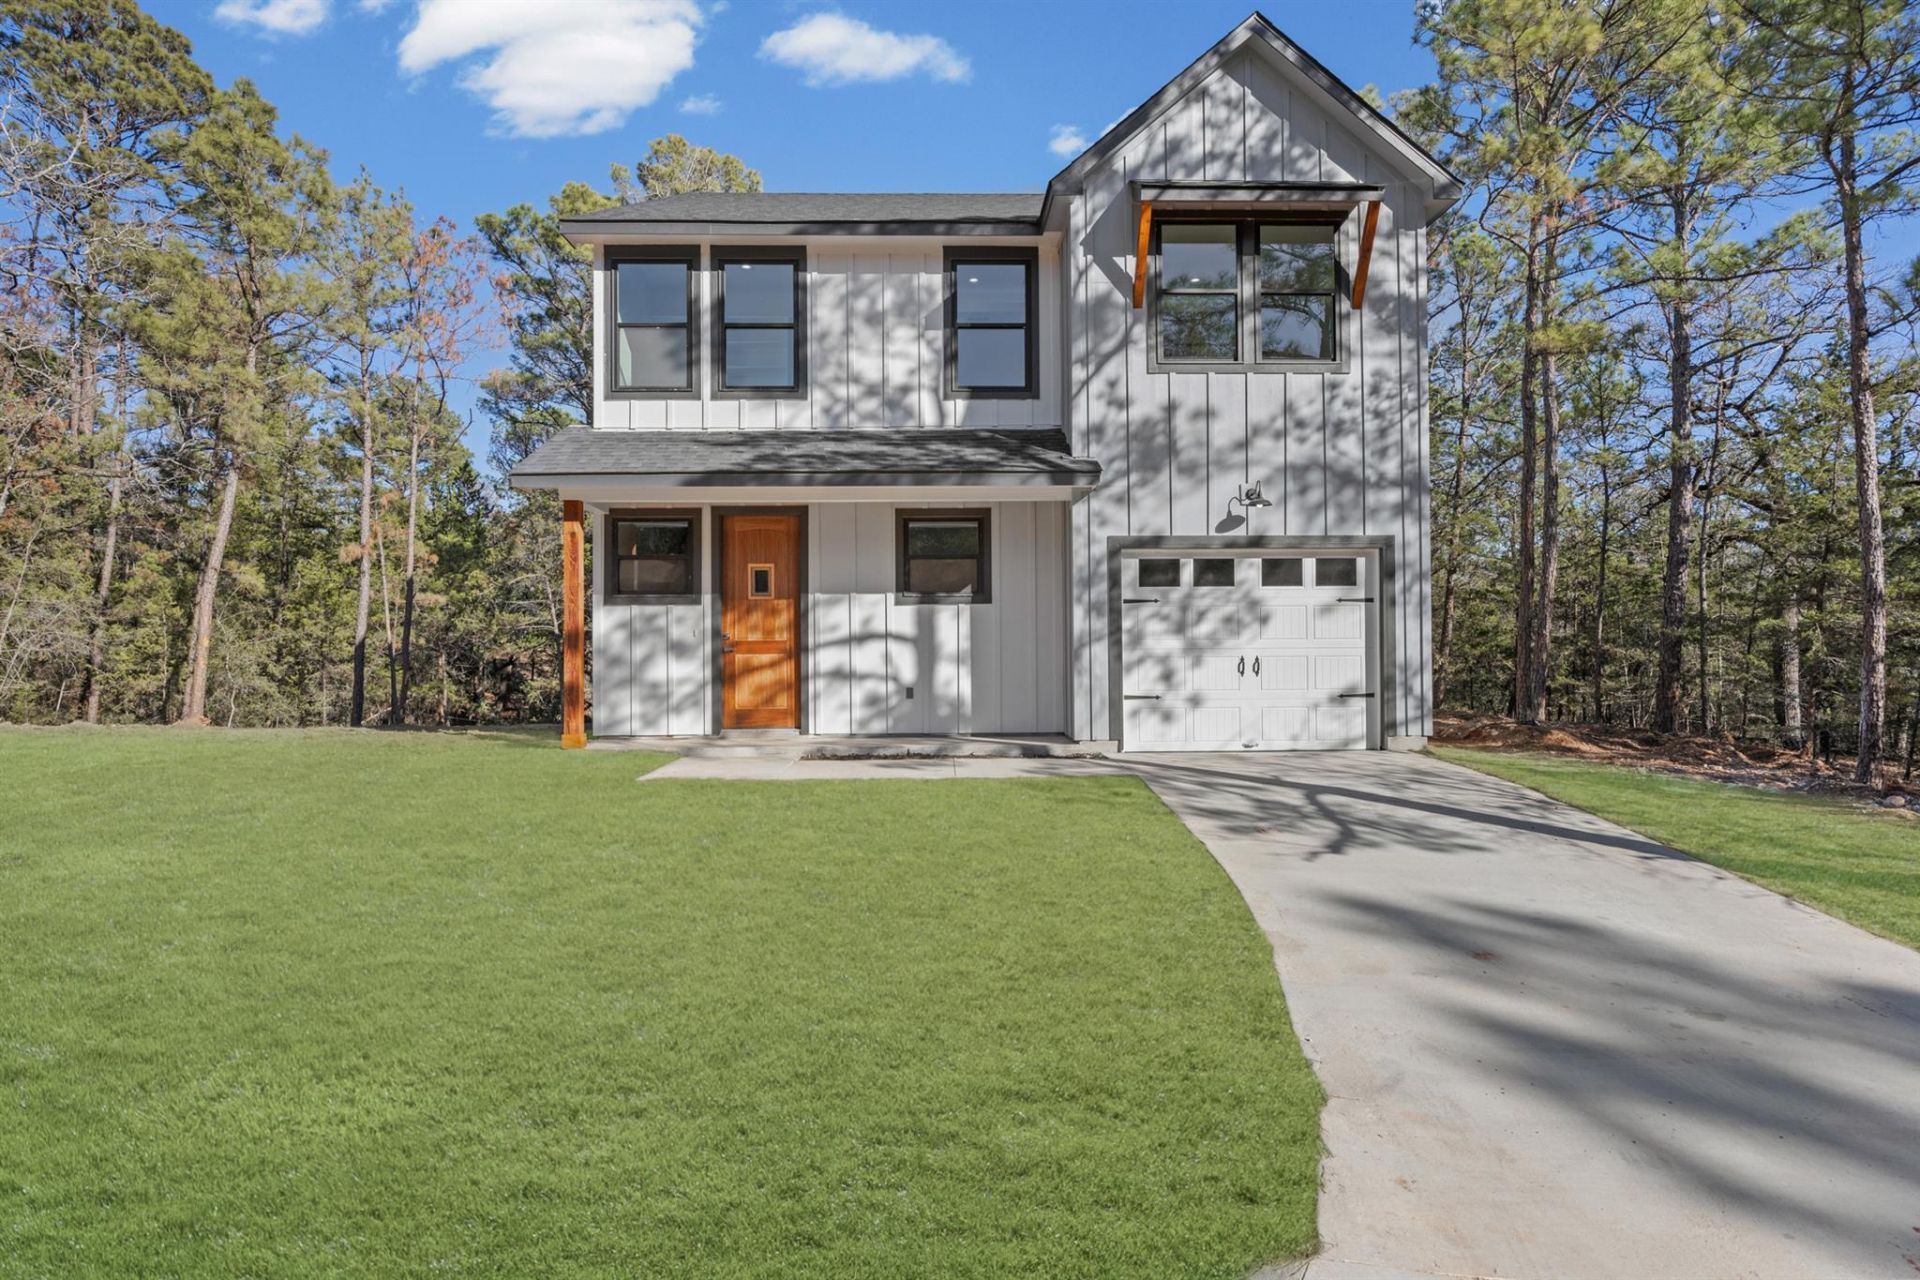
Welcome home to 159 Molokini Drive! Nestled in the desirable Tahitian Village community, this beautifully crafted home combines modern style with everyday comfort. Step inside to an inviting open-concept layout filled with natural light, high ceilings, and premium finishes throughout. The chefs kitchen seamlessly flows into the spacious living area?ideal for entertaining. Unwind in the secluded primary suite featuring a luxurious ensuite bath and generous walk-in closet. Outside, enjoy peaceful hill-country surroundings from your private backyard retreat. Convenient access to historic downtown Bastrop, the Colorado River, local parks, and an easy commute to Austin. Schedule your tour today!
Property Features
Property Type: Residential - Single Family
Cooling: Central Air
Fireplaces: 1
Garage: 1
Heating: Central
Lot Size: 0.28 Acres
Roof Type: Composition, Shingle
Stories: 2.0
Taxes: $810
Year Built: 2026
Amenities
Ceiling Fan(s)
High Ceilings
Tray Ceiling(s)
Chandelier
Quartz Counters
Double Vanity
Electric Dryer Hookup
Eat-in Kitchen
Interior Steps
Kitchen Island
Open Floorplan
Pantry
Recessed Lighting
Storage
Walk-In Closet(s)
Washer Hookup
Lighting
Feature Descriptions
Appliances: Dishwasher, Disposal, Electric Range, Exhaust Fan, RNGHD, Electric Water Heater
Area #: BA
Community Features: Fishing
Days on Site: 2
Exterior: Cedar, Spray Foam Insulation, Board & Batten Siding
Fireplace: Electric, Insert
Flood Plain: No
Flooring: Tile, Vinyl
Laundry: Electric Dryer Hookup, Washer Hookup
Lot: Back Yard, Rolling Slope, Many Trees
Lot Dimensions: 12066
Parcel#: 36556
Parking: Driveway, Garage
Parking Notes: Driveway, Garage
Patio/Porch: Patio
Security: Smoke Detector(s)
Sewer: Public Sewer
Special View Info: Trees/Woods
Utilities: Electricity Connected, Sewer Connected, Water Connected
Water: Public
Window: ENERGY STAR Qualified Windows
Local Schools
High School: Bastrop
Middle School: Bastrop
Elementary School: Emile
School District: Bastrop ISD
Listed By / Shown By
Listed By
Agency Name: JBGoodwin REALTORS WC
Agency Contact: (512)927-6569
Shown By
Agent Name: Hodge Team
Agent Phone: (512) 947-0794
Agency Title: Realty Capital City

Estimate Your Payment
Estimated Payment
$ 1,036.63 per month $856.84 Principal & Interest $67.50 Property Tax $112.29 Homeowner's Insurance
159 Molokini Dr | MLS# 9263764
This single family home located at 159 Molokini Dr, Bastrop, TX 78602 is currently listed for sale with an asking price of $385,000. This property was built in 2026 and has 3 bedrooms and 2 full and 1 partial baths with 2180 sq. ft. Molokini Dr is located in the Tahitian Village subdivision within the Bastrop ISD school district. Search Tahitian Village real estate on hodgeteam.rmcapitalcity.com today.