
BEDS4
BATHS3 full 1 partial
SQUARE FEET2,581
MLS#4918534
STATUSPending
PROPERTY TYPERental - Single Family
SUBDIVISIONBella Colinas
SCHOOLLake Travis ISD
Property Description
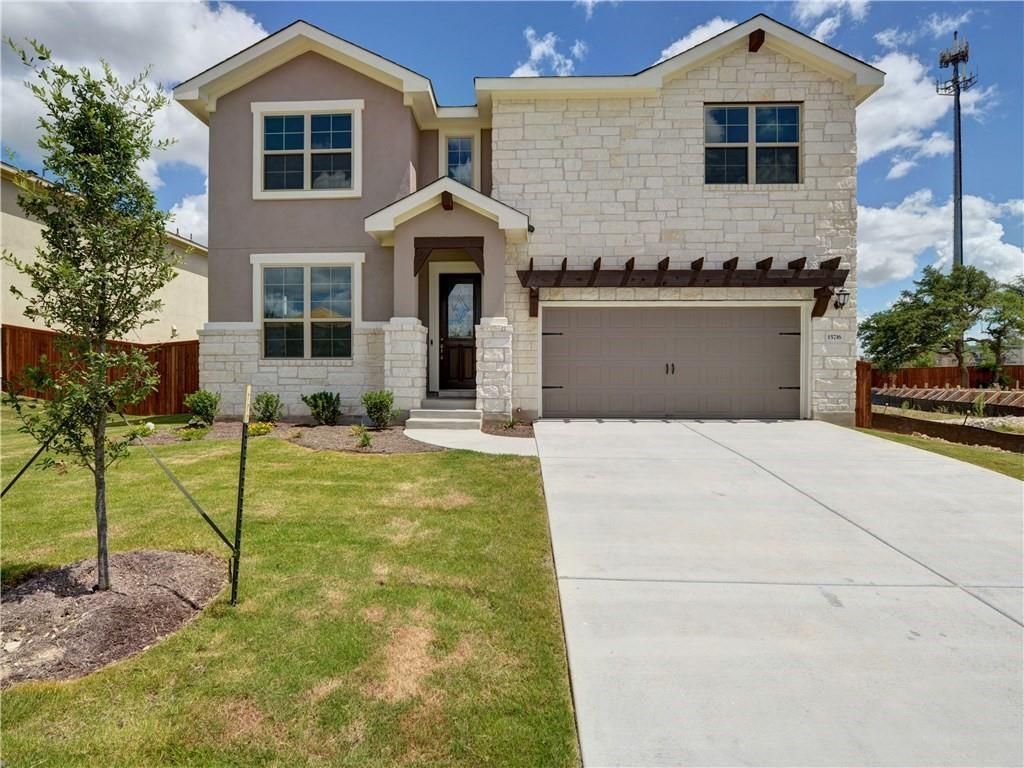
Welcome to 15716 Cinca Terra Drive, a stunning 4-bedroom, 3.5-bathroom home located in the vibrant city of Austin, TX. This property boasts a range of modern amenities, including stainless appliances, a double vanity, and a washer and dryer. The central air heating and cooling system ensures year-round comfort, while the center island provides a focal point for the kitchen. The primary suite is a haven of relaxation, complete with a garden tub for ultimate relaxation. Nice covered back patio offers a perfect spot for outdoor dining or simply enjoying the Texas weather. Inside, the vaulted ceiling adds a touch of grandeur to the living space. The walk-in shower adds a touch of luxury to the daily routine. A spacious 2-car garage completes the package, providing ample storage and parking space. This home is a perfect blend of style, comfort, and convenience. Community pool for Summer Fun! Easy access to Highway 71 & Galleria and minutes from downtown Austin. Must See!
Property Features
Property Type: Rental - Single Family
Cooling: Central Air
Fenced: Yes
Garage: 2 car attached
Heating: Heat Pump
Lot Size: 0.17 Acres
Roof Type: Composition
Stories: 2.0
Year Built: 2018
Amenities
High Ceilings
Granite Counters
Double Vanity
Multiple Living Areas
Pantry
Recessed Lighting
Walk-In Closet(s)
Feature Descriptions
Appliances: Built-In Oven(s), Dishwasher, Disposal, ENERGY STAR Qualified Appliances, Exhaust Fan, Gas Cooktop, Gas Range, Microwave, Oven, Refrigerator
Area #: LS
Community Features: Cluster Mailbox, Curbs, Park, Playground, Pool, Sidewalks
Days on Site: 12
Exterior: Masonry ??? All Sides, Stucco
Fencimg: Fenced, Wood
Flood Plain: See Remarks
Flooring: Carpet, Tile, Wood
Lot: Interior Lot, Sprinkler - Automatic, Sprinkler - Back Yard, Sprinklers In Front, Trees-Small (Under 20 Ft)
Lot Dimensions: 63x117
Parcel#: 01237804420000
Parking: Attached, Garage Faces Front
Parking Notes: Attached, Garage Faces Front
Patio/Porch: Covered, Patio
Pets Allowed: Cats OK, Dogs OK, Breed Restrictions
Security: Prewired, Smoke Detector(s)
Sewer: Municipal Utility District (MUD)
Utilities: Underground Utilities
Water: Municipal Utility District (MUD)
Window: Double Pane Windows
Local Schools
High School: Lake Travis
Middle School: Bee Cave Middle School
Elementary School: Bee Cave
School District: Lake Travis ISD
Listed By / Shown By
Listed By
Agency Name: Stetson Property Management
Agency Contact: (512) 670-8269
Shown By
Agent Name: Hodge Team
Agent Phone: (512) 947-0794
Agency Title: Realty Capital City

15716 Cinca Terra Dr | MLS# 4918534
This property located at 15716 Cinca Terra Dr, Austin, TX 78738 is currently listed for rent with an asking price of $3,099 / Monthly. Cinca Terra Dr is located within the Lake Travis ISD school district. Search Austin real estate on hodgeteam.rmcapitalcity.com today.