
BEDS4
BATHS2 full 1 partial
SQUARE FEET2,422
MLS#9070171
STATUSActive
PROPERTY TYPERental - Single Family
SUBDIVISIONCONNELLYS CROSSING
SCHOOLLeander ISD
Property Description
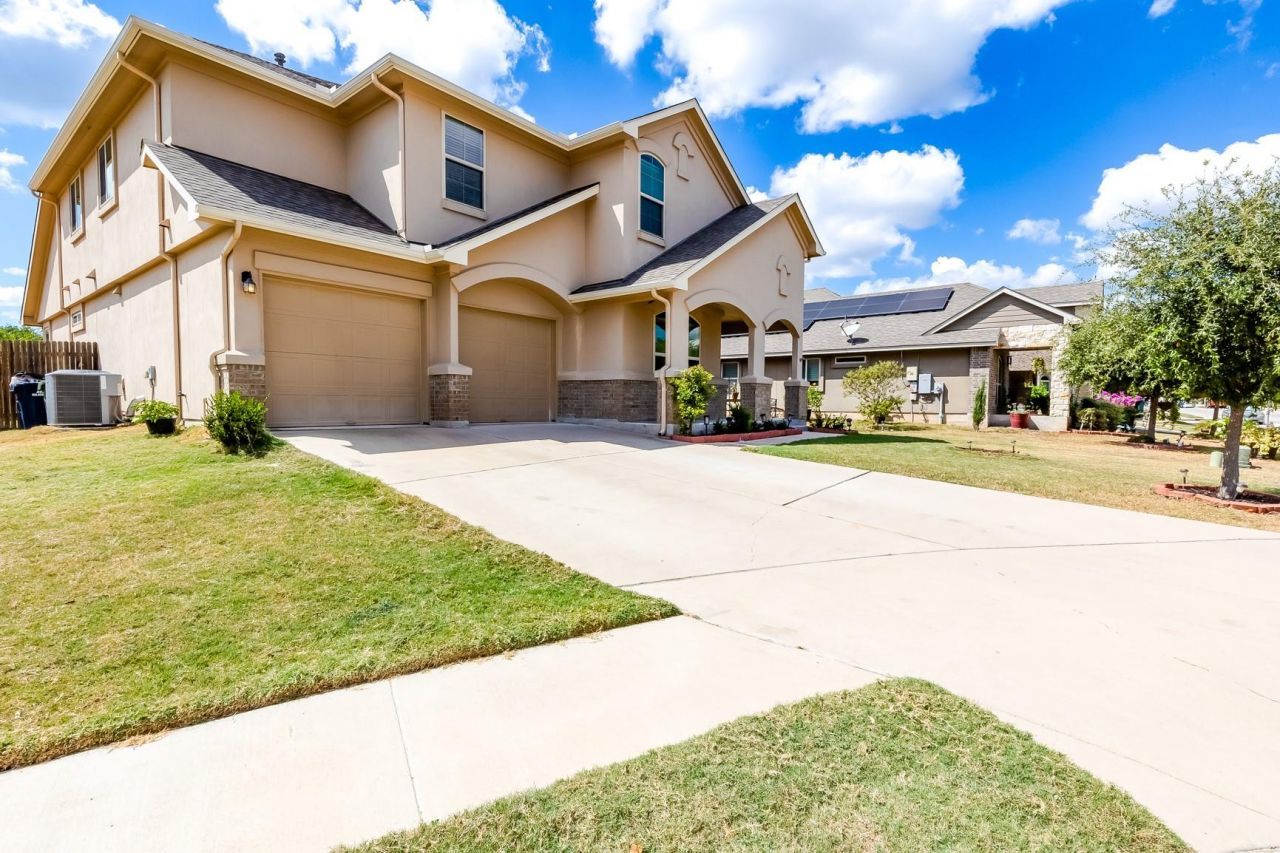
Welcome to this beautifully designed home featuring a blend of tile and vinyl flooring throughout and the garage features durable epoxy flooring, providing a sleek and easy-to-maintain surface that's perfect for parking, storage, The high ceilings, including vaulted and tray designs, paired with multiple ceiling fans, create an airy and spacious ambiance. The open-concept floor plan includes a charming eat-in kitchen with granite countertops and a pantry, perfect for hosting or enjoying family meals. The primary bedroom, located on the main level, offers a generous walk-in closet, while the in-law floorplan and multiple living areas make this home ideal for accommodating guests or extended family. Experience comfort, style, and peace of mind in this lovely east-facing home! Appliances included: Inside laundry room and a full set of modern appliances: Dishwasher, Disposal, Microwave, Self-cleaning oven, Refrigerator, Washer and Dryer, and a Water softener and Water Filter/RO. For added safety, Mesh doors are installed at the Front and Back entrances.*** Nearby schools GreatSchools rating 7/10 Whitestone Elementary School Grades: PK-5Distance: 0.6 mi 6/10 Leander Middle School Grades: 6-8Distance: 1.6 mi 7/10 Leander High School Grades: 9-12Distance: 1.8 mi
Property Features
Property Type: Rental - Single Family
Cooling: Central Air
Fenced: Yes
Garage: 2 car attached
Heating: Central, Natural Gas
Lot Size: 0.22 Acres
Roof Type: Composition
Stories: 2.0
Year Built: 2017
Amenities
Ceiling Fan(s)
High Ceilings
Tray Ceiling(s)
Vaulted Ceiling(s)
Granite Counters
Eat-in Kitchen
In-Law Floorplan
Multiple Living Areas
Open Floorplan
Pantry
Primary Bedroom on Main
Walk-In Closet(s)
Feature Descriptions
Appliances: Dishwasher, Disposal, Microwave, Oven, Refrigerator, Self Cleaning Oven, Washer/Dryer, WaterSoftener
Area #: CLN
Community Features: Cluster Mailbox, Common Grounds, Playground, Sidewalks
Days on Site: 5
Exterior: Frame, Masonry ??? All Sides, Stone, Stucco
Fencimg: Fenced, Privacy, Wood
Flood Plain: No
Flooring: Tile, Vinyl
Lot: Corner Lot, Front Yard, Garden, Landscaped, Sprinklers In Front, Sprinkler - Side Yard, Trees-Small (Under 20 Ft)
Parcel#: 17W323314C0011
Parking: Attached, Driveway
Parking Notes: Attached, Driveway
Patio/Porch: Covered, Patio
Pets Allowed: Dogs OK, Small Dogs, Medium Dogs
Sewer: Public Sewer
Utilities: Electricity Available, Natural Gas Available, Water Available
Water: Public
Window: Screens
Local Schools
High School: Leander High
Middle School: Leander Middle
Elementary School: Whitestone
School District: Leander ISD
Listed By / Shown By
Listed By
Agency Name: Trusted Property Management
Agency Phone: (512) 537-0303
Shown By
Agent Name: Hodge Team
Agent Phone: (512) 947-0794
Agency Title: Realty Capital City

1549 Hamiltons Way | MLS# 9070171
This property located at 1549 Hamiltons Way, Leander, TX 78641 is currently listed for rent with an asking price of $2,300 / Monthly. Hamiltons Way is located within the Leander ISD school district. Search Leander real estate on hodgeteam.rmcapitalcity.com today.