
BEDS3
BATHS3 full
SQUARE FEET2,761
MLS#4780270
STATUSActive Under Contract
PROPERTY TYPEResidential - Single Family
SUBDIVISIONSonoma
SCHOOLRound Rock ISD
Property Description
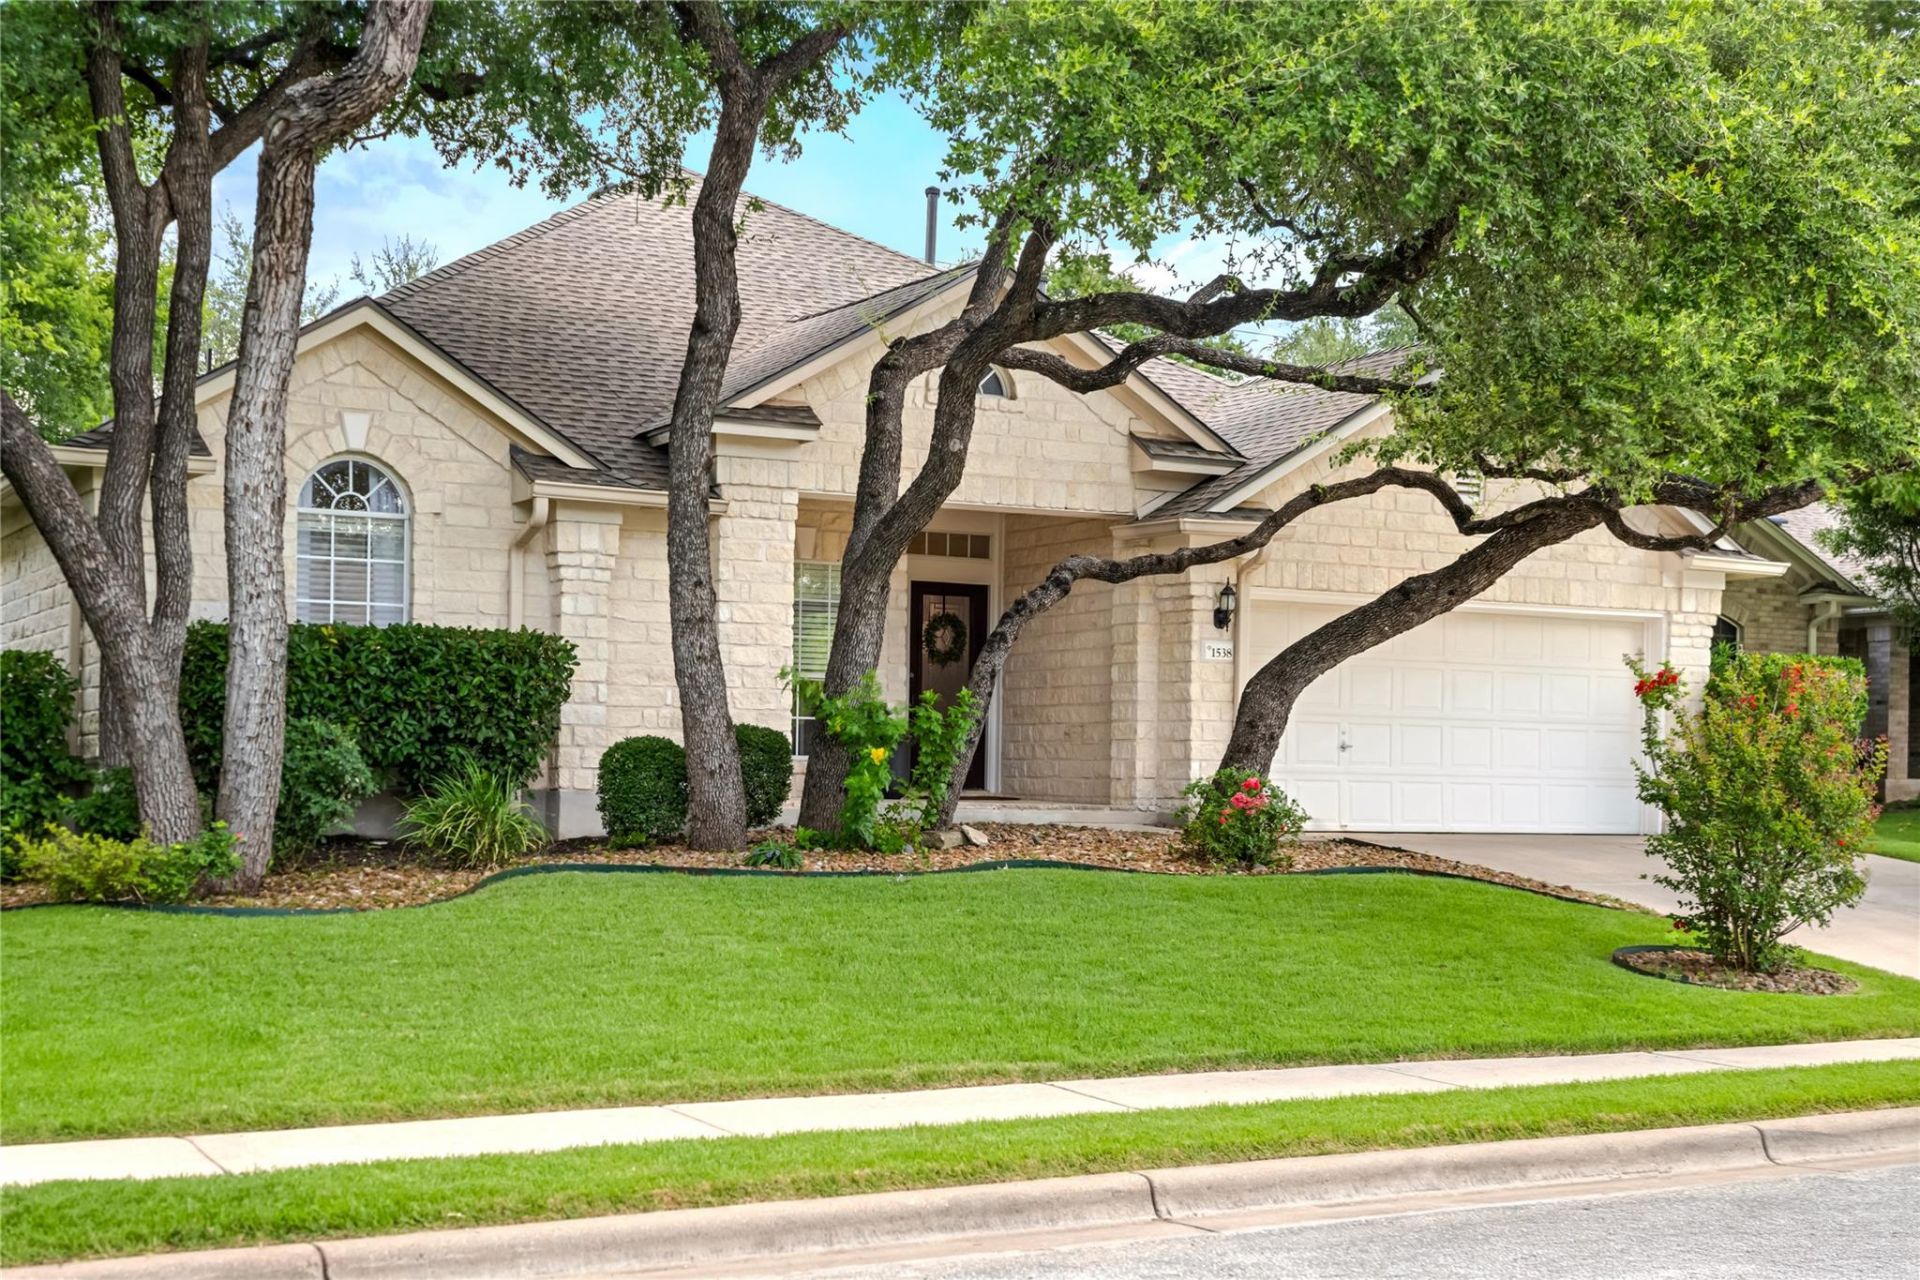
Set beneath a canopy of mature oak trees, this thoughtfully updated home blends timeless curb appeal with an easy, functional floor plan. The main level offers three bedrooms, a dedicated office, and open living spaces filled with natural light, while a beautifully renovated primary bath, warm wood flooring, and a spacious kitchen create a home that feels both elevated and inviting. Upstairs, a generous flex room with a full bath offers endless possibilities as a media room, playroom, guest suite, or second office. Step outside to a backyard made for summer, where a covered patio overlooks a sparkling pool and low-maintenance turf designed for effortless entertaining and year-round enjoyment. Complete with a two-car garage and located in one of Round Rock's most established neighborhoods, this home balances everyday convenience with the flexibility today's buyers are looking for.
Property Features
Property Type: Residential - Single Family
Cooling: Ceiling Fan(s), Central Air, Electric
Fenced: Yes
Fireplaces: 1
Garage: 2 car attached
Heating: Central, Fireplace(s), Natural Gas
Lot Size: 0.18 Acres
Roof Type: Composition, Shingle
Stories: 2.0
Taxes: $9,212
Year Built: 2002
Amenities
Breakfast Bar
High Ceilings
Granite Counters
Electric Dryer Hookup
Interior Steps
Multiple Dining Areas
Multiple Living Areas
Pantry
Primary Bedroom on Main
Recessed Lighting
Walk-In Closet(s)
Washer Hookup
Wired for Sound
Gutters Partial
Private Yard
Feature Descriptions
Appliances: Built-In Oven(s), Dishwasher, Disposal, Gas Cooktop, Microwave, Stainless Steel Appliance(s), Gas Water Heater
Area #: RRE
Community Features: Cluster Mailbox, Common Grounds, Curbs, Playground, Pool, Sidewalks, Sport Court(s)/Facility
Days on Site: 93
Exterior: Masonry â?? All Sides
Fencimg: Back Yard, Fenced, Privacy, Wood
Fireplace: Family Room
Flood Plain: No
Flooring: Carpet, Linoleum, Wood
HOA Fee: $300/ Semi-Annually
Laundry: Electric Dryer Hookup, Washer Hookup
Lot: Back Yard, Curbs, Front Yard, Landscaped, Trees-Large (Over 40 Ft)
Parcel#: 165324000F0023
Parking: Attached, Door-Single, Garage Faces Front
Parking Notes: Attached, Door-Single, Garage Faces Front
Patio/Porch: Covered, Patio
Pool: In Ground
Restrictions: Deed Restrictions
Security: Smoke Detector(s)
Sewer: Public Sewer
Swimming Pool: Yes
Utilities: Electricity Connected, Natural Gas Connected, Sewer Connected, Water Connected
Water: Public
Local Schools
High School: Cedar Ridge
Middle School: Ridgeview
Elementary School: Blackland Prairie
School District: Round Rock ISD
Listed By / Shown By
Listed By
Agency Name: Kuper Sotheby's Int'l Realty
Agency Contact: (512) 963-4003
Shown By
Agent Name: Hodge Team
Agent Phone: (512) 947-0794
Agency Title: Realty Capital City

Estimate Your Payment
Estimated Payment
$ 2,315.77 per month $1,368.72 Principal & Interest $767.67 Property Tax $179.38 Homeowner's Insurance
1538 Homewood Cir | MLS# 4780270
This single family home located at 1538 Homewood Cir, Round Rock, TX 78665 is currently listed for sale with an asking price of $615,000. This property was built in 2002 and has 3 bedrooms and 3 full baths with 2761 sq. ft. Homewood Cir is located in the Sonoma subdivision within the Round Rock ISD school district. Search Sonoma real estate on hodgeteam.rmcapitalcity.com today.