
BEDS3
BATHS2 full 1 partial
SQUARE FEET2,689
MLS#2811949
STATUSActive
PROPERTY TYPEResidential - Single Family
SUBDIVISIONAvery Ranch Garden Homes Pud
SCHOOLLeander ISD
Property Description
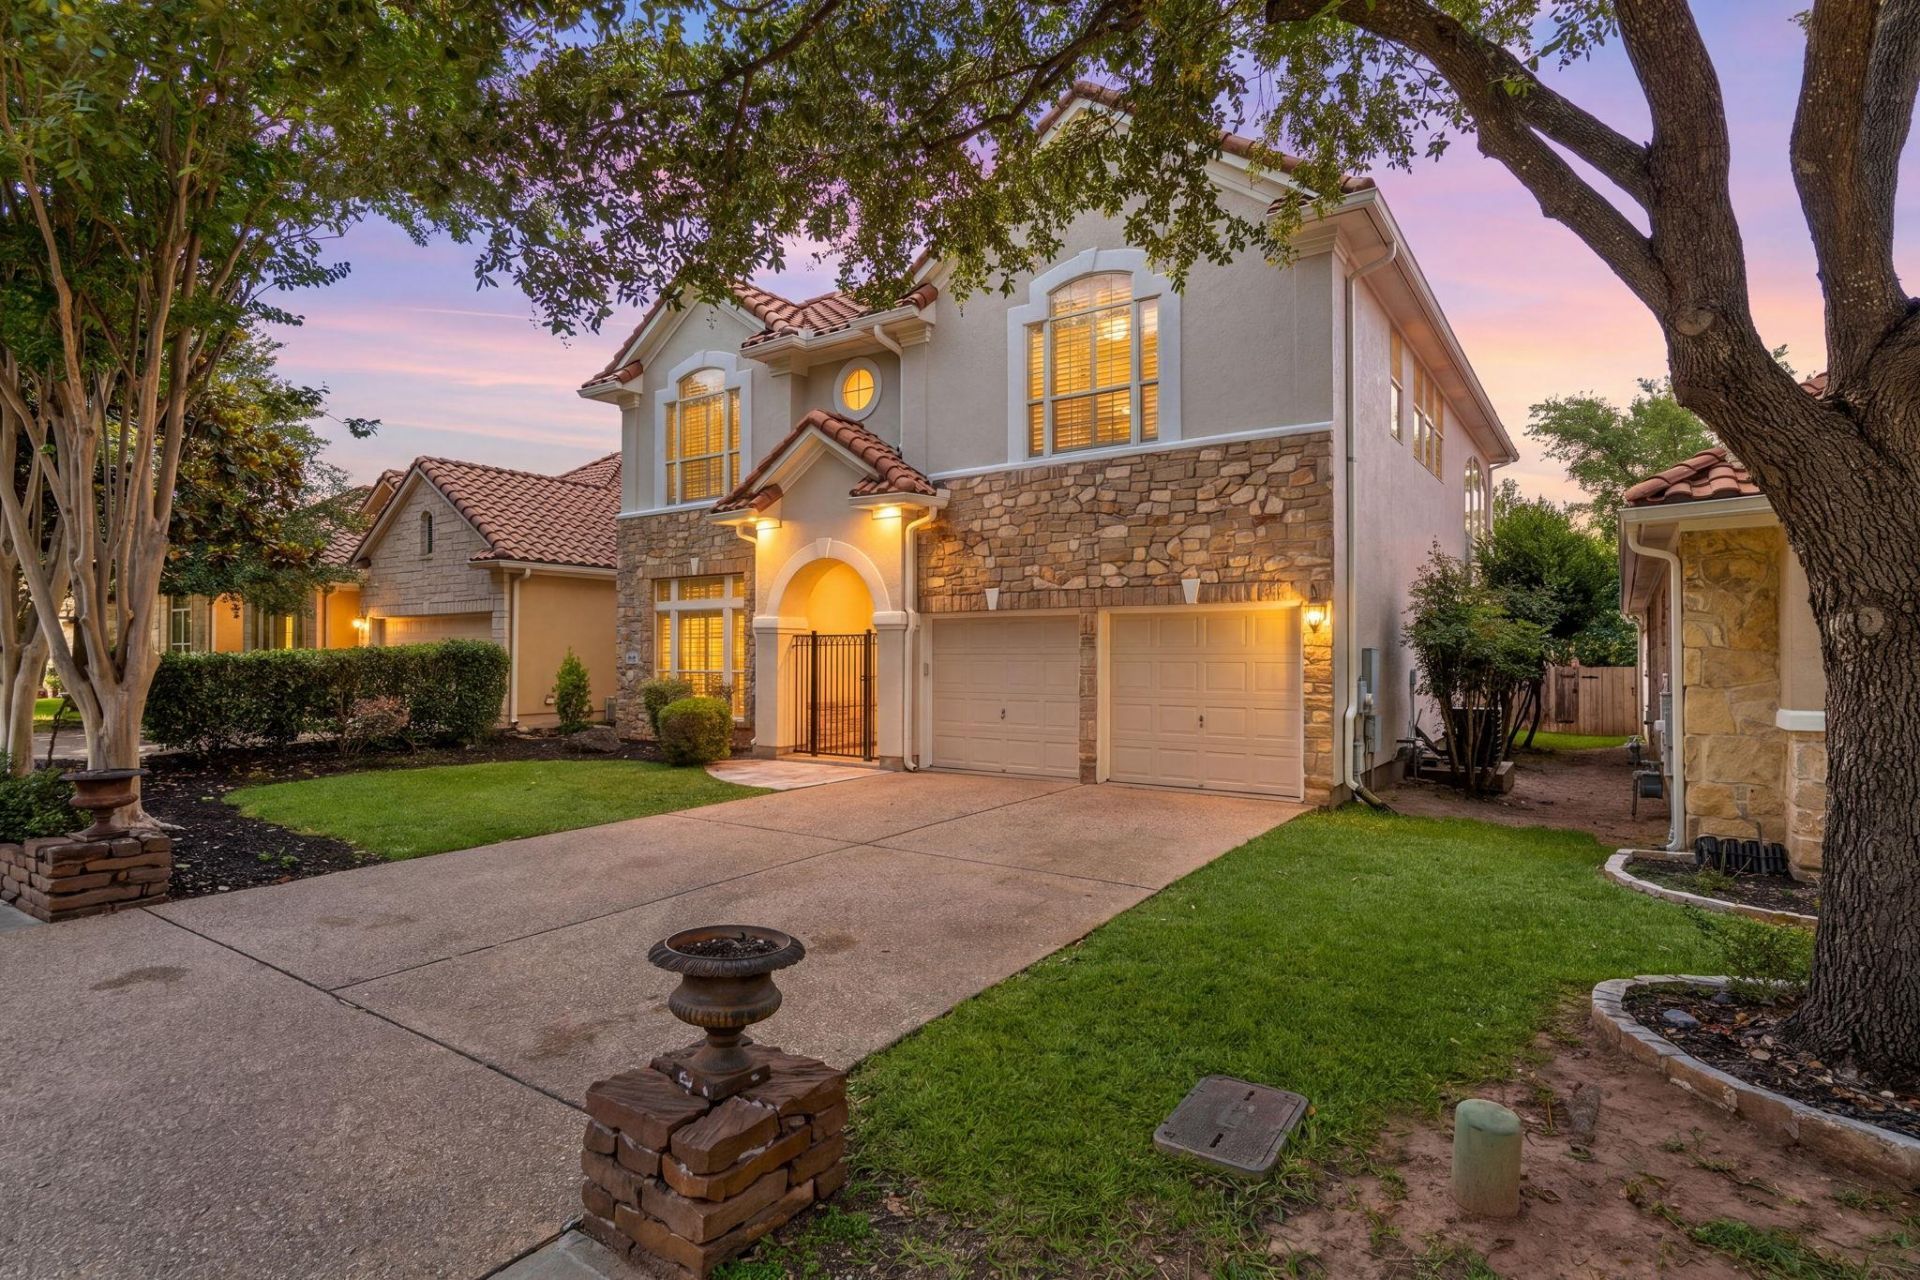
HOA Maitain the Front Yard! Newly staged and refreshed with replaced fogged window panes, brand-new carpet, fresh interior and exterior paint, this beautiful Avery Ranch Garden Home offers timeless elegance and easy, lock-and-leave living. The flexible floor plan includes a separate front casita, ideal for guests, a home office, or a fourth bedroom, and a private interior courtyard with a charming Mediterranean feel.With approximately 2,689 sq. ft., the home features open living and dining areas and a bright kitchen with breakfast area opening to the main living space. The spacious primary suite includes a spa-inspired bath, along with generous secondary bedrooms.Enjoy a covered patio and private courtyard, plus HOA-maintained front lawn care. Avery Ranch residents enjoy pools, parks, playgrounds, hike-and-bike trails, and Avery Ranch Golf Club nearby. Conveniently located near Parmer Lane and Hwy 183, with shopping, dining, major employers, and highly rated Leander ISD schools close by.
Property Features
Property Type: Residential - Single Family
Cooling: Central Air
Fireplaces: 2
Garage: 2 car attached
Heating: Central, Natural Gas
Lot Size: 0.12 Acres
Roof Type: Tile
Stories: 2.0
Taxes: $17,328
Year Built: 2004
Amenities
High Ceilings
Multiple Living Areas
Primary Bedroom on Main
Walk-In Closet(s)
Wired for Sound
No Exterior Steps
Feature Descriptions
Appliances: Built-In Oven(s), Dishwasher, Disposal, Microwave, Refrigerator
Area #: RRW
Community Features: Clubhouse, Golf, Playground, Pool, Sport Court(s)/Facility, Tennis Court(s)
Days on Site: 105
Exterior: Stone Veneer, Stucco
Fencimg: Wood
Fireplace: Gas Log, Living Room, Outside
Flood Plain: No
Flooring: Carpet, Tile, Wood
HOA Fee: $356.06/ Quarterly
Lot: Curbs, Level, Sprinkler - Automatic, Sprinkler - In-ground, Trees-Medium (20 Ft - 40 Ft)
Lot Dimensions: 50 x 115
Parcel#: 17W307800B00080007
Parking: Attached
Parking Notes: Attached
Patio/Porch: Patio
Security: Prewired, Smoke Detector(s)
Sewer: Public Sewer
Utilities: Electricity Available, Natural Gas Available
Water: Public
Window: Shutters
Local Schools
High School: Vista Ridge
Middle School: Artie L Henry
Elementary School: Rutledge
School District: Leander ISD
Listed By / Shown By
Listed By
Agency Name: REAL INTERNATIONAL BROKERAGE LLC
Agency Contact: (512) 298-1899
Shown By
Agent Name: Hodge Team
Agent Phone: (512) 947-0794
Agency Title: Realty Capital City

Estimate Your Payment
Estimated Payment
$ 2,954.31 per month $1,335.32 Principal & Interest $1,444.00 Property Tax $175.00 Homeowner's Insurance
15321 Interlachen Dr | MLS# 2811949
This single family home located at 15321 Interlachen Dr, Austin, TX 78717 is currently listed for sale with an asking price of $599,990. This property was built in 2004 and has 3 bedrooms and 2 full and 1 partial baths with 2689 sq. ft. Interlachen Dr is located in the Avery Ranch Garden Homes Pud subdivision within the Leander ISD school district. Search Avery Ranch Garden Homes Pud real estate on hodgeteam.rmcapitalcity.com today.