
BEDS4
BATHS3 full
SQUARE FEET2,209
MLS#9414373
STATUSActive
PROPERTY TYPERental - Single Family
SUBDIVISIONWillow Run
SCHOOLRound Rock ISD
Property Description
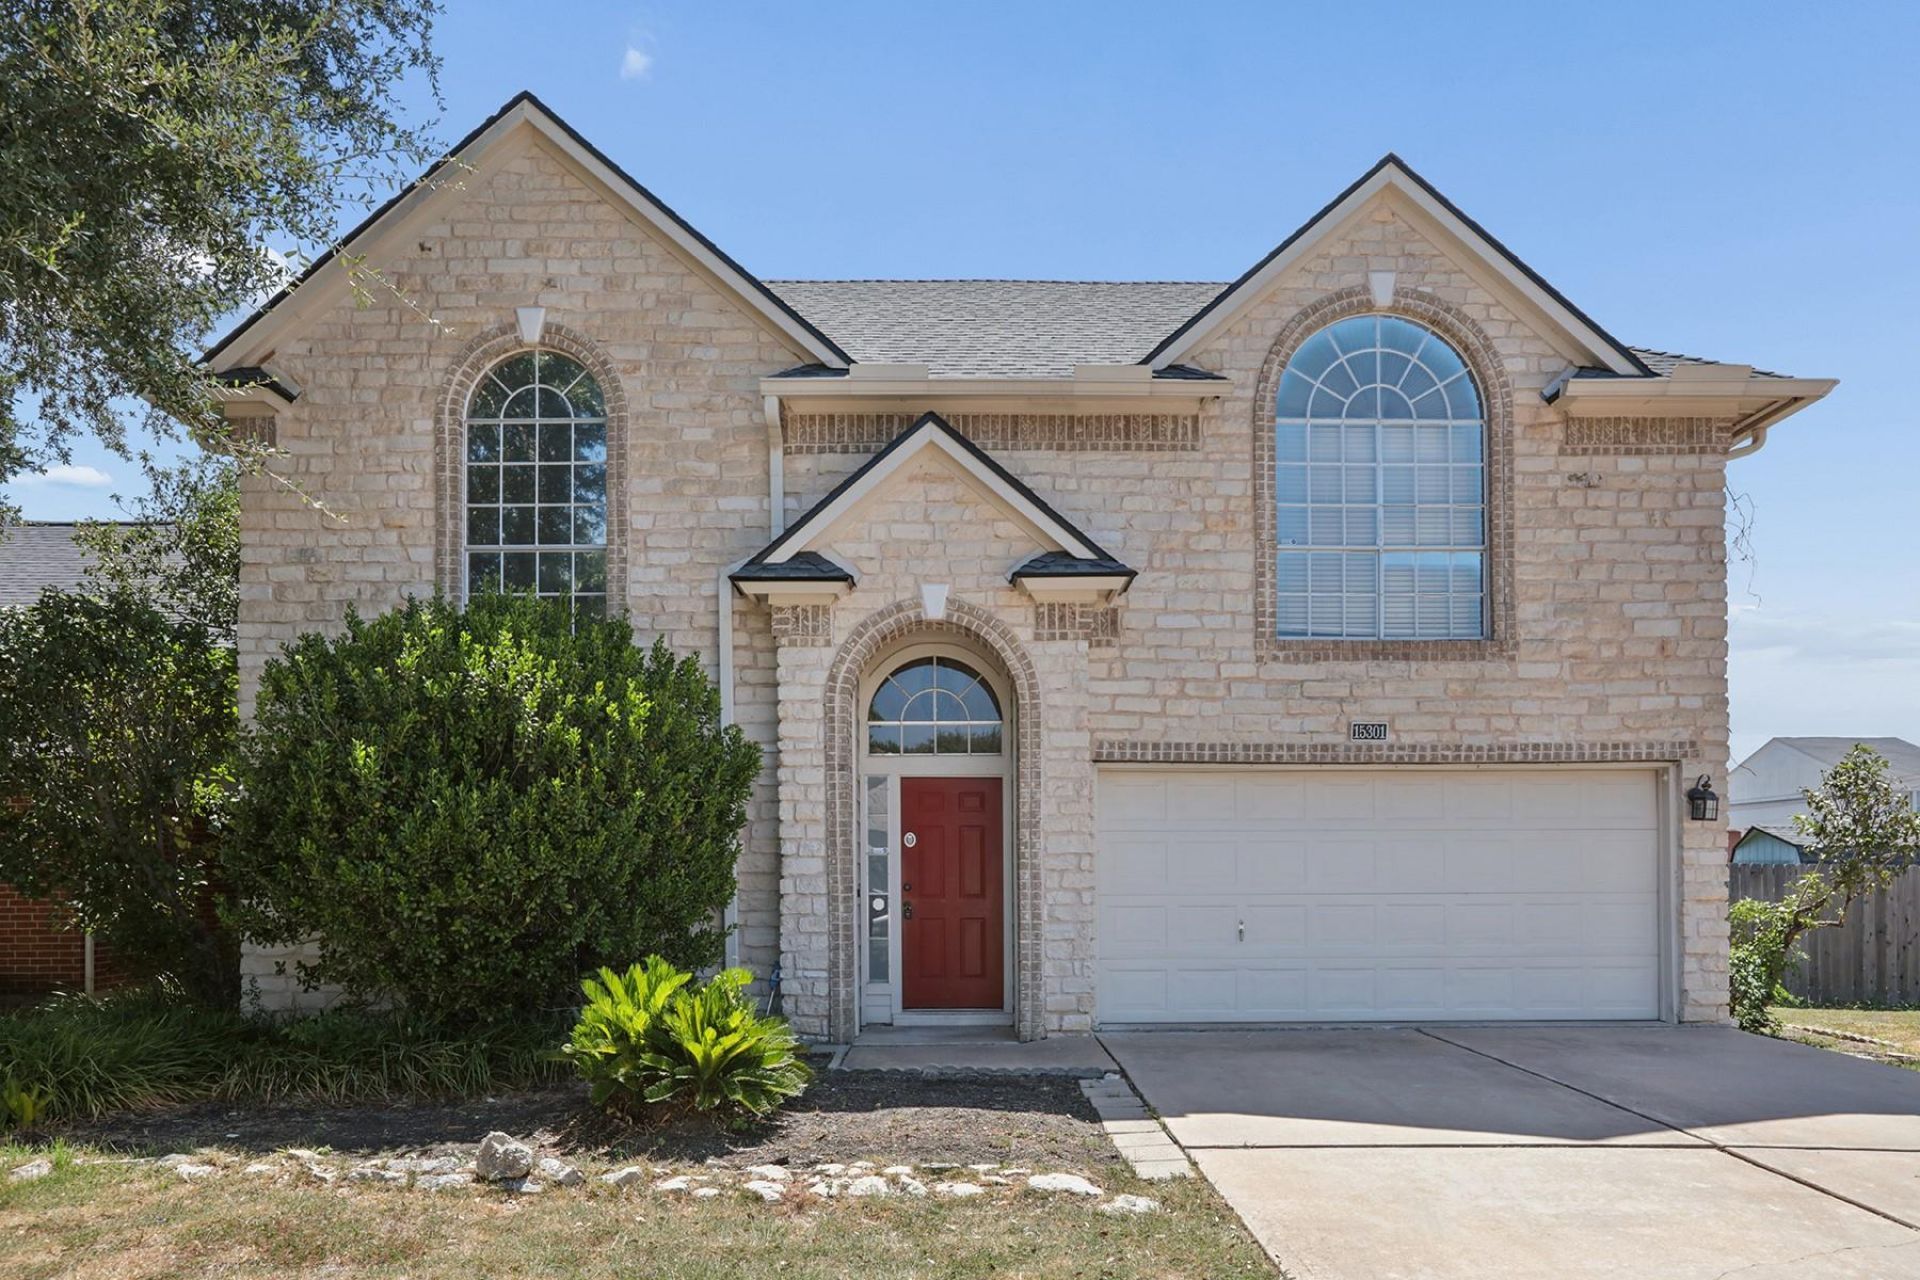
Welcome to 15301 Ecorio Dr, where space, style, and convenience come together in this beautifully updated 4-bedroom, 3-bathroom two-story home in the desirable Willow Run/Wells Branch area. Situated on an exceptionally large corner lot, this 2,209-square-foot home features a two-car garage, huge fenced backyard, and a main-level bedroom with a full bathroom.Inside, new tile flooring runs throughout the home with no carpet anywhere, creating a clean, modern feel that's easy to maintain. The living room features vaulted ceilings and a striking stone-hearth fireplace, while the spacious kitchen offers stainless-steel appliances, a breakfast bar, and a new farmhouse sink. Multiple dining areas provide plenty of space for everyday meals and entertaining.Upstairs, the generous primary suite offers high ceilings, a distinctive half-moon window, double closets, dual vanities, a garden soaking tub, and a separate shower. Additional bedrooms and an upstairs utility room add everyday convenience.Outside, the oversized fenced corner lot and back patio provide plenty of room to relax, entertain, garden, or enjoy the Texas sunshine. The home also offers easy access to major roads, employment centers, shopping, dining, parks, and the greater Austin/Round Rock area.With four bedrooms, three baths, updated finishes, no carpet, a two-car garage, and an incredible amount of outdoor space, this home offers the flexibility and comfort you've been looking for.
Property Features
Property Type: Rental - Single Family
Cooling: Central Air
Fenced: Yes
Fireplaces: 1
Garage: 2 car attached
Heating: Central
Lot Size: 0.24 Acres
Roof Type: Composition
Stories: 2.0
Year Built: 1993
Amenities
Ceiling Fan(s)
High Ceilings
Vaulted Ceiling(s)
Crown Molding
Double Vanity
Eat-in Kitchen
Entrance Foyer
Multiple Dining Areas
Open Floorplan
Recessed Lighting
Soaking Tub
Walk-In Closet(s)
Lighting
Private Yard
Feature Descriptions
Appliances: Dishwasher, Microwave, Free-Standing Gas Range, Refrigerator
Area #: N
Community Features: Park
Days on Site: 5
Exterior: HardiPlank Type, Stone Veneer
Fencimg: Back Yard, Full, Wood
Fireplace: Family Room
Flood Plain: No
Flooring: Tile
Lot: Back Yard, Corner Lot, Front Yard, Level
Parcel#: 02761801040000
Parking: Attached, Garage Door Opener
Parking Notes: Attached, Garage Door Opener
Patio/Porch: Patio
Pets Allowed: Cats OK, Dogs OK, Small Dogs, Medium Dogs, Number Limit, Size Limit, Breed Restrictions
Security: Security Fence, Smoke Detector(s)
Sewer: Public Sewer
Utilities: Electricity Connected, Natural Gas Connected, Sewer Connected, Water Connected
Water: Public
Local Schools
High School: McNeil
Middle School: Deerpark
Elementary School: Joe Lee Johnson
School District: Round Rock ISD
Listed By / Shown By
Listed By
Agency Name: Keyrenter Property Management
Agency Contact: (512) 596-0055
Shown By
Agent Name: Hodge Team
Agent Phone: (512) 947-0794
Agency Title: Realty Capital City

15301 Ecorio Dr | MLS# 9414373
This property located at 15301 Ecorio Dr, Austin, TX 78728 is currently listed for rent with an asking price of $2,450 / Monthly. Ecorio Dr is located within the Round Rock ISD school district. Search Austin real estate on hodgeteam.rmcapitalcity.com today.