
BEDS4
BATHS2 full 1 partial
SQUARE FEET2,494
MLS#8908195
STATUSActive
PROPERTY TYPEResidential - Single Family
SUBDIVISIONSummerlyn South
SCHOOLLeander ISD
Property Description
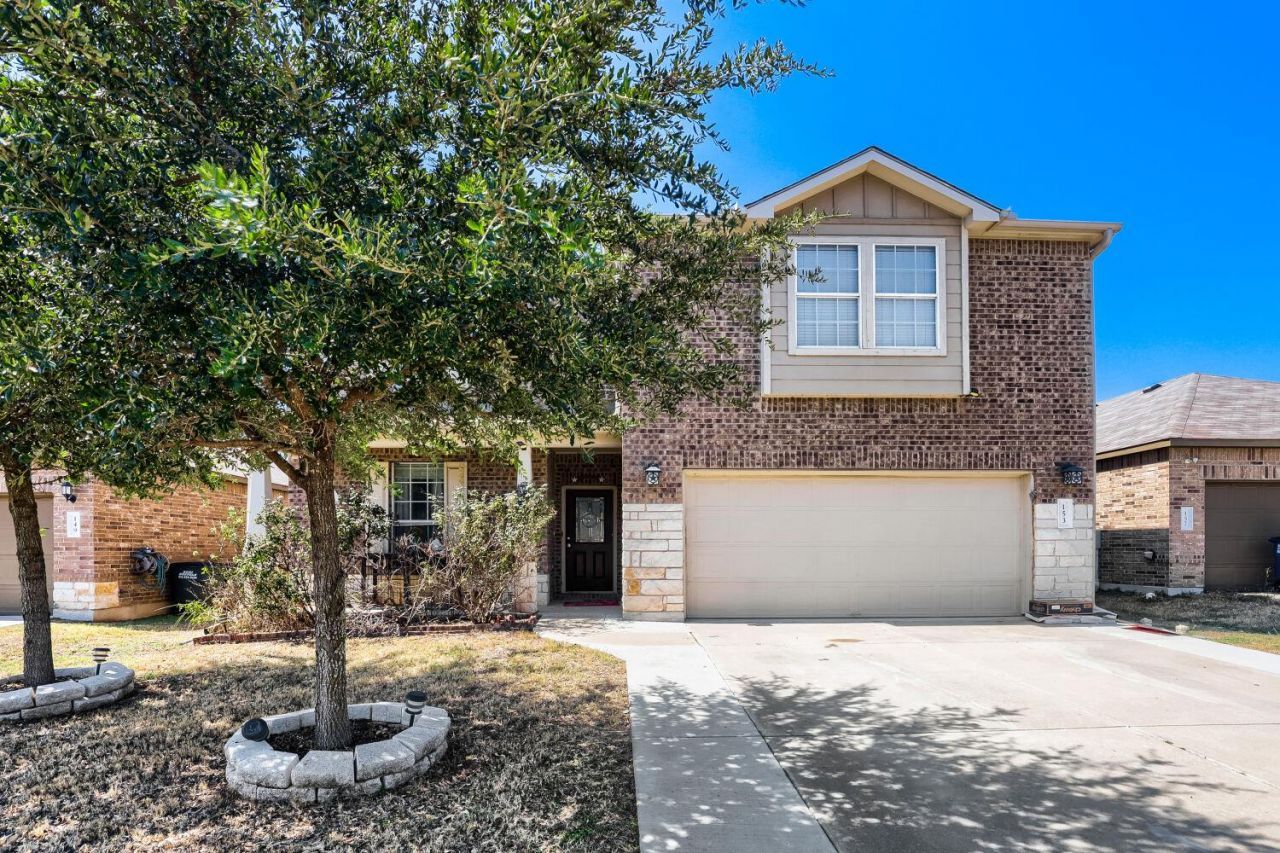
Welcome to 153 Marcheeta Way in Leanders desirable Summerlyn community! This spacious two-story home offers 4 bedrooms, 2.5 baths, and approximately 2,494 square feet of living space designed with everyday living and entertaining in mind. The primary suite is conveniently located on the main level, while the upstairs features generously sized secondary bedrooms and a large game room that provides flexible space for a media room, playroom, office, or second living area.The open-concept kitchen flows into the family room, creating a comfortable gathering space, while the covered patio offers an inviting spot to enjoy the outdoors. Additional features include a 2-car attached garage, recessed lighting, tile and carpet flooring, and a functional utility room.Residents of Summerlyn enjoy community amenities including a swimming pool, splash zone, parks, and playgrounds. Conveniently located near 183A, the home offers easy access to shopping, dining, entertainment, and major routes throughout Leander and the greater Austin area. Served by Leander ISD, this home offers a combination of space, functionality, and location that makes it a great opportunity for homeowners or investors alike.
Property Features
Property Type: Residential - Single Family
Cooling: Central Air
Garage: 2 car attached
Heating: Electric, Heat Pump
Lot Size: 0.14 Acres
Roof Type: Composition
Stories: 2.0
Taxes: $8,336
Year Built: 2015
Amenities
Interior Steps
Multiple Living Areas
Primary Bedroom on Main
Recessed Lighting
Feature Descriptions
Appliances: Dishwasher, Disposal, Microwave, Free-Standing Range, Self Cleaning Oven
Area #: CLN
Community Features: Park, Playground, Pool
Days on Site: 7
Exterior: Brick Veneer, Masonry â?? Partial, Stone Veneer
Fencimg: Wood
Flood Plain: No
Flooring: Carpet, Tile
HOA Fee: $92/ Quarterly
Lot: Interior Lot
Parcel#: 17W346202D0005
Parking: Attached, Garage Faces Front
Parking Notes: Attached, Garage Faces Front
Patio/Porch: Covered, Patio
Sewer: Municipal Utility District (MUD)
Utilities: Electricity Available
Water: Municipal Utility District (MUD)
Local Schools
High School: Glenn
Middle School: Leander Middle
Elementary School: Jim Plain
School District: Leander ISD
Listed By / Shown By
Listed By
Agency Name: Christies Intl Real Estate Lone Star
Agency Phone: (512) 270-8586
Shown By
Agent Name: Hodge Team
Agent Phone: (512) 947-0794
Agency Title: Realty Capital City

Estimate Your Payment
Estimated Payment
$ 1,638.63 per month $834.59 Principal & Interest $694.67 Property Tax $109.38 Homeowner's Insurance
153 Marcheeta Way | MLS# 8908195
This single family home located at 153 Marcheeta Way, Leander, TX 78641 is currently listed for sale with an asking price of $375,000. This property was built in 2015 and has 4 bedrooms and 2 full and 1 partial baths with 2494 sq. ft. Marcheeta Way is located in the Summerlyn South subdivision within the Leander ISD school district. Search Summerlyn South real estate on hodgeteam.rmcapitalcity.com today.