
BEDS3
BATHS2 full 1 partial
SQUARE FEET2,308
MLS#1513475
STATUSActive
PROPERTY TYPEResidential - Single Family
SUBDIVISIONRedfield Henry P
SCHOOLSmithville ISD
Property Description
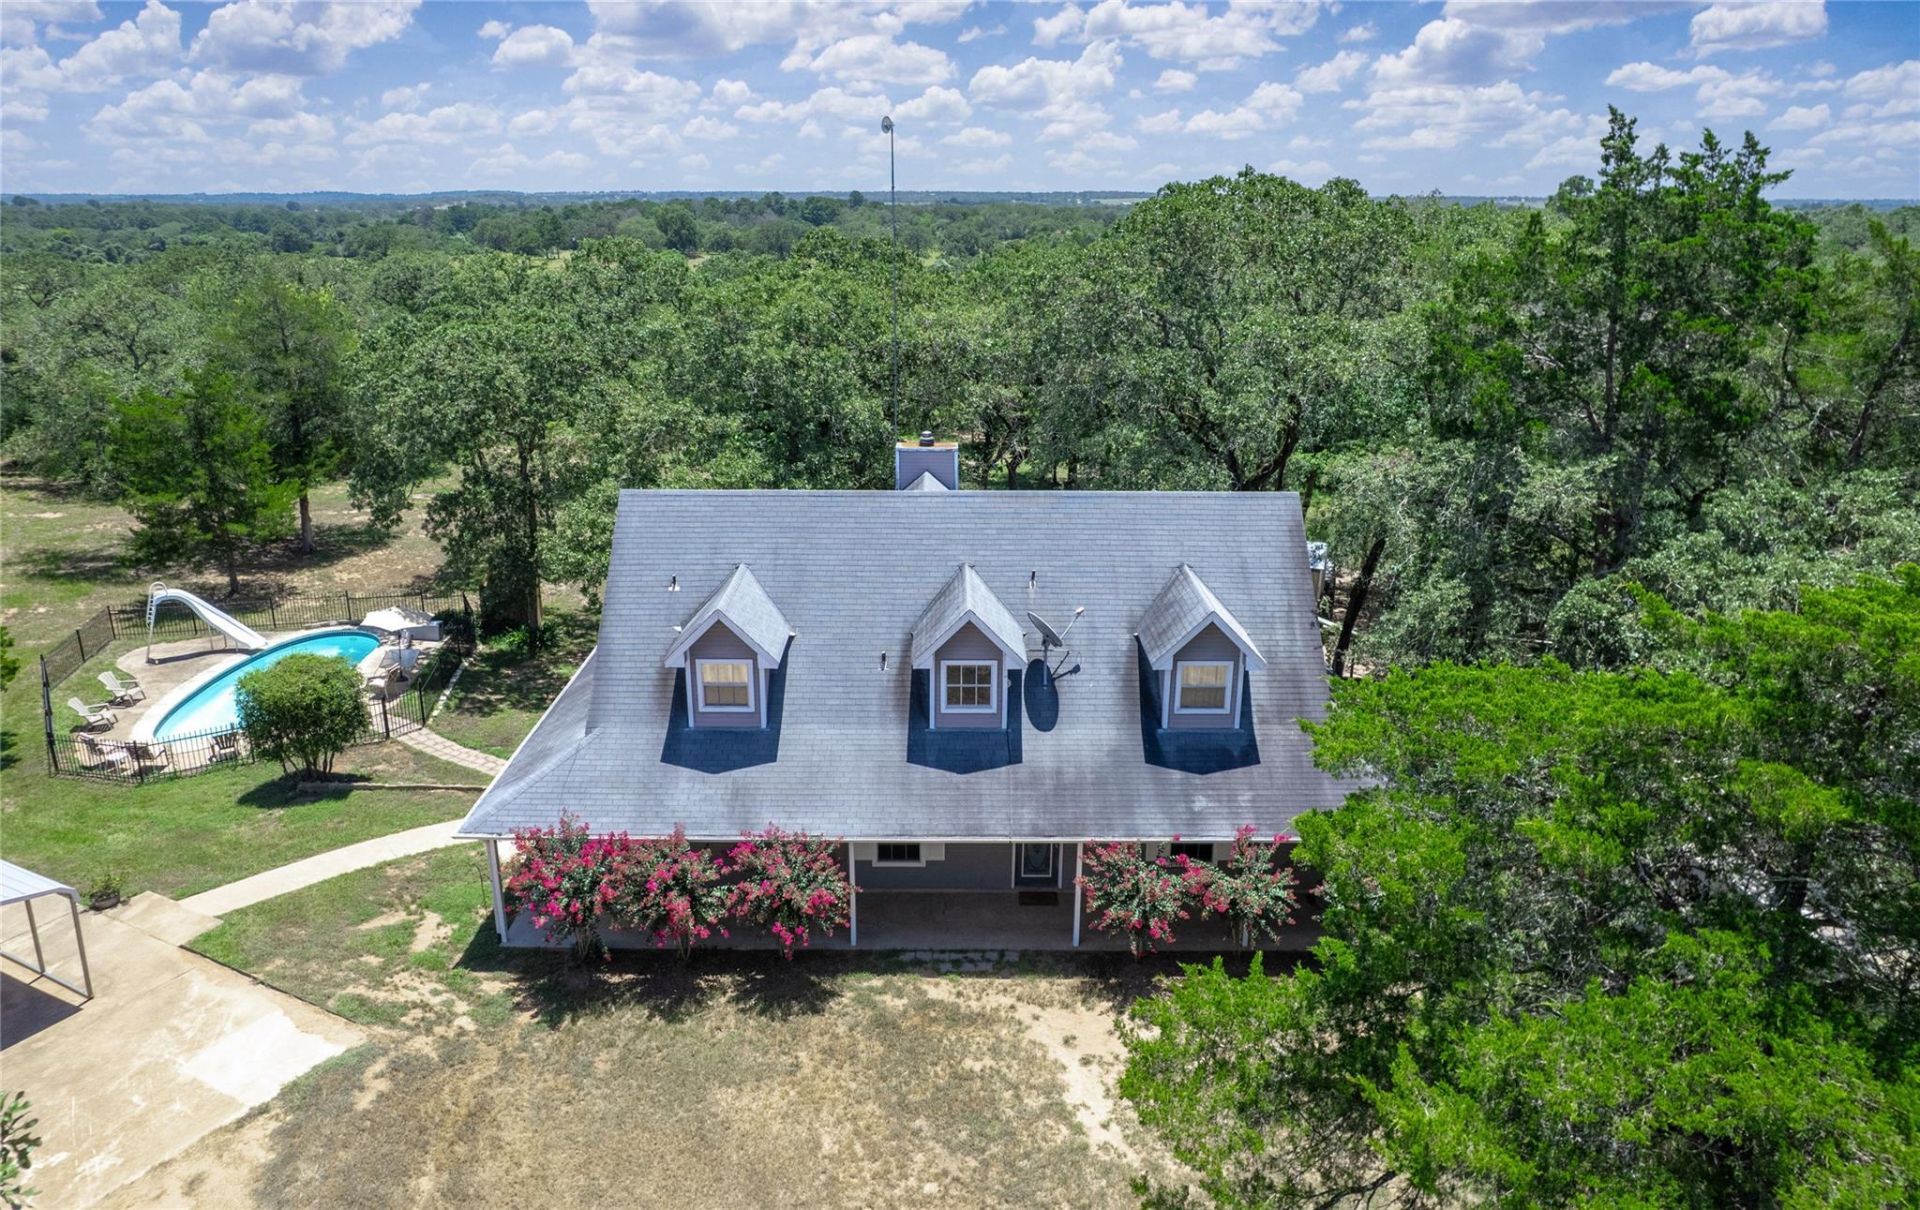
Nestled among majestic oak trees, this beautiful 3 bedroom, 2.5 bath home offers the perfect blend of privacy and outdoor living. A charming wrap-around porch and deck welcome you home, while the backyard features an in-ground pool with slide and hot tub ? ideal for entertaining or relaxing in your own private retreat. Keep an eye out for the occasional deer or armadillo wandering through, and enjoy front-row seats for bird watching right from your own backyard. Once the sun sets, the tree-lined property offers a stunning nighttime skyview, perfect for unwinding after a long day.Step inside to a stunning living room anchored by a floor-to-ceiling stone fireplace, framed by a wall of windows overlooking the picturesque, tree-studded property. The island kitchen offers abundant cabinet and counter space, perfect for cooking and gathering alike. The main-level primary suite is a true retreat, featuring a large walk-in closet and a spacious en-suite bath with dual vanity, soaking tub, and separate shower. Upstairs, two additional bedrooms share a convenient Jack & Jill bath, complete with a bonus computer area ? perfect for homework or a home office nook.Surrounded by nature yet full of amenities, this home is a rare find offering both tranquility and entertainment right in your backyard!
Property Features
Property Type: Residential - Single Family
Cooling: Central Air, Electric
Fenced: Yes
Fireplaces: 1
Heating: Central, Electric, Fireplace(s)
Lot Size: 5.05 Acres
Roof Type: Composition, Shingle
Stories: 2.0
Taxes: $6,530
Year Built: 1990
Amenities
Cathedral Ceiling(s)
High Ceilings
Vaulted Ceiling(s)
Laminate Counters
Double Vanity
Electric Dryer Hookup
Eat-in Kitchen
Interior Steps
Kitchen Island
Multiple Living Areas
Primary Bedroom on Main
Recessed Lighting
Soaking Tub
Walk-In Closet(s)
Washer Hookup
Gutters Partial
Private Yard
Feature Descriptions
Appliances: Dishwasher, Disposal, Free-Standing Electric Range, Electric Water Heater
Area #: SV
Days on Site: 1
Exterior: Frame, HardiPlank Type
Fencimg: Fenced, Gate, Wire
Fireplace: Family Room, Wood Burning
Flood Plain: No
Flooring: Carpet, Laminate, Terrazzo, Tile
Hot Tub: Yes
Laundry: Electric Dryer Hookup, Washer Hookup
Lot: Back to Park/Greenbelt, Back Yard, Front Yard, Public Maintained Road, Trees-Heavy, Trees-Large (Over 40 Ft), Many Trees, Trees-Medium (20 Ft - 40 Ft)
Parcel#: R42345
Parking: Detached Carport, Driveway
Parking Notes: Detached Carport, Driveway
Patio/Porch: Covered, Deck, Patio, Porch, Wrap Around
Pool: In Ground
Restrictions: Deed Restrictions
Security: Security Lights, Smoke Detector(s)
Sewer: Septic Tank
Spa: Hot Tub, In Ground
Special View Info: Rural, Trees/Woods
Swimming Pool: Yes
Utilities: Cable Available, Electricity Connected, Phone Available, Water Connected
Water: Public
Window: Blinds
Local Schools
High School: Smithville
Middle School: Smithville
Elementary School: Smithville
School District: Smithville ISD
Listed By / Shown By
Listed By
Agency Name: Watters International Realty
Agency Phone: (512) 646-0038
Shown By
Agent Name: Hodge Team
Agent Phone: (512) 947-0794
Agency Title: Realty Capital City

Estimate Your Payment
Estimated Payment
$ 2,104.85 per month $1,379.85 Principal & Interest $544.17 Property Tax $180.83 Homeowner's Insurance
153 Ironstone Rd | MLS# 1513475
This single family home located at 153 Ironstone Rd, Smithville, TX 78957 is currently listed for sale with an asking price of $620,000. This property was built in 1990 and has 3 bedrooms and 2 full and 1 partial baths with 2308 sq. ft. Ironstone Rd is located in the Redfield Henry P subdivision within the Smithville ISD school district. Search Redfield Henry P real estate on hodgeteam.rmcapitalcity.com today.