
BEDS4
BATHS3 full
SQUARE FEET2,598
MLS#8840809
STATUSActive
PROPERTY TYPEResidential - Single Family
SUBDIVISIONScofield
SCHOOLPflugerville ISD
Property Description
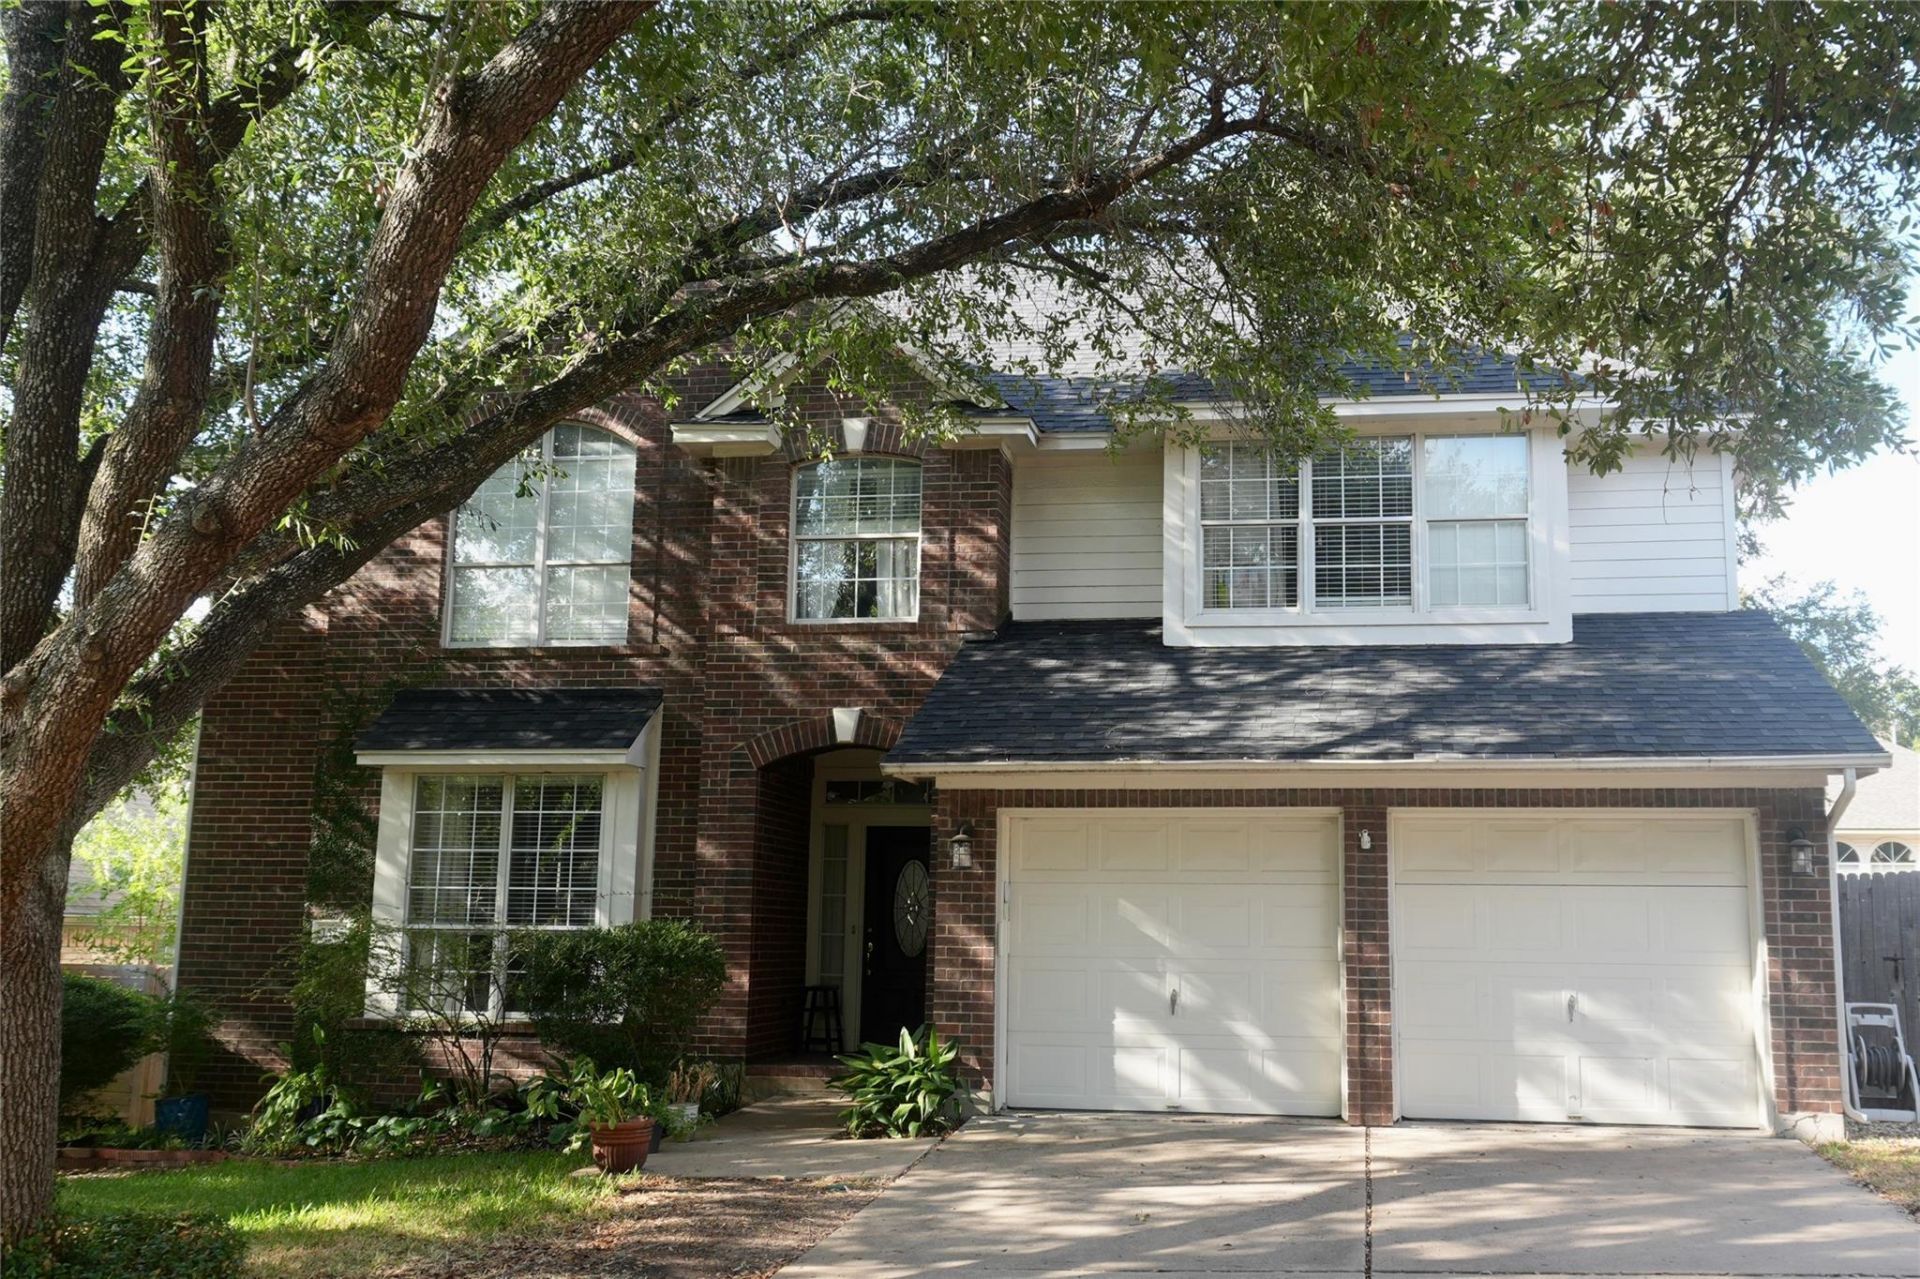
Discover the perfect blend of comfort, convenience, and efficiency in this beautifully maintained brick home, ideally located in Scofield Farms, just minutes from the Domain and only a 20-minute drive to downtown Austin. This spacious two-story home features a brand new roof and dual-zone air conditioning for optimal climate control on both floors. With two generous living areas, there's plenty of room for family gatherings, entertaining, or simply relaxing. Enjoy lower energy costs thanks to installed solar panels, and cook like a pro in the well-appointed kitchen featuring granite countertops, double ovens, an electric stovetop, and stylish new tile flooring. Don't miss the opportunity to make this thoughtfully updated home yours perfect for growing families and modern lifestyles alike!
Property Features
Property Type: Residential - Single Family
Cooling: Central Air, Dual
Fireplaces: 1
Garage: 2 car attached
Heating: Central
Lot Size: 0.17 Acres
Roof Type: Shingle
Stories: 2.0
Taxes: $10,763
Year Built: 1994
Amenities
High Ceilings
Gas Dryer Hookup
Eat-in Kitchen
Interior Steps
Walk-In Closet(s)
Garden
Private Yard
Feature Descriptions
Appliances: Built-In Electric Oven, Convection Oven, Cooktop, Dishwasher, Disposal, Electric Cooktop, Double Oven, Plumbed For Ice Maker, Refrigerator, Washer/Dryer
Area #: N
Community Features: BBQ Pit/Grill, Common Grounds, Park, Playground, Pool, Street Lights, Suburban, U-Verse
Exterior: Brick, Wood Siding
Fencimg: Back Yard, Wood
Fireplace: Gas, Gas Log
Flood Plain: No
Flooring: Carpet, Tile, Vinyl
HOA Fee: $125/ Quarterly
Laundry: Gas Dryer Hookup
Lot: Back Yard, Curbs, Front Yard, Garden, Interior Lot, Landscaped, Sprinkler - Automatic, Sprinkler - Back Yard, Sprinklers In Front, Sprinkler - In-ground, Trees-Large (Over 40 Ft)
Parcel#: 02622005090000
Parking: Attached, Door-Multi, Driveway, Garage, Garage Door Opener, Garage Faces Front
Parking Notes: Attached, Door-Multi, Driveway, Garage, Garage Door Op
Patio/Porch: Deck
Security: yes
Security: Security System, Smoke Detector(s)
Sewer: Public Sewer
Special View Info: Neighborhood
Utilities: Electricity Connected, Natural Gas Connected, Sewer Connected, Water Connected
Water: Public
Window: Vinyl Windows
Local Schools
High School: John B Connally
Middle School: Westview
Elementary School: Parmer Lane
School District: Pflugerville ISD
Listed By / Shown By
Listed By
Agency Name: Creekview Realty
Agency Phone: (214) 696-4663
Shown By
Agent Name: Hodge Team
Agent Phone: (512) 947-0794
Agency Title: Realty Capital City

Estimate Your Payment
Estimated Payment
$ 2,281.39 per month $1,224.06 Principal & Interest $896.92 Property Tax $160.42 Homeowner's Insurance
1525 Visalia Ln | MLS# 8840809
This single family home located at 1525 Visalia Ln , Austin, TX 78727 is currently listed for sale with an asking price of $550,000. This property was built in 1994 and has 4 bedrooms and 3 full baths with 2598 sq. ft. Visalia Ln is located in the Scofield subdivision within the Pflugerville ISD school district. Search Scofield real estate on hodgeteam.rmcapitalcity.com today.