
BEDS3
BATHS2 full 1 partial
SQUARE FEET2,335
MLS#3874523
STATUSActive
PROPERTY TYPEResidential - Single Family
SUBDIVISIONSpringbrook Centre
SCHOOLPflugerville ISD
Property Description
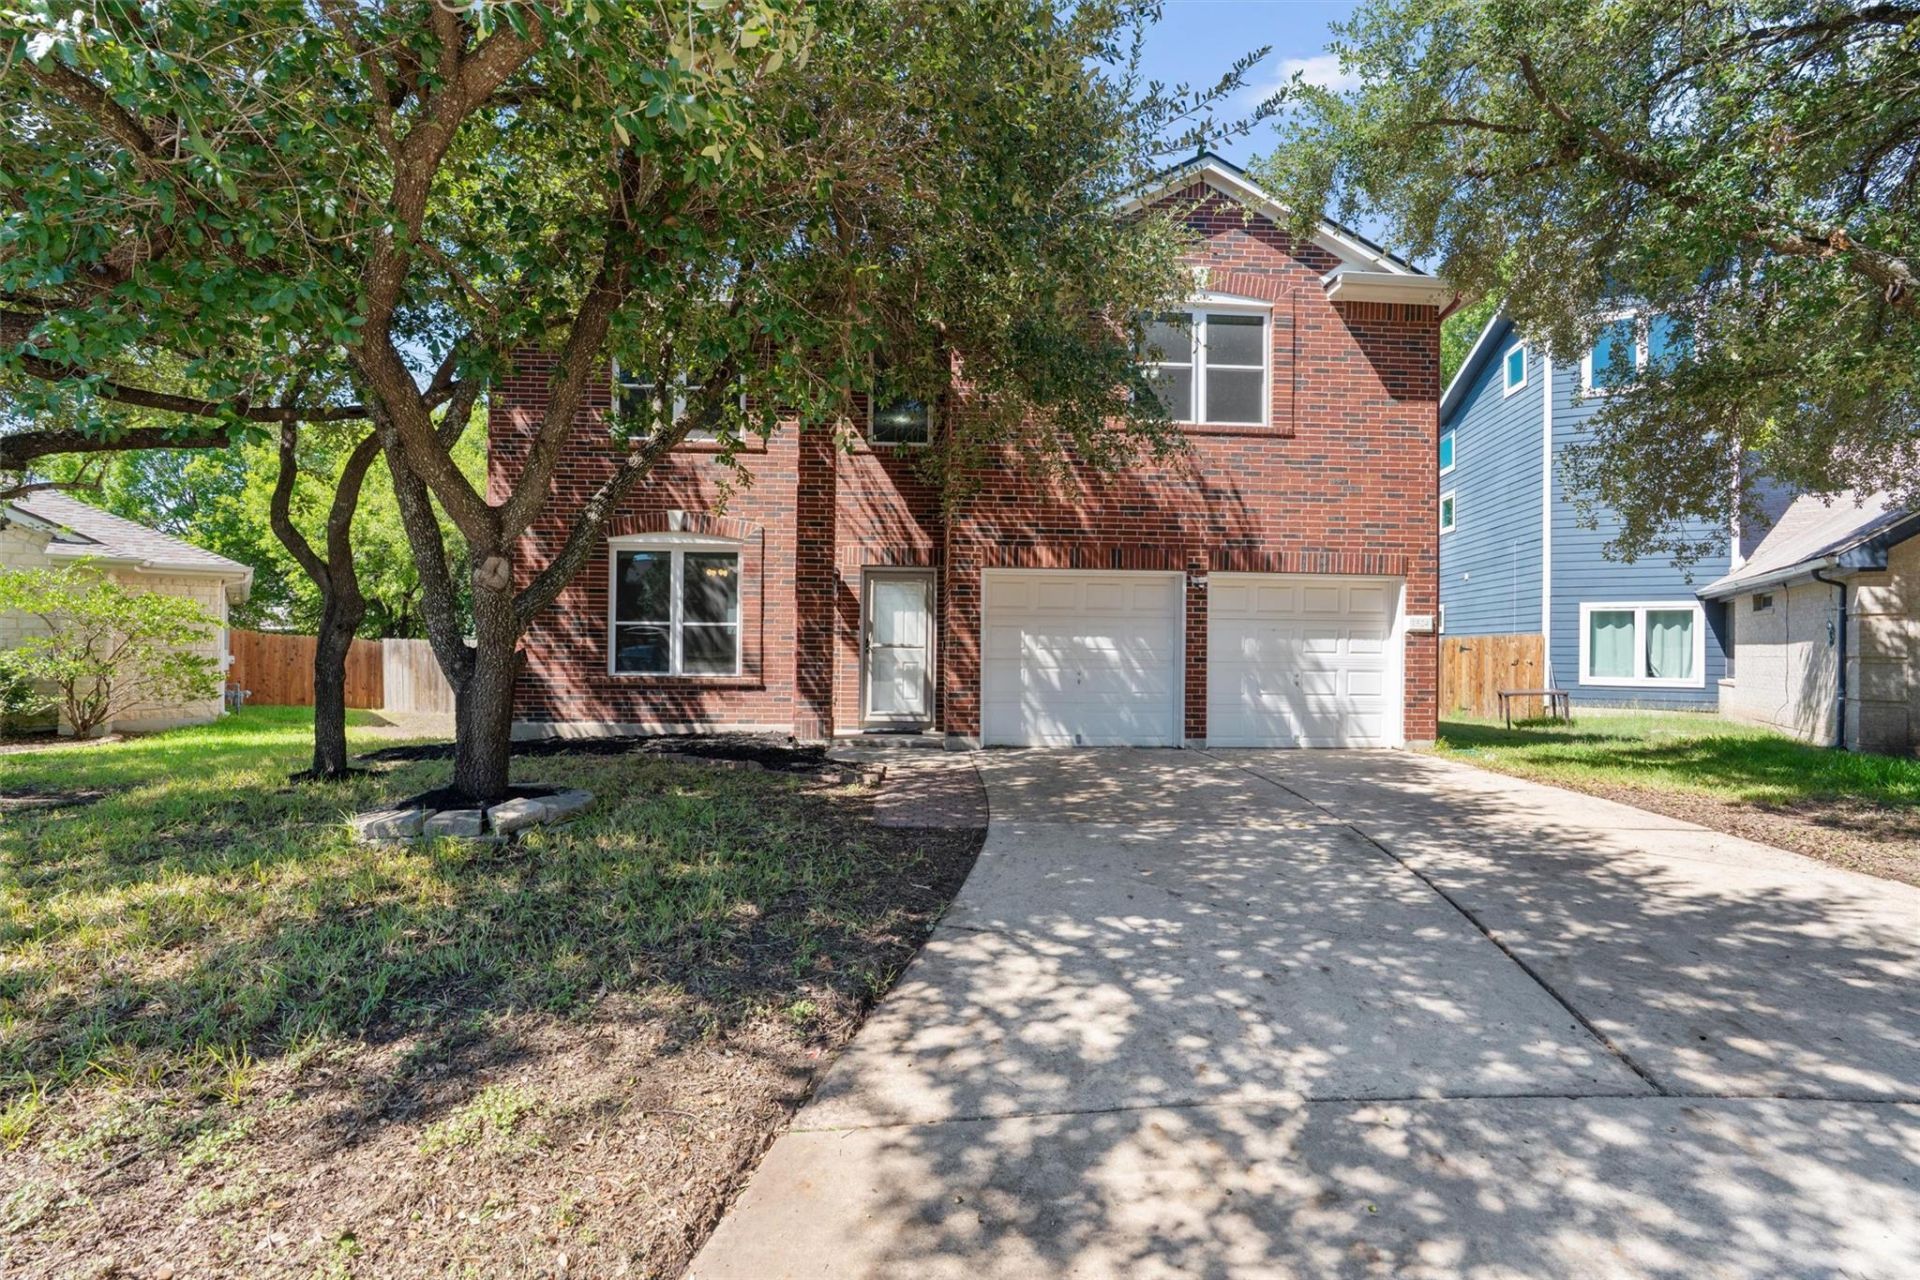
Welcome to 1524 Emperor Court! Tucked away on a cul-de-sac lot, this beautifully refreshed 3-bedroom, 2.5-bath home offers a spacious, flexible floor plan with thoughtful updates throughout.Step inside to fresh interior paint and a comfortable, inviting layout. Upstairs features new plush, luxurious carpet and a huge flex space with endless possibilities, perfect for a second living area, game room, home office, workout space, or playroom. The home also features updated bathrooms, custom closets, nice appliances, and a whole-house water filtration system.Outside, youll find a large backyard and covered patio, giving you plenty of room to relax, entertain, grill, or enjoy the outdoors.Even the garage has been upgraded! The finished garage with epoxy flooring provides a clean, polished space for parking, storage, hobbies, or projects.With its cul-de-sac setting, oversized flex space, large yard, fresh updates, and extra features throughout, this home is move-in ready and has plenty of room to make it your own!
Property Features
Property Type: Residential - Single Family
Cooling: Central Air
Fireplaces: 1
Garage: 2 car attached
Heating: Central, Natural Gas
Lot Size: 0.28 Acres
Roof Type: Composition
Stories: 2.0
Taxes: $8,726
Year Built: 1998
Amenities
Interior Steps
Multiple Living Areas
Wired for Sound
Gutters Partial
Private Yard
Feature Descriptions
Appliances: Dishwasher, Microwave, Free-Standing Range, Refrigerator, Washer/Dryer
Area #: PF
Days on Site: 2
Exterior: Brick Veneer, Masonry â?? Partial, HardiPlank Type
Fencimg: Privacy, Wood
Fireplace: Gas Log
Flood Plain: See Remarks
Flooring: Carpet, Laminate
HOA Fee: $52.5/ Quarterly
Lot: Trees-Large (Over 40 Ft)
Parcel#: 02803005200000
Parking: Attached, Garage Faces Front
Parking Notes: Attached, Garage Faces Front
Patio/Porch: Covered, Deck, Patio
Restrictions: Deed Restrictions
Sewer: Public Sewer
Utilities: Electricity Available, Natural Gas Available
Water: Municipal Utility District (MUD)
Window: Vinyl Windows
Local Schools
High School: Pflugerville
Middle School: Pflugerville
Elementary School: Caldwell
School District: Pflugerville ISD
Listed By / Shown By
Listed By
Agency Name: Classic Realty
Agency Phone: (512) 341-0049
Shown By
Agent Name: Hodge Team
Agent Phone: (512) 947-0794
Agency Title: Realty Capital City

Estimate Your Payment
Estimated Payment
$ 1,721.47 per month $879.10 Principal & Interest $727.17 Property Tax $115.21 Homeowner's Insurance
1524 Emperor Ct | MLS# 3874523
This single family home located at 1524 Emperor Ct, Round Rock, TX 78664 is currently listed for sale with an asking price of $395,000. This property was built in 1998 and has 3 bedrooms and 2 full and 1 partial baths with 2335 sq. ft. Emperor Ct is located in the Springbrook Centre subdivision within the Pflugerville ISD school district. Search Springbrook Centre real estate on hodgeteam.rmcapitalcity.com today.