
BEDS4
BATHS3 full
SQUARE FEET2,953
MLS#5444058
STATUSActive
PROPERTY TYPEResidential - Single Family
SUBDIVISIONDavis Spring Sec 03-D
SCHOOLRound Rock ISD
Property Description
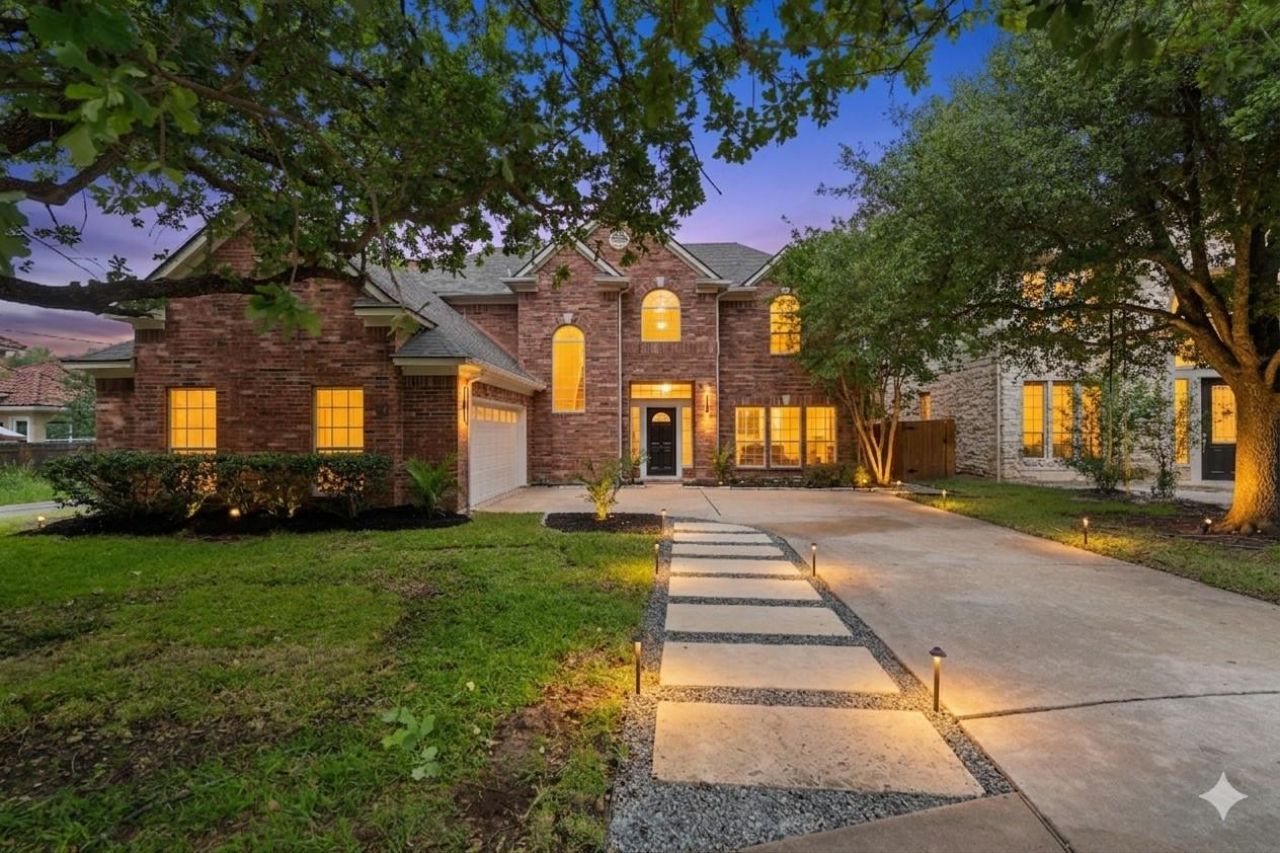
Fully Remodeled Modern Beauty Backing to Greenbelt!Welcome home to this stunning, fully renovated retreat where every detail has been meticulously redesigned with an elevated, modern lifestyle in mind. Tucked away on a premium corner lot backing to a peaceful greenbelt, this property offers a rare combination of modern luxury and natural privacy.Step inside to discover a bright, open-concept layout boasting high-end designer finishes, contemporary textures, and custom lighting that creates an immediate sense of warmth and sophistication. The main living area is highlighted by model-style wood stairs accented with custom LED lighting and anchored by two grand modern chandeliers.The heart of the home is the show-stopping, remodeled kitchen?a luxury-inspired masterpiece equipped with premium finishes, sleek modern cabinetry, high-end appliances, and an open layout tailored perfectly for both casual family living and grand-scale entertaining.The transformation continues into the beautifully renovated bathrooms, each offering a spa-like escape with custom tilework, premium fixtures, and contemporary LED mirrors. Every square foot of this property feels intentionally curated, fresh, and entirely move-in ready.Enjoy seamless indoor-outdoor living with tranquil greenbelt views that provide a relaxing backdrop from both the main living spaces and the backyard. Situated in a prime location with access to highly acclaimed Round Rock ISD schools, this turn-key home offers the ultimate blend of luxury, convenience, and privacy.
Property Features
Property Type: Residential - Single Family
Cooling: Ceiling Fan(s), Central Air
Fireplaces: 1
Garage: 2 car attached
Heating: Central, Fireplace(s)
Lot Size: 0.16 Acres
Roof Type: Shingle
Stories: 2.0
Taxes: $11,971
Year Built: 2000
Amenities
Built-in Features
Ceiling Fan(s)
Quartz Counters
Double Vanity
Eat-in Kitchen
Kitchen Island
Multiple Dining Areas
Multiple Living Areas
Open Floorplan
Pantry
Recessed Lighting
Smart Thermostat
Soaking Tub
Walk-In Closet(s)
Private Yard
Feature Descriptions
Appliances: Cooktop, Dishwasher, Disposal, Exhaust Fan, Gas Cooktop, Microwave, Refrigerator
Area #: RRW
Community Features: Dog Park, Google Fiber, Park, Playground, Pool, Tennis Court(s)
Days on Site: 3
Exterior: Brick Veneer, Masonry ??? All Sides
Fencimg: Back Yard, Wrought Iron
Fireplace: Family Room
Flood Plain: No
Flooring: Carpet, Tile, Wood
HOA Fee: $50/ Monthly
Lot: Back to Park/Greenbelt, Back Yard, Corner Lot, Cul-De-Sac, Trees-Large (Over 40 Ft), Views
Parcel#: 163733000T0013
Parking: Attached, Garage, Garage Door Opener, Garage Faces Side
Parking Notes: Attached, Garage, Garage Door Opener, Garage Faces Si
Patio/Porch: Patio
Restrictions: See Remarks
Security: Smoke Detector(s)
Sewer: Public Sewer
Special View Info: Pond, Trees/Woods
Utilities: Electricity Connected, Internet-Fiber, Natural Gas Connected, Sewer Connected, Underground Utilities, Water Connected
Water: Public
Window: Double Pane Windows
Local Schools
High School: McNeil
Middle School: Pearson Ranch
Elementary School: Elsa England
School District: Round Rock ISD
Listed By / Shown By
Listed By
Agency Name: True Realty Partners LLC
Agency Contact: (512) 758-2671
Shown By
Agent Name: Hodge Team
Agent Phone: (512) 947-0794
Agency Title: Realty Capital City

Estimate Your Payment
Estimated Payment
$ 3,049.13 per month $1,813.84 Principal & Interest $997.58 Property Tax $237.71 Homeowner's Insurance
15239 Calaveras Dr | MLS# 5444058
This single family home located at 15239 Calaveras Dr, Austin, TX 78717 is currently listed for sale with an asking price of $815,000. This property was built in 2000 and has 4 bedrooms and 3 full baths with 2953 sq. ft. Calaveras Dr is located in the Davis Spring Sec 03-D subdivision within the Round Rock ISD school district. Search Davis Spring Sec 03-D real estate on hodgeteam.rmcapitalcity.com today.