
BEDS4
BATHS2 full
SQUARE FEET1,761
MLS#6783508
STATUSActive
PROPERTY TYPERental - Single Family
SUBDIVISIONGlen Ellyn
SCHOOLPflugerville ISD
Property Description
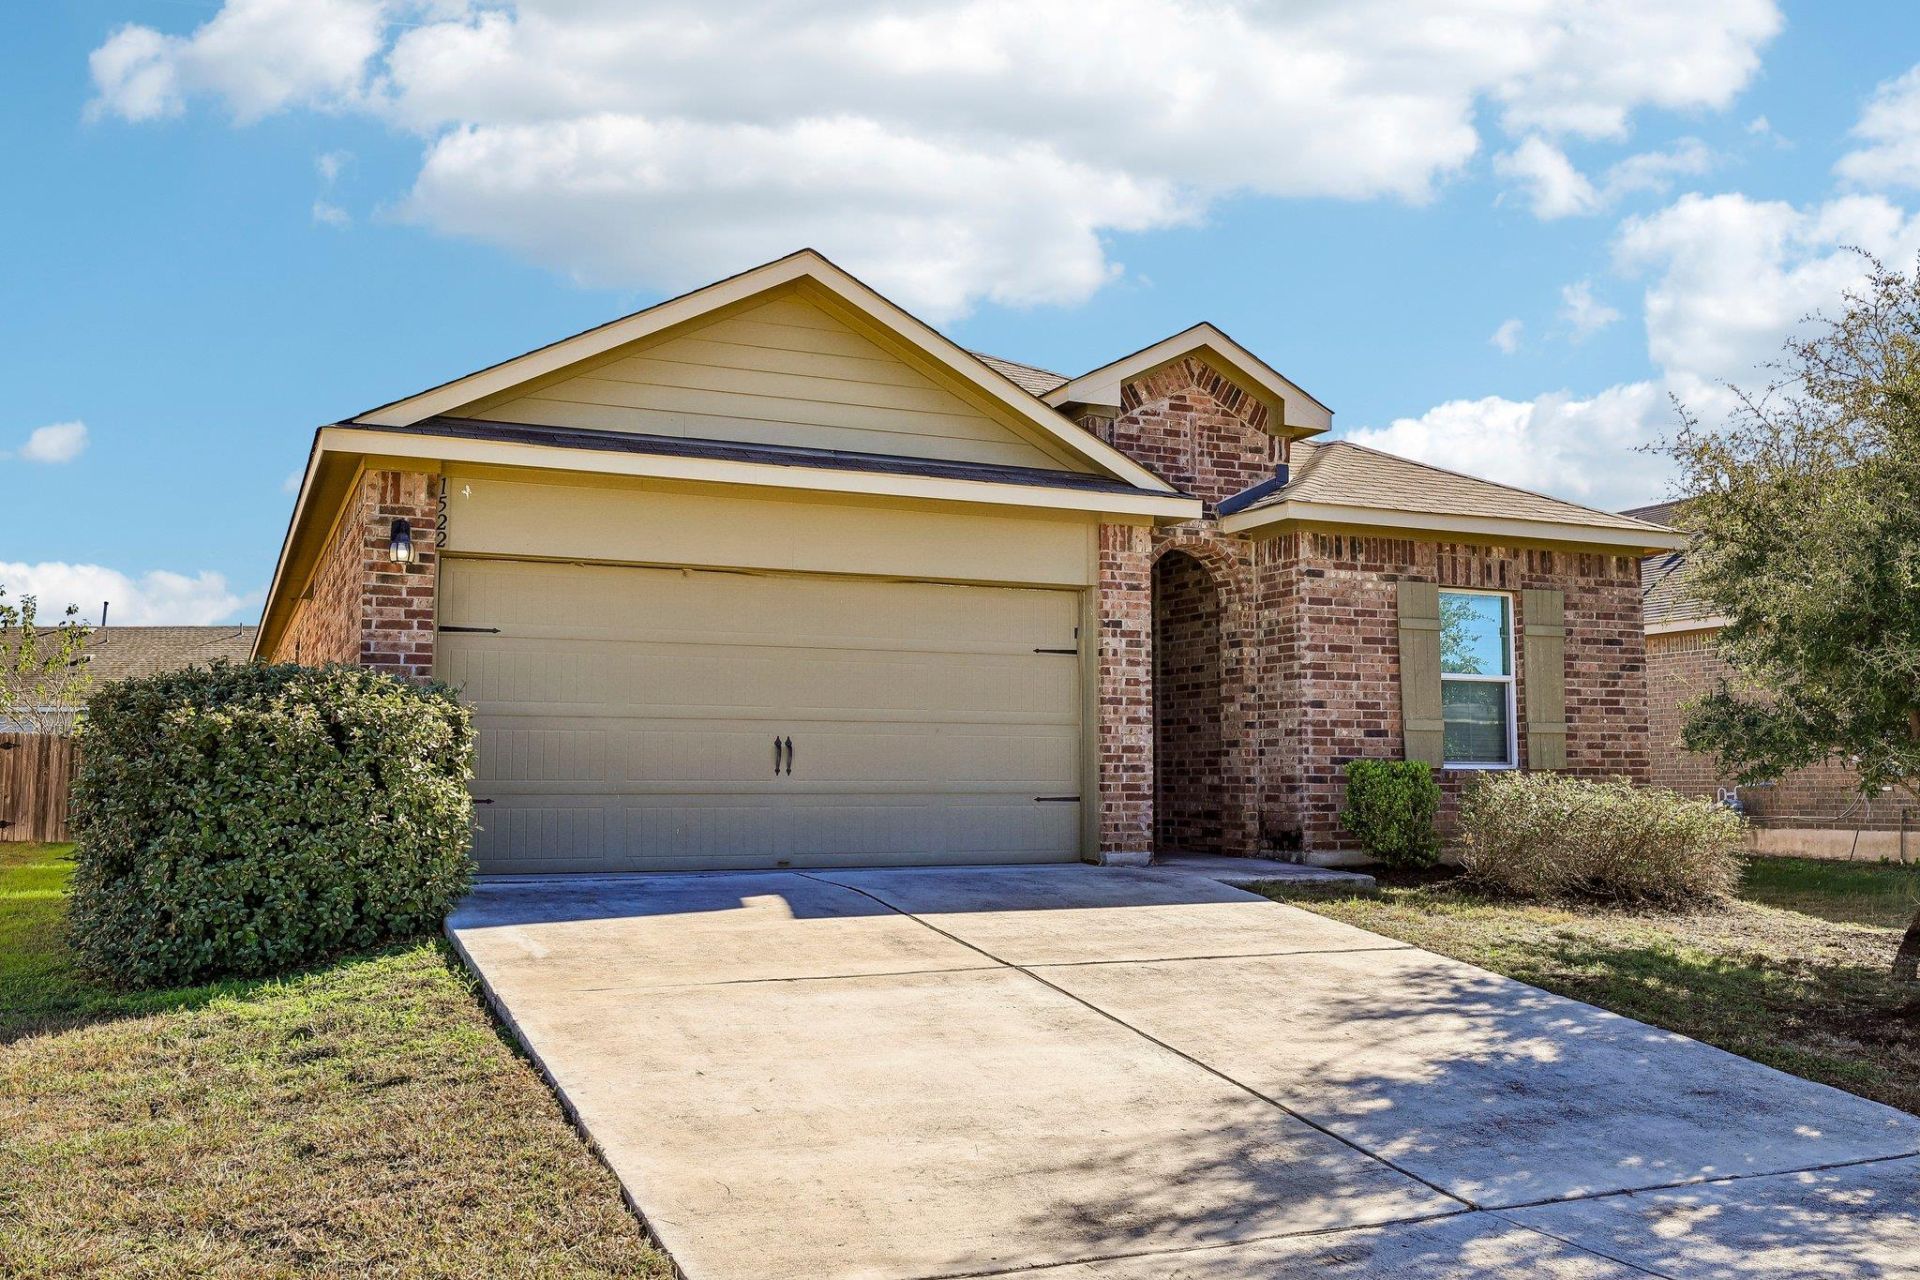
Classic brick and wood siding details set a welcoming tone for this single-story Round Rock home. The single-family residence features a concrete driveway leading to an attached two-car garage, framed by mature trees.Inside, an open floorplan seamlessly connects the primary living spaces. The kitchen is equipped with granite counters, stone counters, white cabinetry, a pantry, a breakfast bar, and stainless steel appliances, including a gas range and microwave. Recessed lighting and a chandelier illuminate the shared areas, which are finished with wood, vinyl, or laminate flooring, while central air keeps the entire home comfortable.The primary suite features a double vanity with dark cabinetry, stone counters, a walk-in shower, and a walk-in closet with built-in features. Additional bedrooms offer versatile spaces with carpet flooring, high ceilings, and blinds. A dedicated inside laundry room is equipped with vinyl flooring, built-in features, a washer hookup, and an electric dryer hookup.The private yard features a grassy backyard fully enclosed by a wood privacy fence. Outdoor living is easily enjoyed on the covered patio overlooking the lawn under the open sky.This property offers an ideal opportunity to experience one-story living on Autumn Sage Way.
Property Features
Property Type: Rental - Single Family
Cooling: Central Air
Garage: 2 car attached
Heating: Central
Lot Size: 0.17 Acres
Stories: 1.0
Year Built: 2018
Amenities
Stone Counters
Double Vanity
Gas Dryer Hookup
No Interior Steps
Pantry
Primary Bedroom on Main
Recessed Lighting
Washer Hookup
Private Yard
Feature Descriptions
Appliances: Dishwasher, Disposal, Gas Range, Microwave
Area #: PF
Community Features: Park, Picnic Area, Pool
Flood Plain: No
Flooring: Carpet, Vinyl
Laundry: Gas Dryer Hookup, Washer Hookup
Lot: Back Yard, Curbs, Few Trees, Front Yard
Parcel#: 02863612060000
Parking: Attached, Driveway, Garage Faces Front
Parking Notes: Attached, Driveway, Garage Faces Front
Pets Allowed: Dogs OK, Medium Dogs
Security: Carbon Monoxide Detector(s), Smoke Detector(s)
Sewer: Public Sewer
Utilities: Electricity Available, Internet-Cable, Natural Gas Available, Sewer Available, Water Available
Water: Public
Local Schools
High School: Pflugerville
Middle School: Pflugerville
Elementary School: Caldwell
School District: Pflugerville ISD
Listed By / Shown By
Listed By
Agency Name: Keller Williams Realty
Agency Phone: (512) 448-4111
Shown By
Agent Name: Hodge Team
Agent Phone: (512) 947-0794
Agency Title: Realty Capital City

1522 Autumn Sage Way | MLS# 6783508
This property located at 1522 Autumn Sage Way , Round Rock, TX 78664 is currently listed for rent with an asking price of $2,195 / Monthly. Autumn Sage Way is located within the Pflugerville ISD school district. Search Round Rock real estate on hodgeteam.rmcapitalcity.com today.