
BEDS3
BATHS2 full
SQUARE FEET1,443
MLS#9689013
STATUSActive
PROPERTY TYPEResidential - Single Family
SUBDIVISIONForest Bluff
SCHOOLDel Valle ISD
Property Description
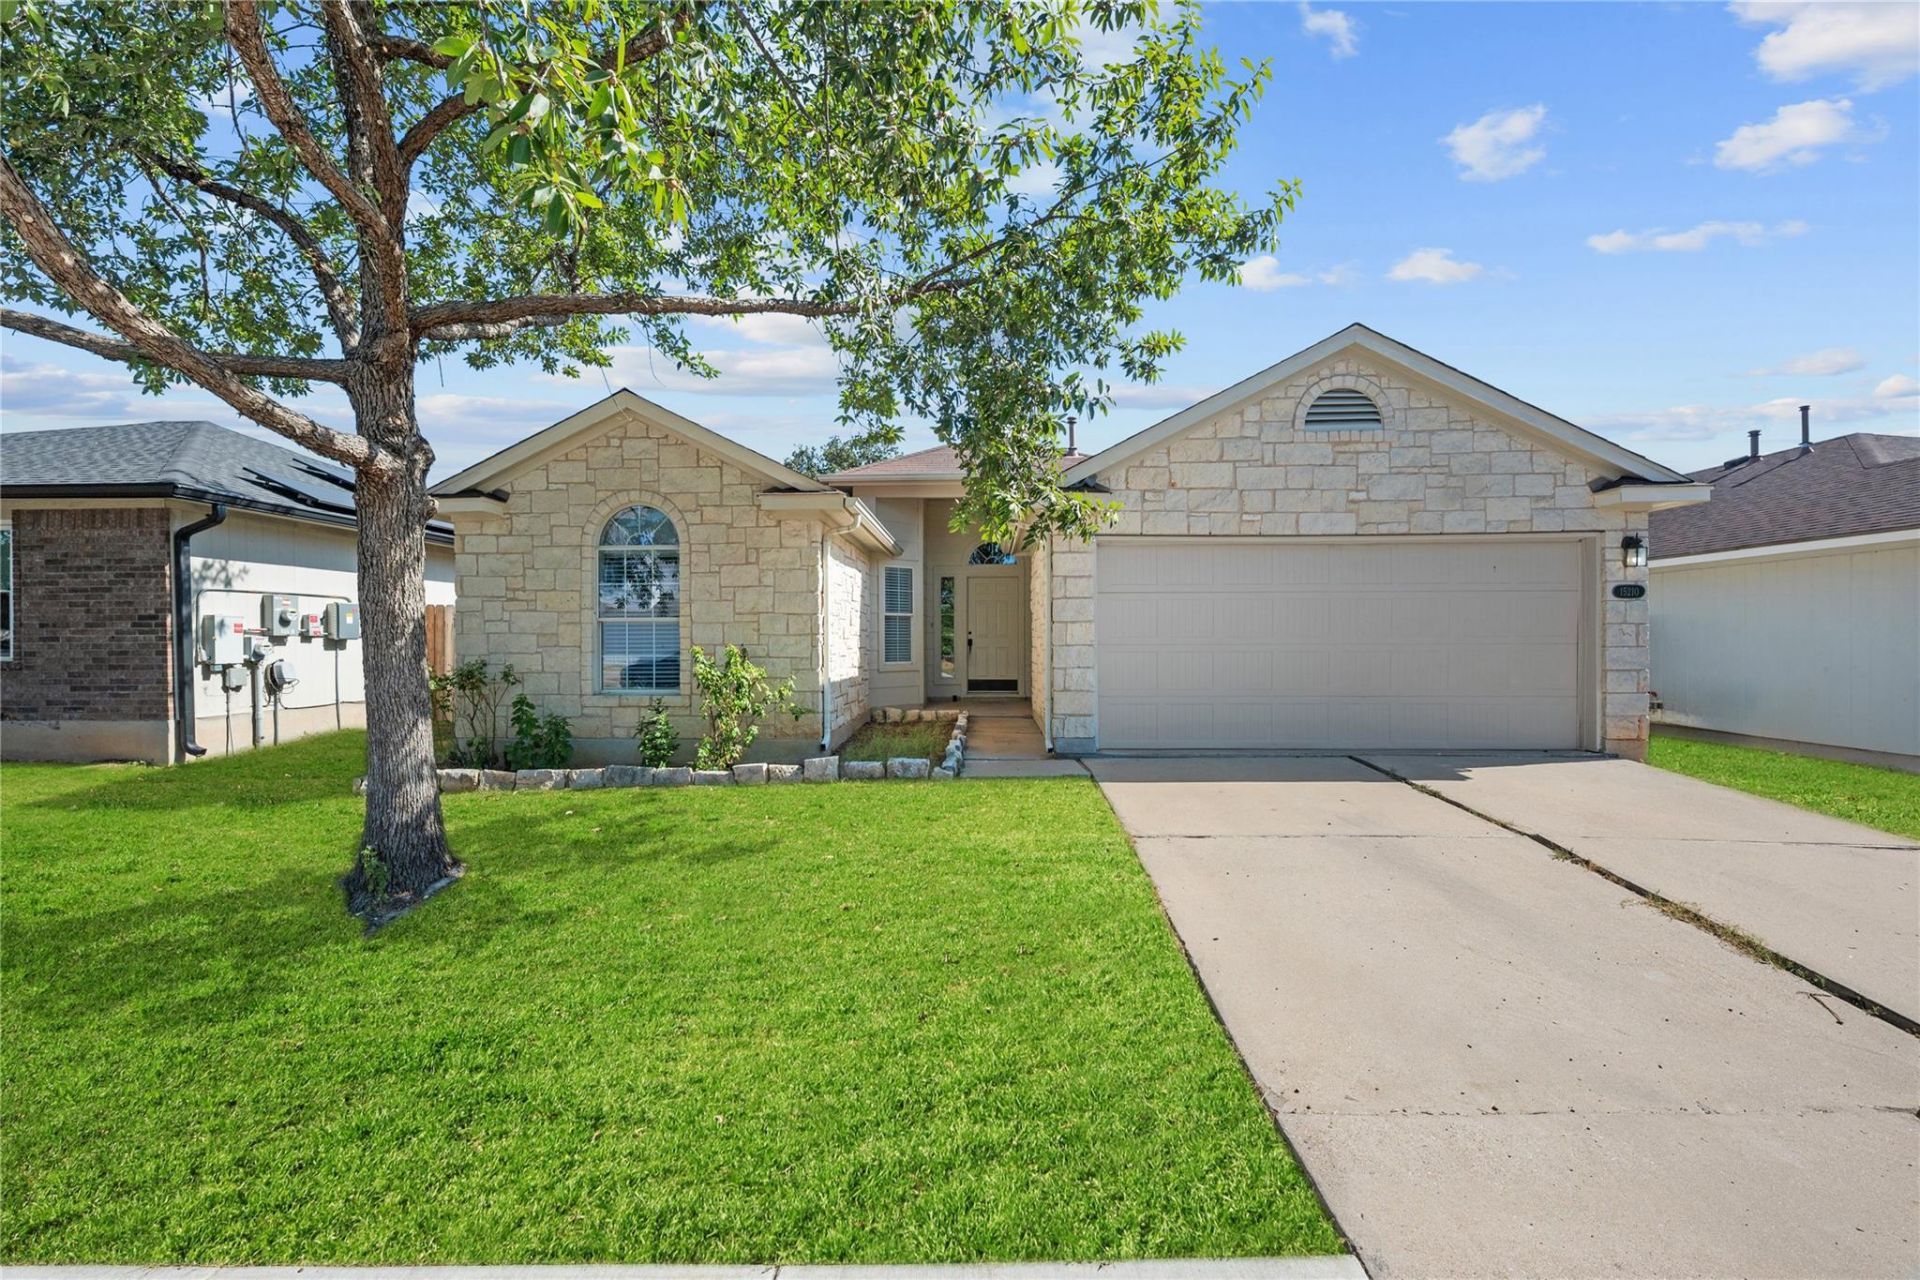
Move-in ready single-story home in Austins Forest Bluff community featuring 3 bedrooms, 2 bathrooms, 1,443 square feet, and a thoughtful list of recent updates. The refreshed kitchen features brand-new Mystique Quartz countertops, new stainless steel gas appliances, and a new stainless steel sink, faucet, and garbage disposal. Luxury vinyl plank flooring extends throughout the home, complemented by fresh interior and exterior paint for a clean, updated feel.The living area centers around a gas-start fireplace, while the functional single-level floor plan offers comfortable everyday living. Step outside to a covered back patio overlooking a flat, private backyard with plenty of room to relax, play, garden, or entertain. Additional features include a two-car garage, newer water heater, and water softener, both installed in 2024.Located within Del Valle ISD, Forest Bluff residents enjoy neighborhood amenities including a picnic pavilion and sport court. Conveniently situated approximately 15 minutes from Austin-Bergstrom International Airport and the Tesla Gigafactory and approximately 25 minutes from Downtown Austin, this home offers an appealing combination of updates, space, and accessibility. Survey available.
Property Features
Property Type: Residential - Single Family
Cooling: Ceiling Fan(s), Central Air
Fireplaces: 1
Garage: 2 car attached
Heating: Central
Lot Size: 0.16 Acres
Roof Type: Asphalt
Stories: 1.0
Taxes: $4,513
Year Built: 2005
Amenities
Primary Bedroom on Main
Feature Descriptions
Appliances: Dishwasher
Area #: 3E
Community Features: Cluster Mailbox, Park, Picnic Area, Sidewalks, Sport Court(s)/Facility
Exterior: Masonry â?? Partial
Fencimg: Back Yard, Wood
Fireplace: Gas Starter, Living Room, Wood Burning
Flood Plain: No
Flooring: Laminate
HOA Fee: $81.13/ Quarterly
Lot: Back Yard, Curbs, Front Yard, Level
Parcel#: 02035515220000
Parking: Attached
Parking Notes: Attached
Patio/Porch: Covered, Front Porch, Rear Porch
Restrictions: Deed Restrictions
Security: Smoke Detector(s)
Sewer: Public Sewer
Utilities: Electricity Connected, Propane, Sewer Connected
Water: Public
Window: Blinds
Local Schools
High School: Del Valle
Middle School: Dailey
Elementary School: Gilbert
School District: Del Valle ISD
Listed By / Shown By
Listed By
Agency Name: The Marye Company
Agency Phone: (512) 444-7171
Shown By
Agent Name: Hodge Team
Agent Phone: (512) 947-0794
Agency Title: Realty Capital City

Estimate Your Payment
Estimated Payment
$ 992.81 per month $545.26 Principal & Interest $376.08 Property Tax $71.46 Homeowner's Insurance
15210 Mimebark Way | MLS# 9689013
This single family home located at 15210 Mimebark Way , Austin, TX 78724 is currently listed for sale with an asking price of $245,000. This property was built in 2005 and has 3 bedrooms and 2 full baths with 1443 sq. ft. Mimebark Way is located in the Forest Bluff subdivision within the Del Valle ISD school district. Search Forest Bluff real estate on hodgeteam.rmcapitalcity.com today.