
BEDS4
BATHS2 full
SQUARE FEET2,068
MLS#3992766
STATUSActive
PROPERTY TYPERental - Single Family
SUBDIVISIONLedge Stone
SCHOOLDripping Springs ISD
Property Description
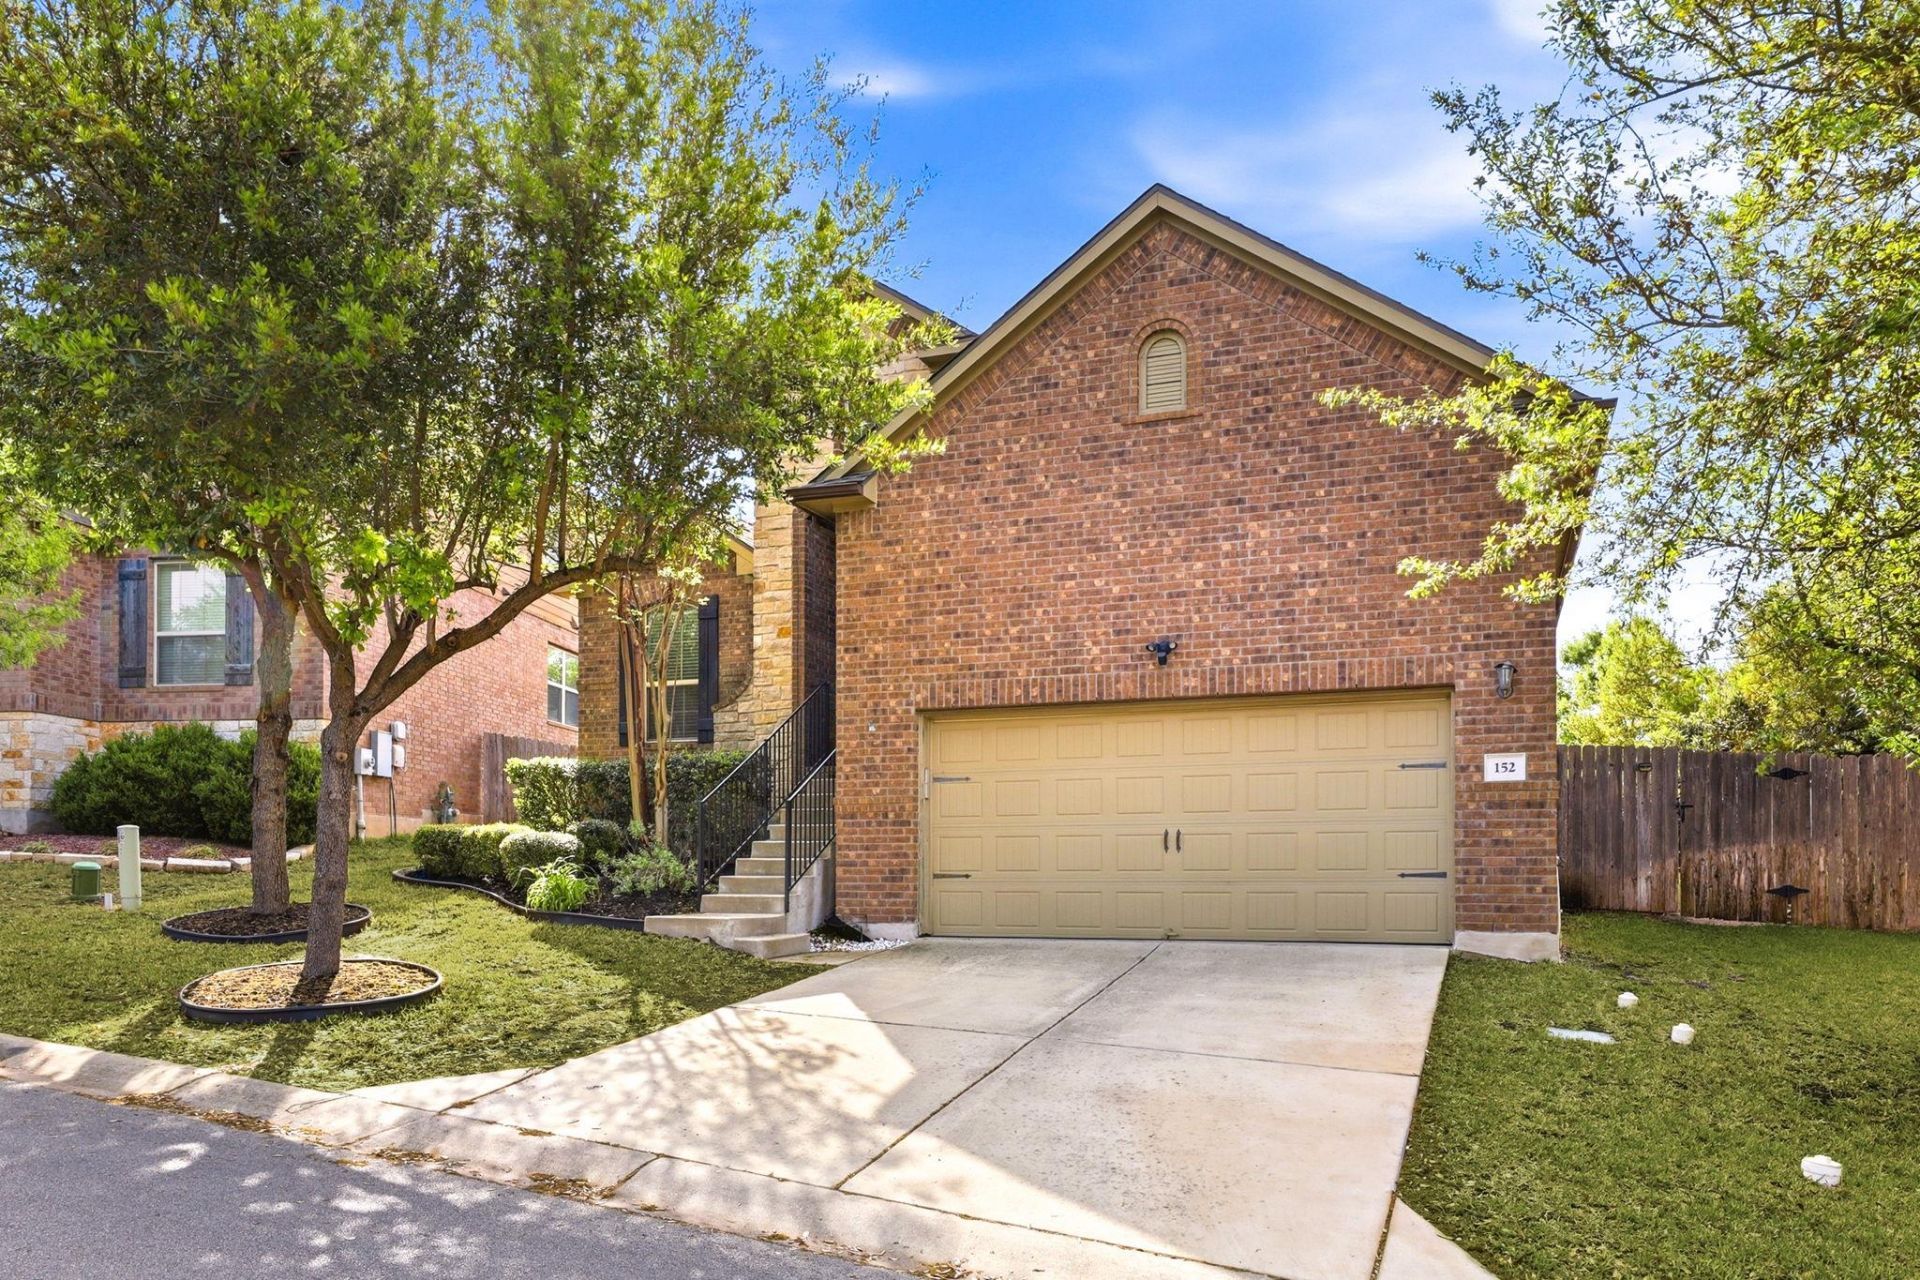
Welcome to this beautifully maintained home in the highly desirable Ledge Stone community of Austin! Conveniently located in Dripping Springs ISD! Offering 2,068 square feet, this thoughtfully designed single-story home features 4 spacious bedrooms plus a dedicated study, providing the flexibility and space todays buyers are looking for. Electric Charger Ready!Step inside to discover an open-concept layout filled with natural light, ideal for both everyday living and entertaining. The kitchen serves as the heart of the home, complete with granite countertops, stainless steel appliances, and ample cabinetry, all seamlessly flowing into the dining and living areas.The private primary suite offers a relaxing retreat, while the additional bedrooms and study provide versatility for guests, work-from-home needs, or hobbies. The backyard creates a serene outdoor setting with added privacy?perfect for unwinding or hosting gatherings. Pet friendly! All approved applicants are required to go through our pet screening service whether or not they have pets.
Property Features
Property Type: Rental - Single Family
Cooling: Central Air
Fenced: Yes
Garage: 2 car attached
Heating: Central
Lot Size: 0.19 Acres
Roof Type: Composition
Stories: 1.0
Year Built: 2013
Amenities
Breakfast Bar
High Ceilings
Granite Counters
French Doors
Open Floorplan
Primary Bedroom on Main
Recessed Lighting
Study/Home Office
Walk-In Closet(s)
Gutters Full
Private Yard
Feature Descriptions
Appliances: Built-In Oven(s), Dishwasher, Disposal, Dryer, Gas Cooktop, Microwave, Oven, Self Cleaning Oven, Washer, Gas Water Heater
Area #: HD
Community Features: Cluster Mailbox, Common Grounds, Curbs, Gated, Playground, Pool, Underground Utilities
Days on Site: 18
Door Features: French Doors
Exterior: HardiPlank Type, Masonry ??? Partial, Stone Veneer
Fencimg: Fenced, Wood
Flood Plain: No
Flooring: Carpet, Tile, Wood
Lot: Few Trees, Interior Lot, Sprinkler - Automatic, Sprinkler - In-ground, Trees-Medium (20 Ft - 40 Ft)
Lot Dimensions: 55x126
Parcel#: 151042000D005004
Parking: Attached, Door-Single, Garage Door Opener, Garage Faces Front
Parking Notes: Attached, Door-Single, Garage Door Opener, Garage Fac
Patio/Porch: Covered, Patio
Pets Allowed: Cats OK, Dogs OK
Security: Prewired, Smoke Detector(s)
Sewer: Municipal Utility District (MUD)
Utilities: Electricity Available, Natural Gas Available, Underground Utilities
Water: Municipal Utility District (MUD)
Window: Window Treatments
Local Schools
High School: Dripping Springs
Middle School: Sycamore Springs
Elementary School: Rooster Springs
School District: Dripping Springs ISD
Listed By / Shown By
Listed By
Agency Name: Pathfinder Realty
Agency Contact: (512) 731-7395
Shown By
Agent Name: Hodge Team
Agent Phone: (512) 947-0794
Agency Title: Realty Capital City

152 Stone View Trl | MLS# 3992766
This property located at 152 Stone View Trl, Austin, TX 78737 is currently listed for rent with an asking price of $2,600 / Monthly. Stone View Trl is located within the Dripping Springs ISD school district. Search Austin real estate on hodgeteam.rmcapitalcity.com today.