
BEDS4
BATHS2 full 1 partial
SQUARE FEET2,659
MLS#2356885
STATUSActive
PROPERTY TYPERental - Single Family
SUBDIVISIONStewart Xing
SCHOOLLeander ISD
Property Description
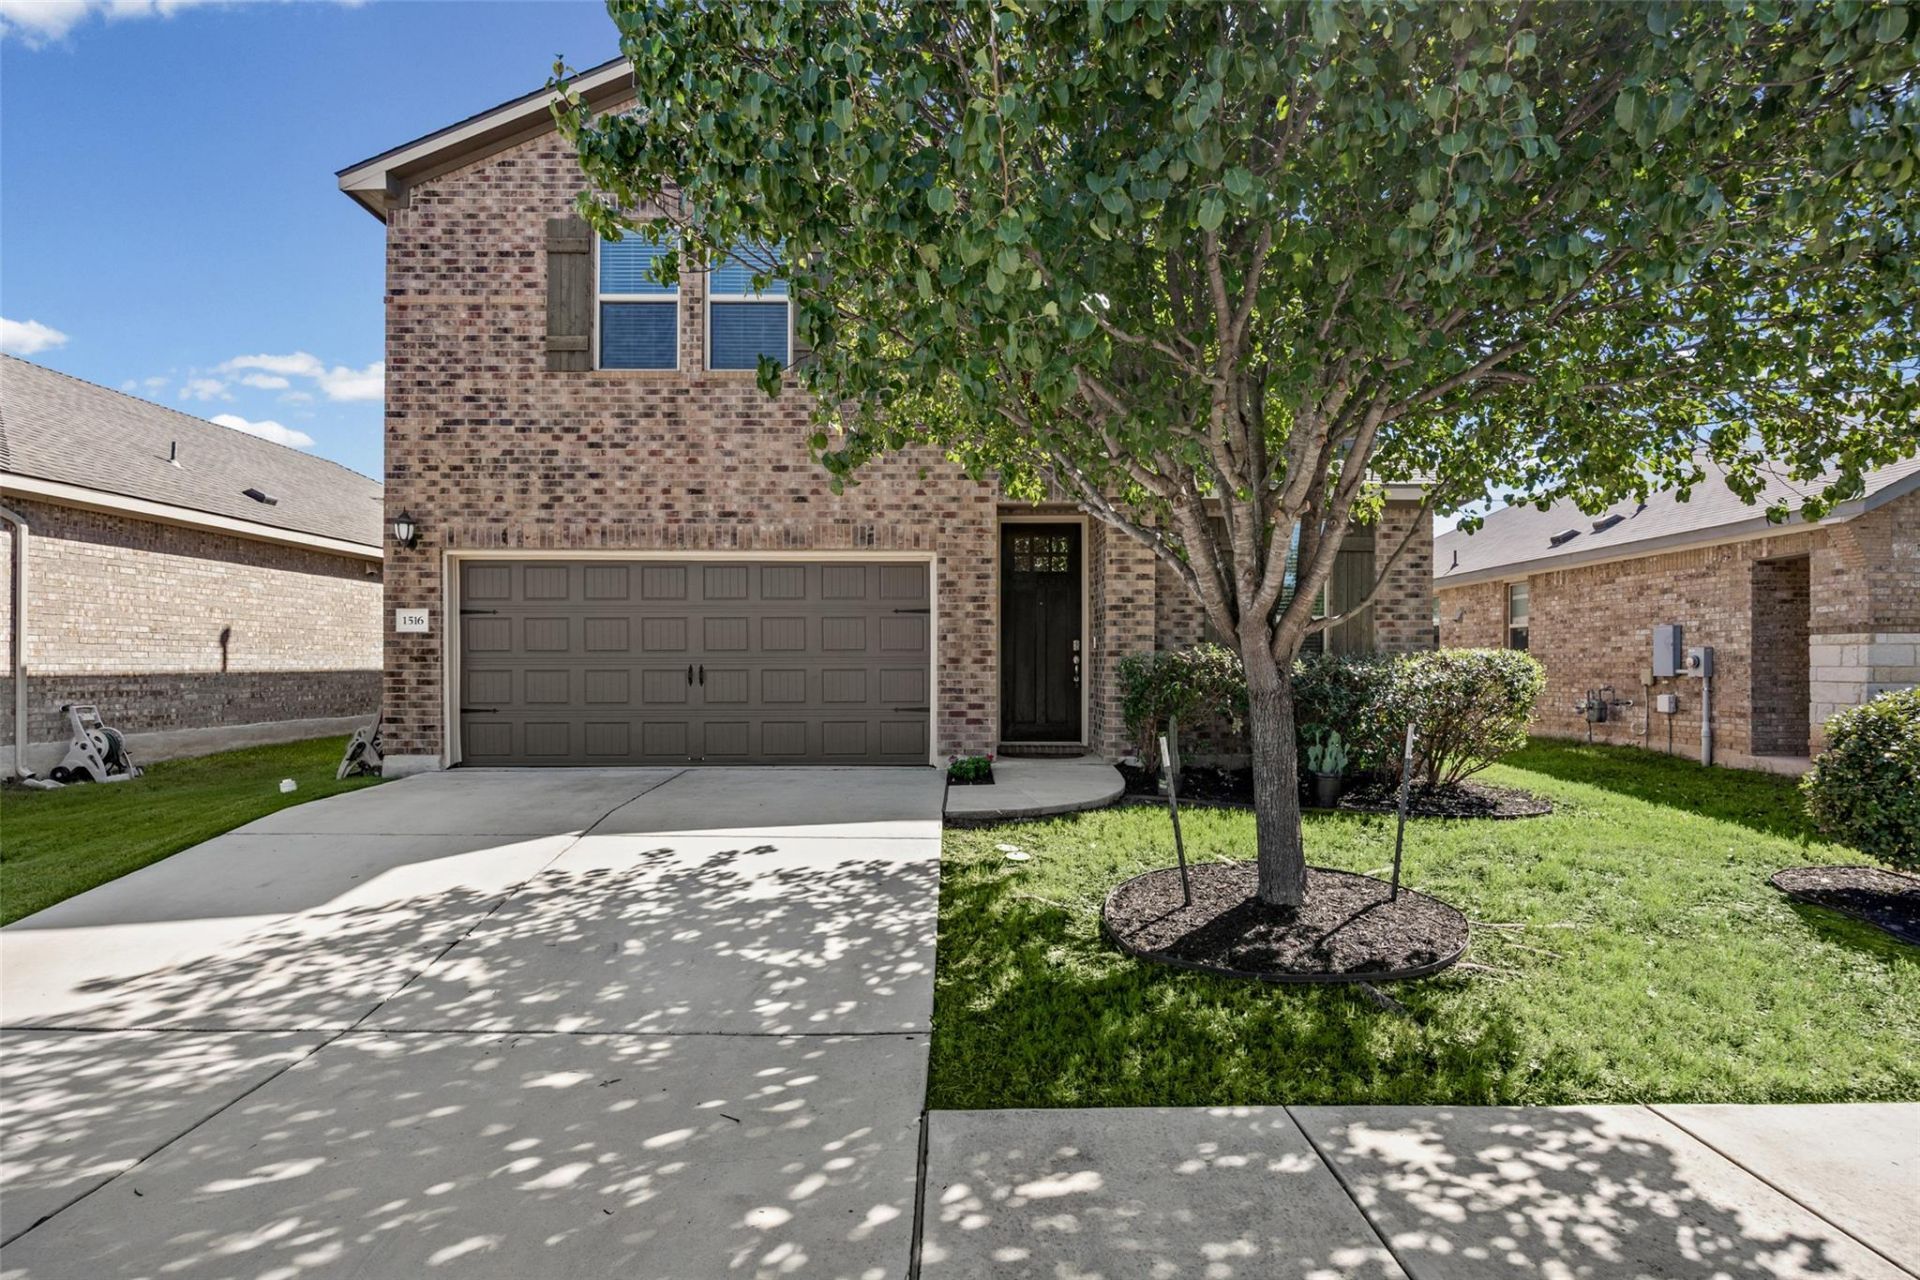
Welcome home to 1516 William Bee Dr in Leander! This spacious two-story home offers approximately 2,659 square feet of comfortable living space with plenty of room to spread out. The home features an open and inviting layout with a formal dining area, spacious living spaces, a downstairs primary suite, walk-in closets, and additional upstairs space perfect for a game room, media room, home office, or additional living area. Enjoy the convenience of a 2-car garage and a covered patio, making this home ideal for both everyday living and entertaining. Located in a desirable Leander area with easy access to shopping, restaurants, parks, entertainment, and major roadways for an easy commute throughout the North Austin area. Leander offers an excellent mix of suburban comfort and convenience, with numerous parks, trails, recreational facilities, local restaurants, and community events nearby. Residents also enjoy convenient access to the Austin area while still having the space and neighborhood feel Leander is known for. PET FRIENDLY! Refrigerator coming soon. Bring your furry friends along and enjoy all that this wonderful Leander location has to offer. Available for immediate move-in ? schedule your showing today!
Property Features
Property Type: Rental - Single Family
Cooling: Ceiling Fan(s), Central Air
Fenced: Yes
Garage: 2 car attached
Heating: Central, Heat Pump
Lot Size: 0.14 Acres
Roof Type: Composition
Stories: 2.0
Year Built: 2017
Amenities
See Remarks
Built-in Features
Ceiling Fan(s)
High Ceilings
Double Vanity
French Doors
Multiple Living Areas
Open Floorplan
Pantry
Primary Bedroom on Main
Recessed Lighting
Smart Thermostat
Study/Home Office
Uncovered Courtyard
Gutters Full
No Exterior Steps
Pest Tubes in Walls
Private Yard
Feature Descriptions
Appliances: Dishwasher, Disposal, Exhaust Fan, Microwave, Oven, Refrigerator
Area #: CLN
Community Features: Park, Pool
Door Features: French Doors
Exterior: Masonry â?? All Sides
Fencimg: Back Yard, Fenced, Full, Security, Wood
Flood Plain: No
Flooring: Carpet, Laminate, Tile
Lot: Sprinkler - Rain Sensor
Lot Dimensions: 50x120
Parcel#: 17W3492110B021
Parking: Additional Parking, Attached, Door-Multi, Door-Single, Enclosed, Garage, Garage Door Opener, Garage Faces Front, Kitchen Level, Private
Parking Notes: Additional Parking, Attached, Door-Multi, Door-Single
Patio/Porch: Covered, Patio
Pets Allowed: Cats OK, Dogs OK, Small Dogs, Medium Dogs, Number Limit, Size Limit, Breed Restrictions
Sewer: Public Sewer
Utilities: Electricity Available, Natural Gas Available
Water: Public
Local Schools
High School: Rouse
Middle School: Knox Wiley
Elementary School: Pleasant Hill (Leander ISD)
School District: Leander ISD
Listed By / Shown By
Listed By
Agency Name: Keller Williams Realty
Agency Phone: (512) 448-4111
Shown By
Agent Name: Hodge Team
Agent Phone: (512) 947-0794
Agency Title: Realty Capital City

1516 William Bee Dr | MLS# 2356885
This property located at 1516 William Bee Dr , Leander, TX 78641 is currently listed for rent with an asking price of $2,800 / Monthly. William Bee Dr is located within the Leander ISD school district. Search Leander real estate on hodgeteam.rmcapitalcity.com today.