
BEDS3
BATHS2 full 1 partial
SQUARE FEET2,081
MLS#9855088
STATUSActive
PROPERTY TYPERental - Single Family
SUBDIVISIONReserve at North Fork
SCHOOLLeander ISD
Property Description
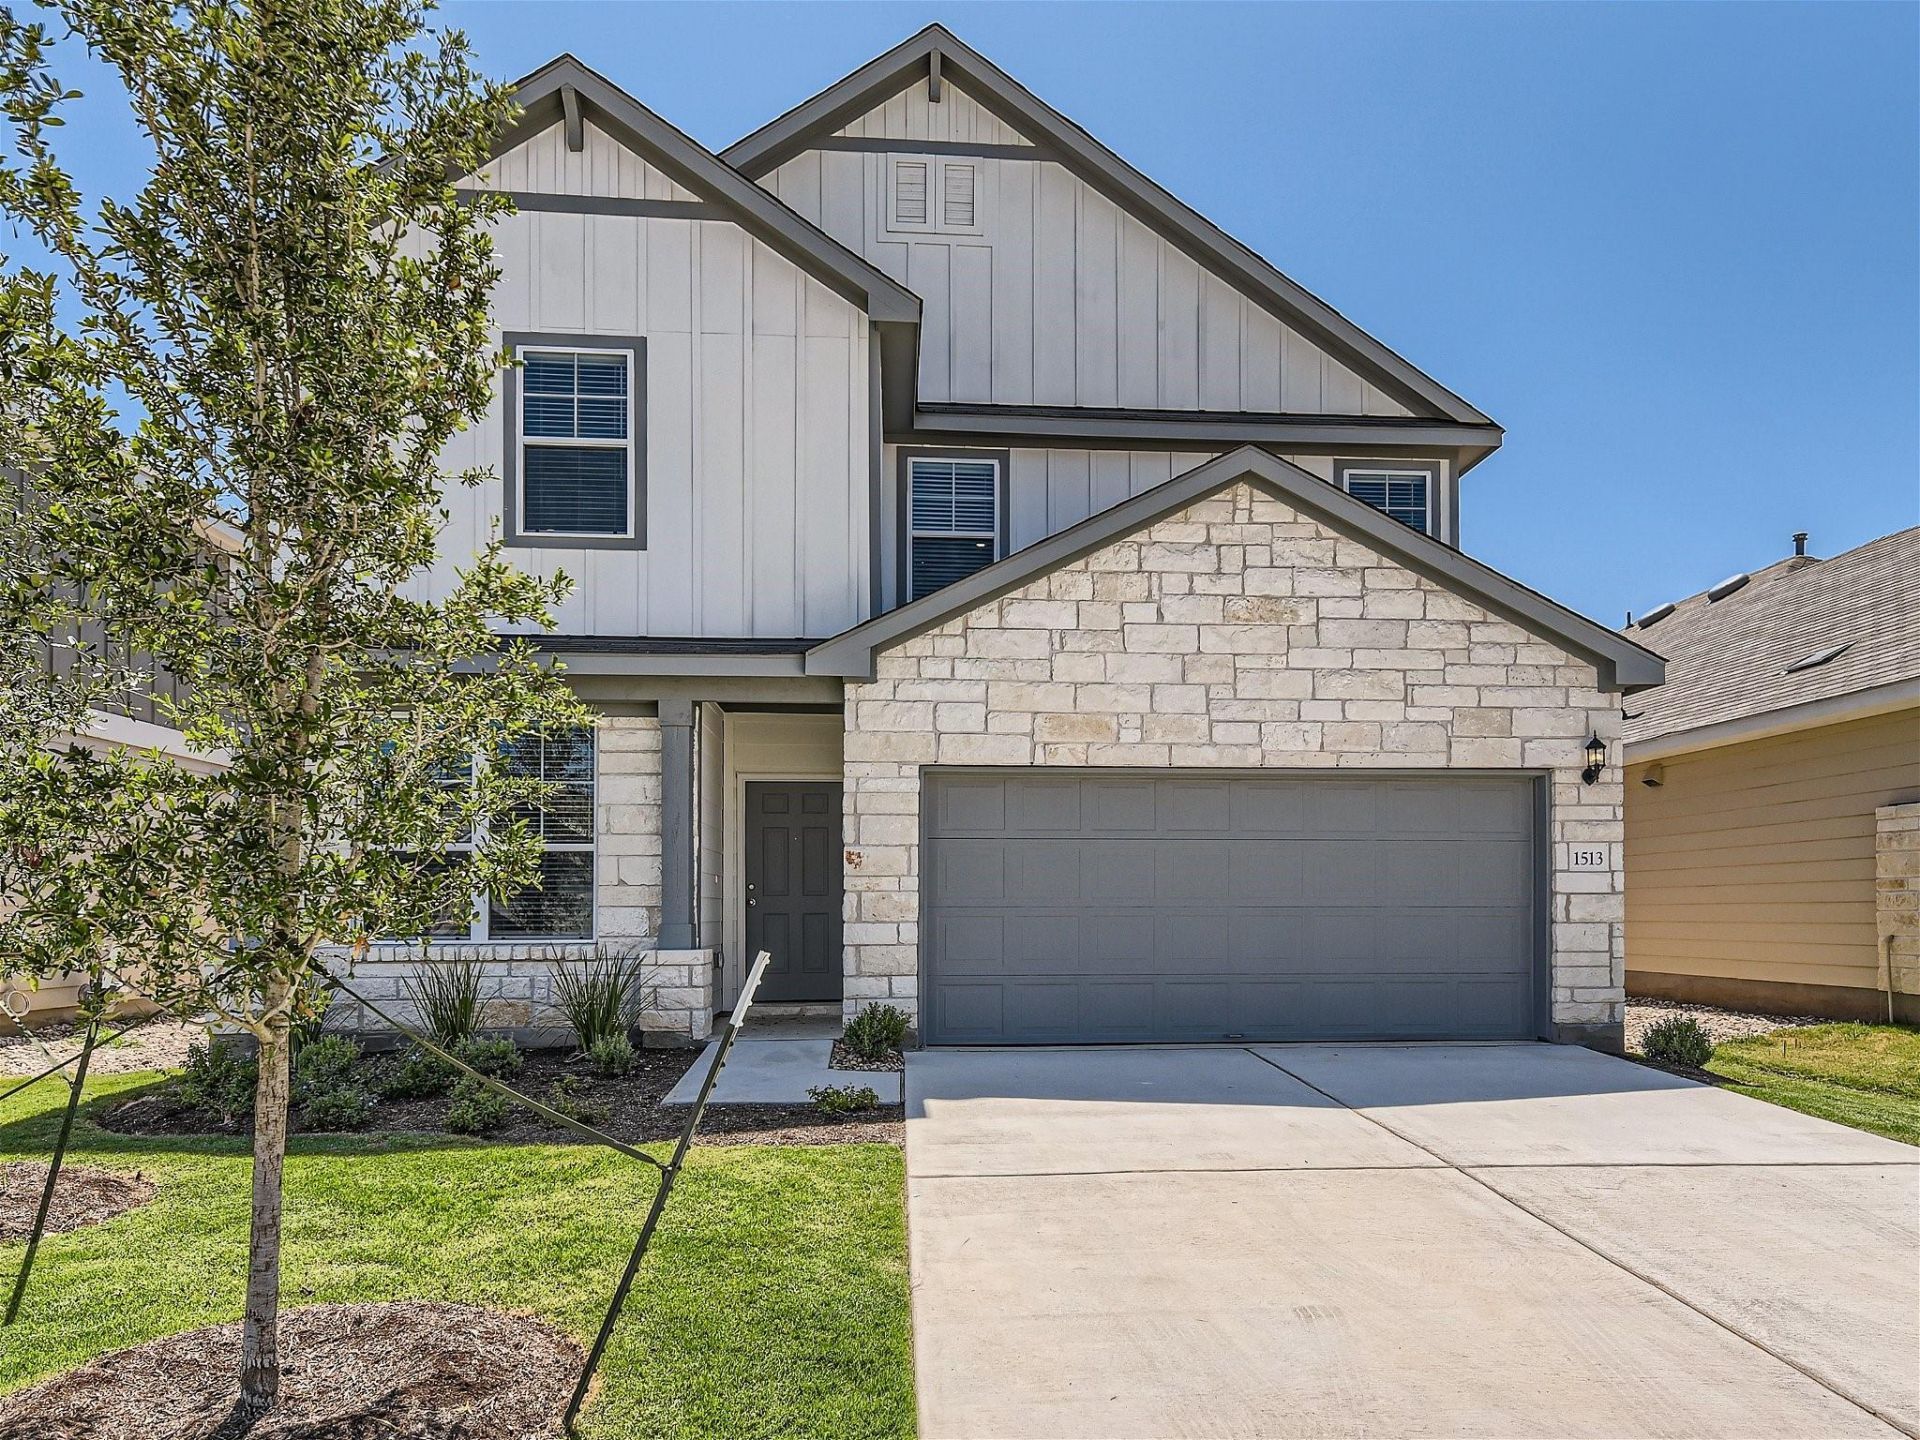
The two-story design of this home features three bedrooms, two full bathrooms, and one half bathroom. Spanning 2136.0 square feet of living area, the residence offers a balanced floorplan designed for comfortable daily living. 1 GB Free internet is included with rent.Inside, the main level and upper level provide distinct spaces for relaxation and daily activities. The interior offers a versatile blank canvas to suit any lifestyle preferences, supported by the convenience of two full bathrooms and an additional half bathroom.Situated on a 0.12-acre lot measuring 5400.0 square feet, the exterior provides outdoor space to enjoy. The property is located at 1513 Hope Ranch Rd in the city of Leander, Texas.Schedule a tour today to experience everything this Leander home has to offer.
Property Features
Property Type: Rental - Single Family
Cooling: Central Air, Electric
Fenced: Yes
Garage: 2 car attached
Heating: Central, Natural Gas
Lot Size: 0.12 Acres
Roof Type: Composition, Shingle
Stories: 2.0
Year Built: 2023
Amenities
Crown Molding
Double Vanity
French Doors
Granite Counters
High Ceilings
Kitchen Island
Recessed Lighting
Open Floorplan
Pantry
Walk-In Closet(s)
Interior Steps
Electric Dryer Hookup
Multiple Living Areas
Washer Hookup
Study/Home Office
Feature Descriptions
Appliances: Dishwasher, Disposal, ENERGY STAR Qualified Appliances, Gas Range, Microwave, Refrigerator, Self Cleaning Oven, Stainless Steel Appliance(s), Washer/Dryer, Gas Water Heater
Area #: CLN
Community Features: Cluster Mailbox, Common Grounds, Playground
Days on Site: 25
Door Features: French Doors
Exterior: HardiPlank Type, Masonry â?? All Sides, Stone Veneer
Fencimg: Back Yard, Fenced, Privacy, Wood
Flood Plain: No
Flooring: Carpet, Vinyl
Laundry: Electric Dryer Hookup, Washer Hookup
Lot: Sprinkler - Automatic, Sprinkler - Back Yard, Sprinklers In Front
Lot Dimensions: 45 x 120
Parcel#: 17W34064000E0015
Parking: Attached, Garage, Garage Door Opener, Garage Faces Front
Parking Notes: Attached, Garage, Garage Door Opener, Garage Faces Fr
Patio/Porch: Covered, Patio
Pets Allowed: Cats OK, Dogs OK, Small Dogs, Breed Restrictions
Sewer: Public Sewer
Utilities: Electricity Available, Natural Gas Available, Phone Available, Sewer Available, Water Available
Water: Public
Window: Blinds, Double Pane Windows, Screens
Local Schools
High School: Glenn
Middle School: Danielson
Elementary School: Jim Plain
School District: Leander ISD
Listed By / Shown By
Listed By
Agency Name: Full Circle RE
Agency Phone: (512) 375-3245
Shown By
Agent Name: Hodge Team
Agent Phone: (512) 947-0794
Agency Title: Realty Capital City

1513 Hope Ranch Rd | MLS# 9855088
This property located at 1513 Hope Ranch Rd, Leander, TX 78641 is currently listed for rent with an asking price of $2,149 / Monthly. Hope Ranch Rd is located within the Leander ISD school district. Search Leander real estate on hodgeteam.rmcapitalcity.com today.