
BEDS3
BATHS2 full
SQUARE FEET1,271
MLS#6639560
STATUSActive
PROPERTY TYPEResidential - Single Family
SUBDIVISIONCanterbury Trails
SCHOOLAustin ISD
Property Description
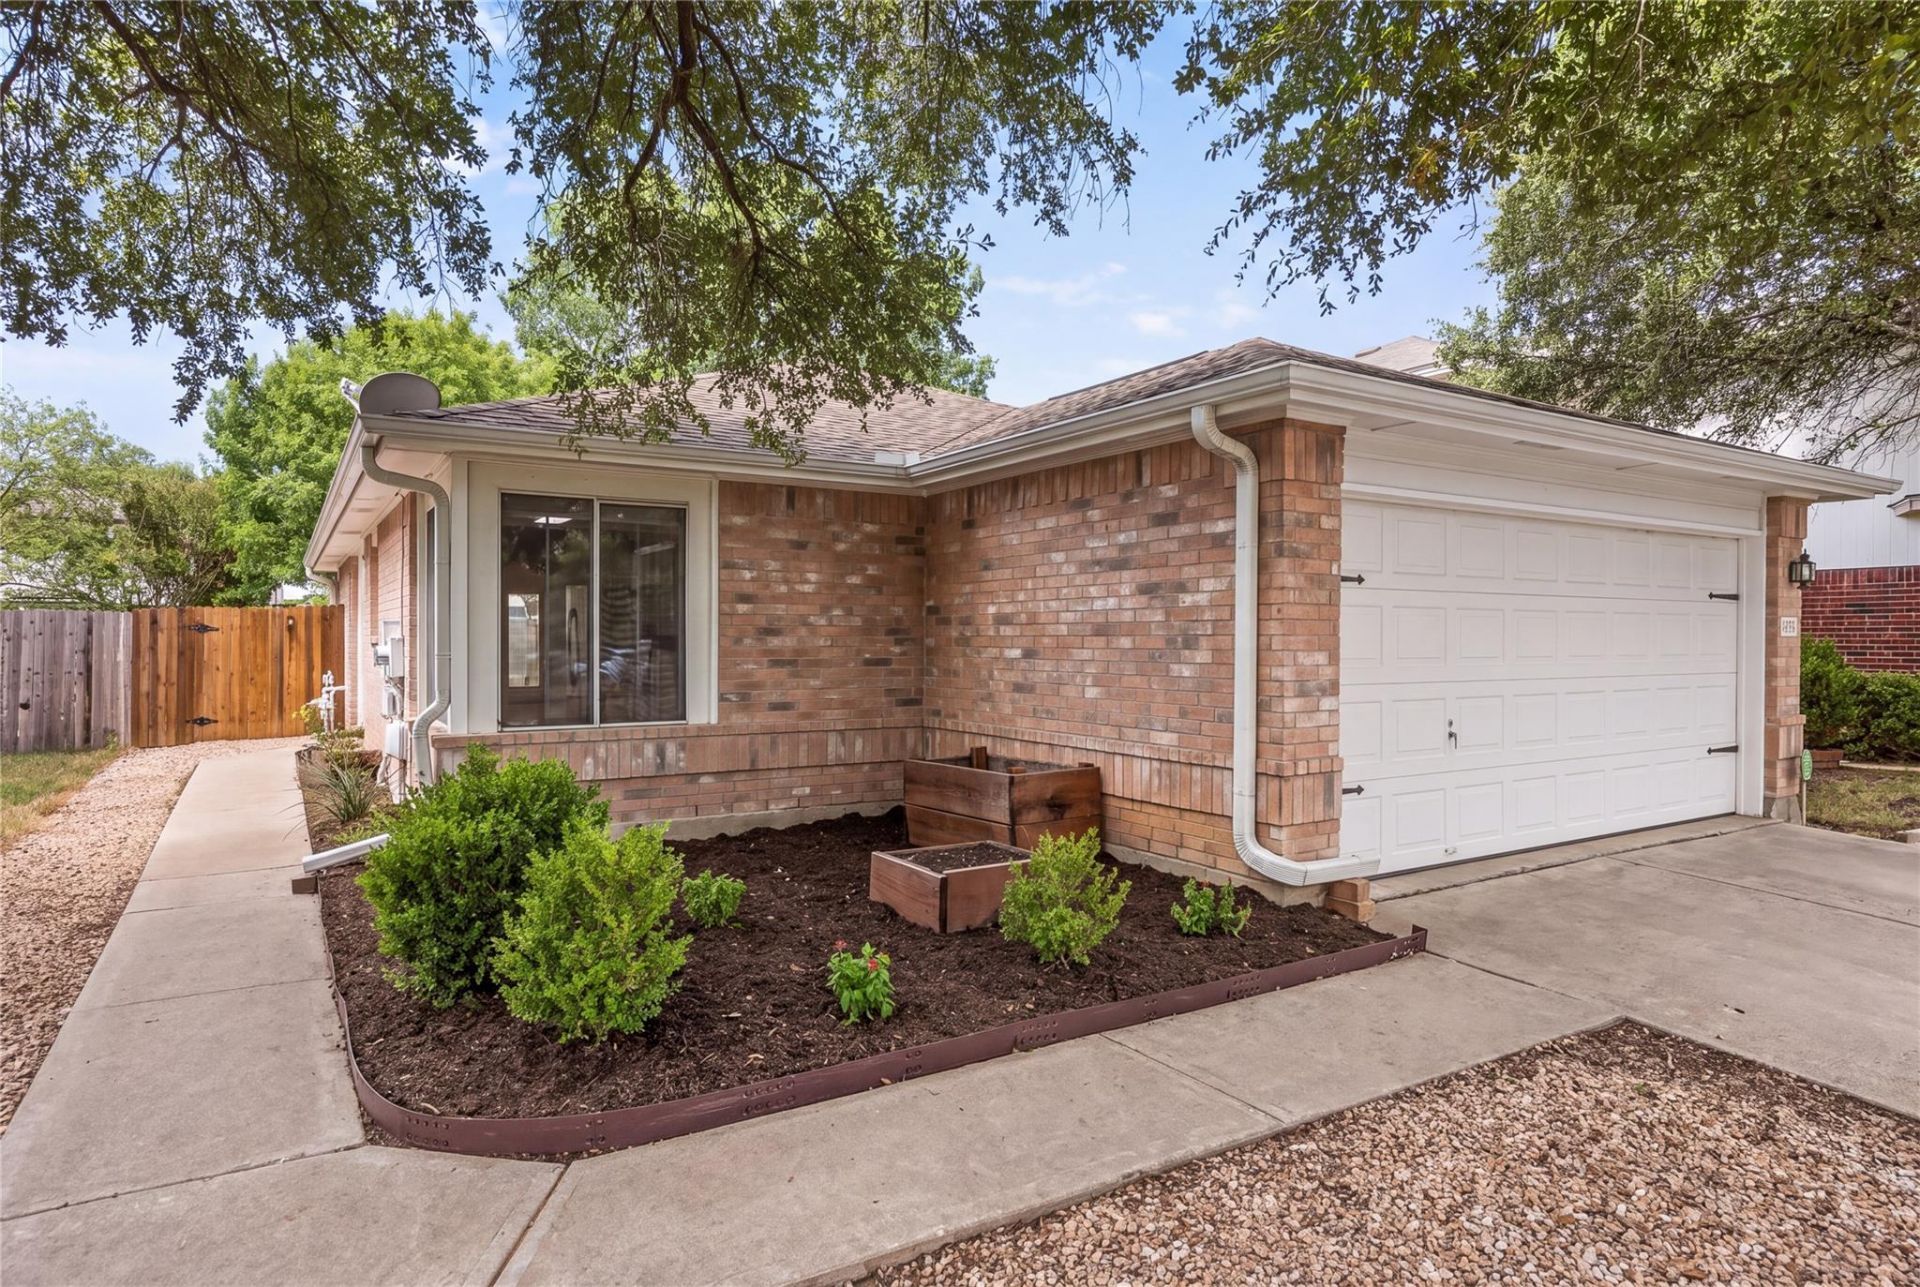
Where Value, Location & Possibility Come Together! Welcome to an exciting opportunity to own in South Austin! Thoughtfully priced, this single story home offers the perfect chance to settle in now and make it your own over time. With 3 bedrooms, 2 full baths and an attached 2 car garage, the functional floor plan makes great use of every space. The spacious living room opens to the backyard, while the kitchen connects to a dedicated dining area.The property offers several updated features including the HVAC system and garage door replaced in 2021, refrigerator replaced in 2022, carpet in all bedrooms in 2026 and the roof is approximately 6 years old. Outside, enjoy a large, private backyard with mature trees, space to garden, play or entertain, and an approximately 8.5' x 13' patio added in 2021.Located in Canterbury Trails, you'll enjoy a neighborhood setting with nearby parks, playgrounds, sidewalks and trails while remaining convenient to the restaurants, shopping and entertainment that make South Austin such a desirable place to call home. Whether you're looking for a home you can enjoy as is or an opportunity to add your own style over time, 1513 Canon Yeomans offers an incredible combination of location, functionality, value and potential!
Upcoming Open Houses
Open House Saturday August 29th, 12:00pm - 3:00pm
Open House Sunday August 30th, 12:00pm - 3:00pm
Property Features
Property Type: Residential - Single Family
Cooling: Central Air
Fenced: Yes
Garage: 2
Heating: Central
Lot Size: 0.13 Acres
Roof Type: Composition, Shingle
Stories: 1.0
Taxes: $6,894
Year Built: 1999
Amenities
Ceiling Fan(s)
Laminate Counters
Electric Dryer Hookup
No Interior Steps
Pantry
Primary Bedroom on Main
Walk-In Closet(s)
Washer Hookup
No Exterior Steps
Feature Descriptions
Appliances: Dishwasher, Disposal, Dryer, Gas Range, Free-Standing Range, Refrigerator, Washer, Washer/Dryer
Area #: SWE
Community Features: Common Grounds, Playground
Days on Site: 8
Exterior: Brick, Masonry ??? All Sides
Fencimg: Fenced, Wood
Flood Plain: No
Flooring: Carpet, Vinyl
HOA Fee: $51/ Quarterly
Laundry: Electric Dryer Hookup, Washer Hookup
Lot: Back Yard, Few Trees, Front Yard, Interior Lot, Level, Trees-Medium (20 Ft - 40 Ft)
Parcel#: 04362313020000
Parking: Driveway, Garage Faces Front
Parking Notes: Driveway, Garage Faces Front
Patio/Porch: Rear Porch
Restrictions: City Restrictions, Deed Restrictions
Security: yes
Security: Carbon Monoxide Detector(s), Security System, Smoke Detector(s)
Sewer: Public Sewer
Special View Info: Neighborhood
Utilities: Electricity Connected, Natural Gas Connected, Sewer Connected, Water Connected
Water: Public
Window: Blinds, Screens
Local Schools
High School: Akins
Middle School: Bailey
Elementary School: Menchaca
School District: Austin ISD
Listed By / Shown By
Listed By
Agency Name: Compass RE Texas, LLC
Agency Phone: (512) 575-3644
Shown By
Agent Name: Hodge Team
Agent Phone: (512) 947-0794
Agency Title: Realty Capital City

Estimate Your Payment
Estimated Payment
$ 1,392.60 per month $723.31 Principal & Interest $574.50 Property Tax $94.79 Homeowner's Insurance
1513 Canon Yeomans Trl | MLS# 6639560
This single family home located at 1513 Canon Yeomans Trl, Austin, TX 78748 is currently listed for sale with an asking price of $325,000. This property was built in 1999 and has 3 bedrooms and 2 full baths with 1271 sq. ft. Canon Yeomans Trl is located in the Canterbury Trails subdivision within the Austin ISD school district. Search Canterbury Trails real estate on hodgeteam.rmcapitalcity.com today.