
BEDS2
BATHS2 full
SQUARE FEET1,584
MLS#1431163
STATUSActive Under Contract
PROPERTY TYPEResidential - Single Family
SUBDIVISIONBryker Woods
SCHOOLAustin ISD
Property Description
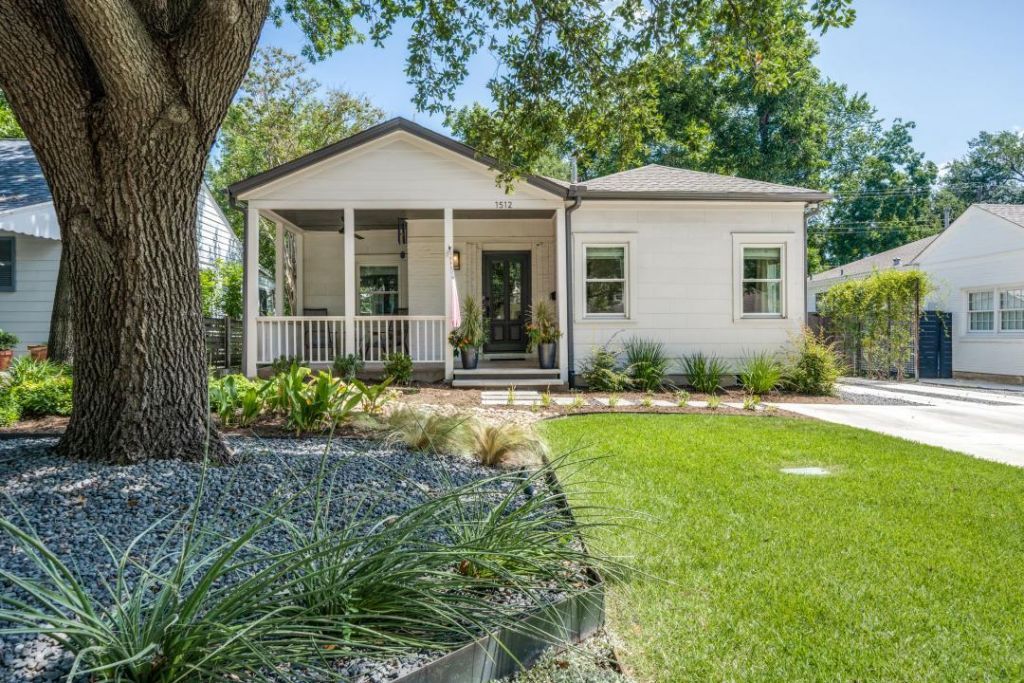
Absolutely stunning, updated Bryker Woods cottage that perfectly blends modern living with 1930's style! Set on a beautifully landscaped treed lot, the home features lots of large windows, high ceilings, original built ins, and pretty window treatments. An inviting spacious front porch welcomes one into the gorgeous interior with its abundance of natural light and refinished hardwood floors. The lovely living room with fireplace is open to the dining room with quaint built in cabinet. The kitchen with its abundance of quartz countertops, drawer and cabinet storage and open shelving, stainless appliances, large breakfast/working bar and awesome walk in pantry/laundry room is a chef's delight! The kitchen is open to the second living area which looks out to the beautiful, fenced backyard with its large patio and firepit areas. Two bedrooms/two baths--one of the bedrooms is currently used as a home office and includes a great built in with murphy bed. The inviting spacious primary suite includes a stunning bath with a huge walk in shower, dual vanities, and walk in closet. Recent updates have made the secondary bath especially appealing! Many other extras including an exterior storage building. Truly a charming home that is perfect for entertaining!
Property Features
Property Type: Residential - Single Family
Cooling: Ceiling Fan(s), Central Air
Fireplaces: 1
Heating: Central
Lot Size: 0.14 Acres
Roof Type: Composition
Stories: 1.0
Taxes: $19,812
Year Built: 1938
Amenities
Breakfast Bar
Built-in Features
Cedar Closet(s)
Ceiling Fan(s)
High Ceilings
Quartz Counters
Crown Molding
Entrance Foyer
Multiple Living Areas
Murphy Bed
Pantry
Primary Bedroom on Main
Recessed Lighting
Stackable W/D Connections
Storage
Study/Home Office
Walk-In Closet(s)
Exterior Steps
Gutters Full
Private Yard
Feature Descriptions
Appliances: Bar Fridge, Dishwasher, Disposal, Exhaust Fan, Free-Standing Gas Range, RNGHD, Stainless Steel Appliance(s), Tankless Water Heater
Area #: 1B
Community Features: Curbs
Days on Site: 21
Exterior: See Remarks, Frame
Fencimg: Back Yard, Full, Privacy, Wood
Fireplace: Living Room
Flood Plain: No
Flooring: Tile, Wood
Lot: Interior Lot, Landscaped, Level, Sprinkler - Automatic, Sprinkler - In-ground, Trees-Large (Over 40 Ft), Trees-Medium (20 Ft - 40 Ft), Trees-Moderate
Parcel#: 01180111180000
Parking: Driveway, Outside
Parking Notes: Driveway, Outside
Patio/Porch: Deck, Front Porch, Patio
Restrictions: City Restrictions, Deed Restrictions, Zoning
Security: yes
Security: Security System Owned, Smoke Detector(s)
Sewer: Public Sewer
Utilities: Cable Connected, Electricity Connected, Internet-Cable, Natural Gas Connected, Sewer Connected, Water Connected
Water: Public
Window: Drapes, Triple Pane Windows, Window Treatments
Local Schools
High School: Austin
Middle School: O Henry
Elementary School: Bryker Woods
School District: Austin ISD
Listed By / Shown By
Listed By
Agency Name: Conlan And Company
Agency Contact: (512) 750-9510
Shown By
Agent Name: Hodge Team
Agent Phone: (512) 947-0794
Agency Title: Realty Capital City

Estimate Your Payment
Estimated Payment
$ 4,910.82 per month $2,882.11 Principal & Interest $1,651.00 Property Tax $377.71 Homeowner's Insurance
1512 W 30th St | MLS# 1431163
This single family home located at 1512 W 30th St, Austin, TX 78703 is currently listed for sale with an asking price of $1,295,000. This property was built in 1938 and has 2 bedrooms and 2 full baths with 1584 sq. ft. W 30th St is located in the Bryker Woods subdivision within the Austin ISD school district. Search Bryker Woods real estate on hodgeteam.rmcapitalcity.com today.