
BEDS3
BATHS2 full
SQUARE FEET1,288
MLS#8135668
STATUSActive
PROPERTY TYPEResidential - Single Family
SUBDIVISIONMeadows At Chandler Creek
SCHOOLRound Rock ISD
Property Description
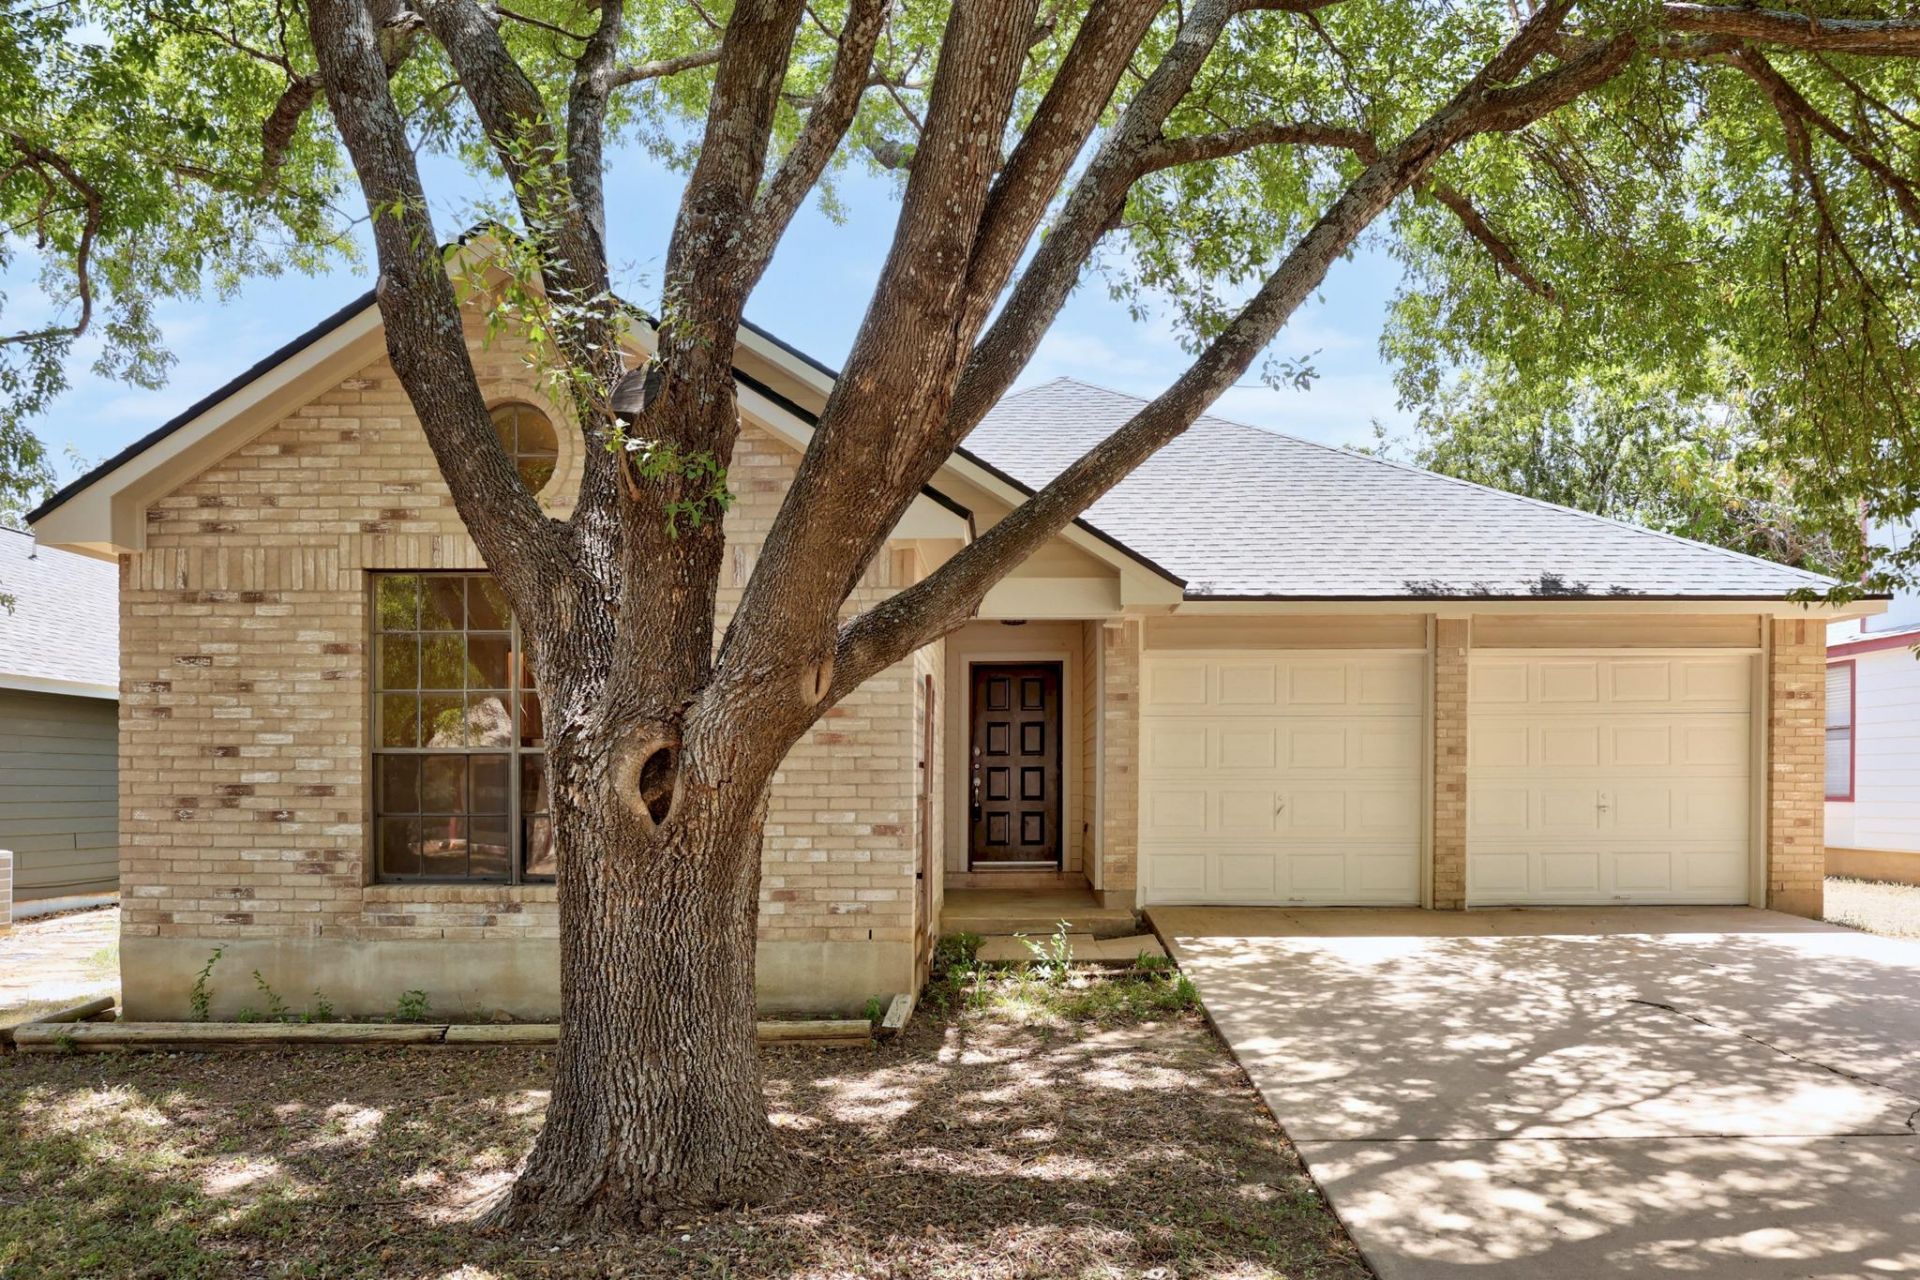
Move-in ready and freshly updated throughout! This home welcomes you with a spacious living room featuring vaulted ceilings, a cozy corner brick fireplace, and durable wood-look tile flooring that flows seamlessly into the open kitchen.The chef's kitchen is a showstopper ? rich wood cabinetry, granite countertops, a tile mosaic backsplash, and stainless steel appliances including a gas range, built-in microwave, and refrigerator. A large center island with bar seating, pantry and extra storage above the washer and dryer in the laundry closet add both function and style, while a bright dining nook with a chandelier and backyard views makes everyday meals feel special.Bedrooms offer neutral paint, ceiling fans, and easy-care flooring. The bathroom includes a double-sink vanity, a tub/shower combo with tile surround, and built-in grab bars for added safety and accessibility.Step outside to a fenced backyard with mature shade trees ? the perfect spot to relax or entertain. Ask about the offer of a Rate Buy Down with a preferred Lender.
Property Features
Property Type: Residential - Single Family
Cooling: Central Air
Fireplaces: 1
Garage: 2 car attached
Heating: Natural Gas
Lot Size: 0.11 Acres
Roof Type: Composition, Shingle
Stories: 1.0
Taxes: $5,142
Year Built: 1986
Amenities
Breakfast Bar
Ceiling Fan(s)
High Ceilings
Tile Counters
In-Law Floorplan
Kitchen Island
No Interior Steps
Open Floorplan
Pantry
Primary Bedroom on Main
Walk-In Closet(s)
See Remarks
Exterior Steps
Feature Descriptions
Appliances: Dishwasher, Disposal, Microwave, Free-Standing Gas Range, Free-Standing Refrigerator, Washer/Dryer
Area #: RRE
Community Features: Cluster Mailbox
Days on Site: 47
Exterior: Masonry â?? Partial, Vinyl Siding
Fencimg: Back Yard, Privacy, Wood
Fireplace: Family Room
Flood Plain: No
Flooring: Laminate, Tile
HOA Fee: $380/ Annually
Lot: See Remarks, Curbs, Interior Lot, Level, Public Maintained Road
Parcel#: 164513000M0002
Parking: Attached, Garage, Garage Door Opener, Garage Faces Front
Parking Notes: Attached, Garage, Garage Door Opener, Garage Faces Fr
Patio/Porch: Front Porch, Rear Porch
Restrictions: City Restrictions, Covenant, Deed Restrictions
Sewer: Public Sewer
Special View Info: Neighborhood
Utilities: Cable Connected, Electricity Connected, Natural Gas Connected, Sewer Connected, Water Connected
Water: Public
Window: Screens
Local Schools
High School: Stony Point
Middle School: CPL Robert P Hernandez
Elementary School: Double File Trail
School District: Round Rock ISD
Listed By / Shown By
Listed By
Agency Name: Navigate Real Estate
Agency Contact: (865) 505-0088
Shown By
Agent Name: Hodge Team
Agent Phone: (512) 947-0794
Agency Title: Realty Capital City

Estimate Your Payment
Estimated Payment
$ 1,153.46 per month $640.96 Principal & Interest $428.50 Property Tax $84.00 Homeowner's Insurance
1511 Lantana Dr | MLS# 8135668
This single family home located at 1511 Lantana Dr, Round Rock, TX 78664 is currently listed for sale with an asking price of $288,000. This property was built in 1986 and has 3 bedrooms and 2 full baths with 1288 sq. ft. Lantana Dr is located in the Meadows At Chandler Creek subdivision within the Round Rock ISD school district. Search Meadows At Chandler Creek real estate on hodgeteam.rmcapitalcity.com today.