
BEDS3
BATHS2 full
SQUARE FEET1,633
MLS#3808551
STATUSActive
PROPERTY TYPEResidential - Single Family
SUBDIVISIONSpringbrook Centre
SCHOOLPflugerville ISD
Property Description
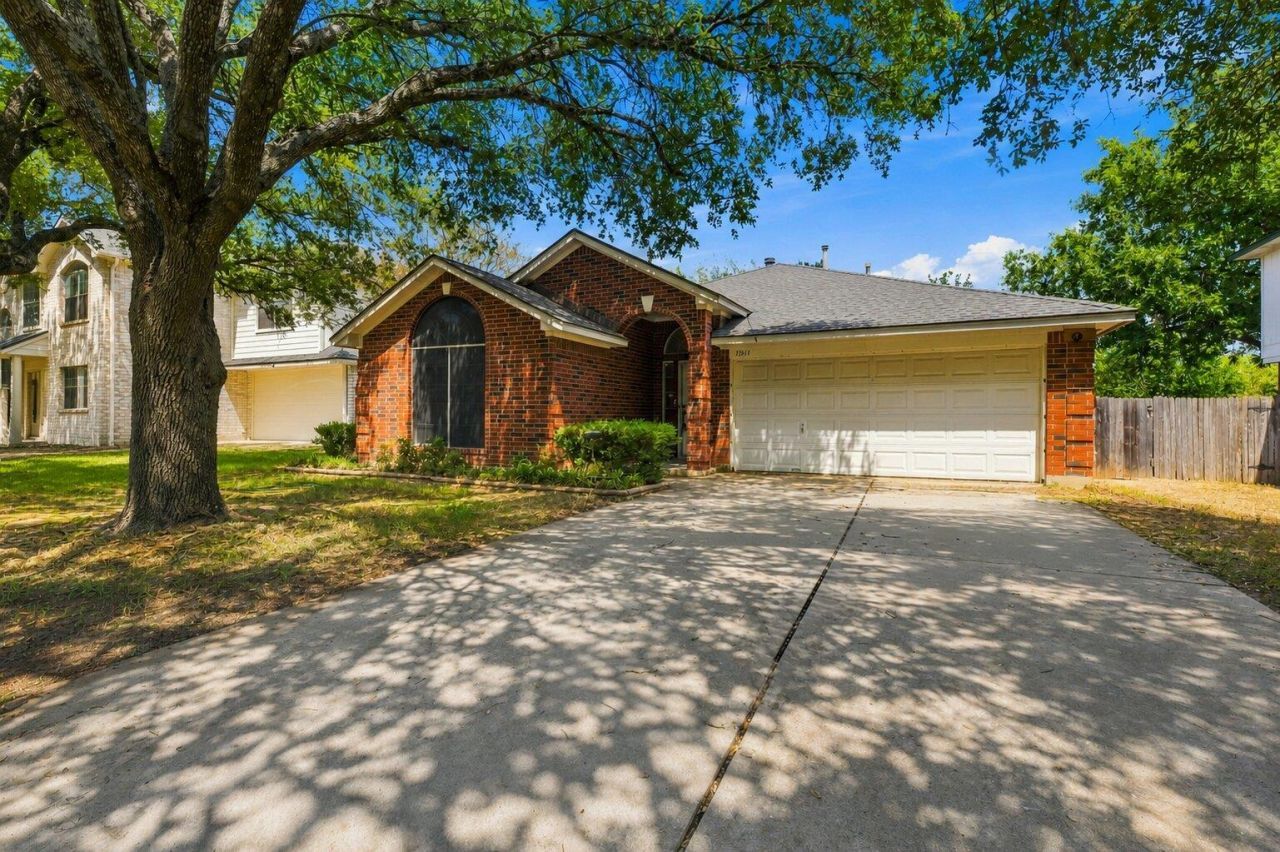
Welcome to this charming single-story home in the heart of Round Rock! Offering approximately 1,633 sq. ft. of comfortable living space on a spacious 7,405 sq. ft. lot, this home provides the perfect blend of functionality and opportunity. The inviting floor plan features generous living areas, two full bathrooms, and a 2-car garage. Enjoy added privacy with no back neighbors, creating the perfect setting for relaxing, entertaining, or enjoying your outdoor space. The large backyard offers plenty of room for gardening, play, or creating your own backyard retreat. Conveniently located with easy access to TX-45, I-35, major employers, shopping, dining, and everyday conveniences. Whether you're a first-time homebuyer, downsizing, or looking for your next investment, this home offers outstanding value in a desirable Round Rock location. Schedule your private showing today!
Property Features
Property Type: Residential - Single Family
Cooling: Central Air
Fireplaces: 1
Garage: 2 car attached
Heating: Central
Lot Size: 0.17 Acres
Roof Type: Composition
Stories: 1.0
Taxes: $7,234
Year Built: 1993
Amenities
Multiple Dining Areas
Primary Bedroom on Main
Walk-In Closet(s)
Private Yard
Feature Descriptions
Appliances: Dishwasher, Disposal, Free-Standing Range, Refrigerator
Area #: PF
Community Features: Playground, Pool, Sidewalks
Exterior: Brick Veneer, Masonry â?? Partial
Fencimg: Privacy, Wood
Fireplace: Wood Burning
Flood Plain: No
Flooring: Carpet, Tile, Vinyl
HOA Fee: $25/ Monthly
Lot: Curbs, Trees-Medium (20 Ft - 40 Ft), Trees-Moderate
Parcel#: 02823013200000
Parking: Attached, Garage Door Opener
Parking Notes: Attached, Garage Door Opener
Restrictions: See Remarks
Security: Smoke Detector(s)
Special View Info: Park/Greenbelt
Utilities: Electricity Available, Natural Gas Available
Water: Public
Window: See Remarks
Local Schools
High School: Pflugerville
Middle School: Pflugerville
Elementary School: Windermere
School District: Pflugerville ISD
Listed By / Shown By
Listed By
Agency Name: Keller Williams Realty
Agency Phone: (512) 448-4111
Shown By
Agent Name: Hodge Team
Agent Phone: (512) 947-0794
Agency Title: Realty Capital City

Estimate Your Payment
Estimated Payment
$ 1,206.97 per month $534.14 Principal & Interest $602.83 Property Tax $70.00 Homeowner's Insurance
1511 Arusha St | MLS# 3808551
This single family home located at 1511 Arusha St , Round Rock, TX 78664 is currently listed for sale with an asking price of $239,999. This property was built in 1993 and has 3 bedrooms and 2 full baths with 1633 sq. ft. Arusha St is located in the Springbrook Centre subdivision within the Pflugerville ISD school district. Search Springbrook Centre real estate on hodgeteam.rmcapitalcity.com today.