
BEDS3
BATHS2 full
SQUARE FEET1,278
MLS#7539114
STATUSActive
PROPERTY TYPEResidential - Single Family
SUBDIVISIONAustins Colony
SCHOOLDel Valle ISD
Property Description
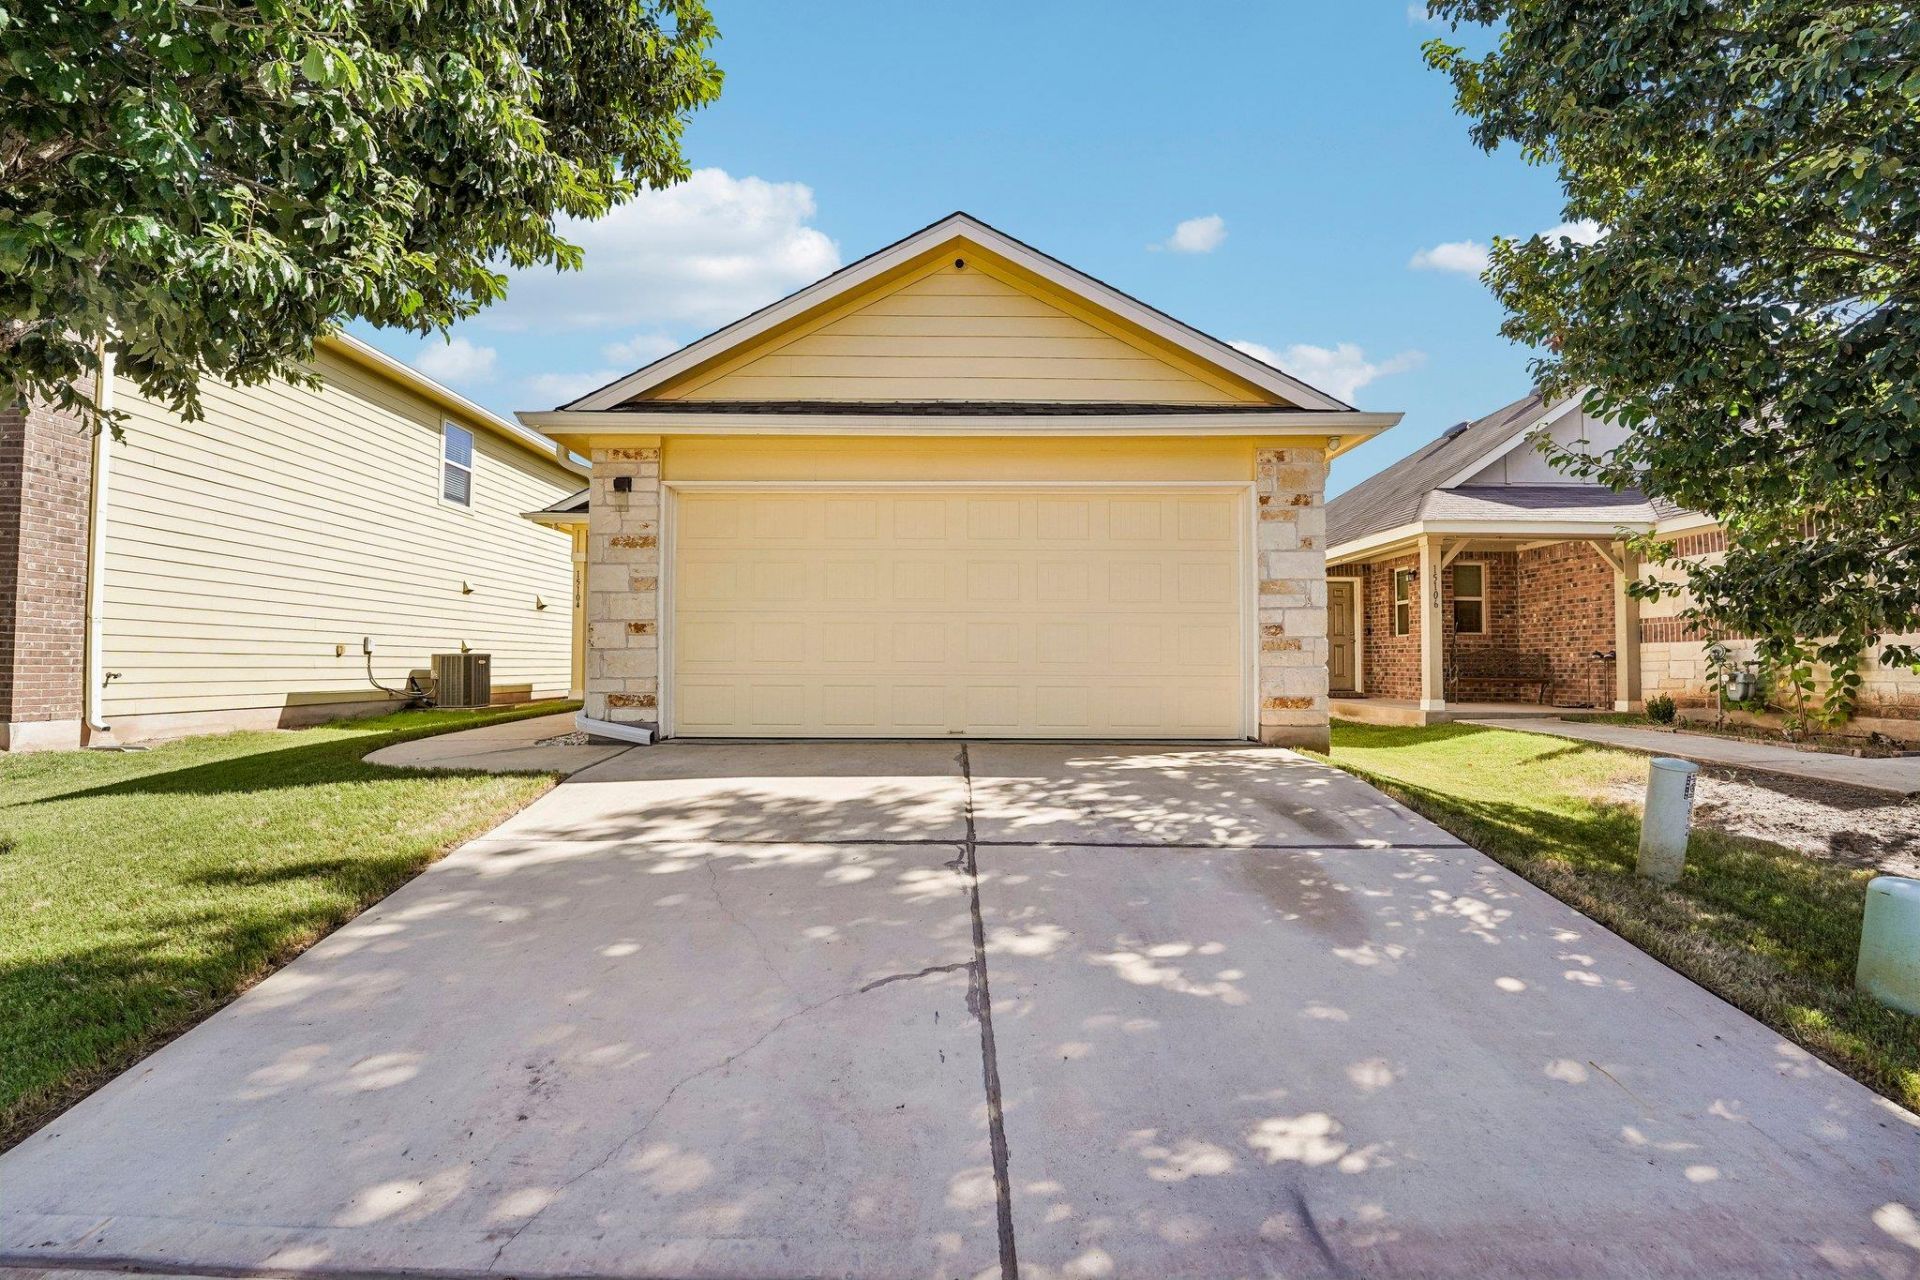
Welcome to this charming single-story Austin home, where inviting spaces and thoughtful details create a comfortable place to call home. A covered front porch welcomes you inside to a bright, open layout featuring soaring ceilings, wood flooring, and a cozy fireplace anchoring the living room. The kitchen is designed for both everyday living and entertaining, with a spacious island, breakfast bar, laminate countertops, stainless steel appliances, pantry, and plenty of workspace. The primary suite offers a relaxing retreat with tray ceilings, while two additional bedrooms provide flexibility for guests, an office, or hobbies. Two full baths and a dedicated utility area add convenience. Outside, enjoy the private fenced backyard and patio, perfect for morning coffee or evening gatherings. The attached garage provides convenient parking and additional storage. With a welcoming layout and desirable Austin location, this home is ready to make your own.
Property Features
Property Type: Residential - Single Family
Cooling: Central Air
Garage: 2 car attached
Heating: Central, Natural Gas
Lot Size: 0.10 Acres
Roof Type: Composition
Stories: 1.0
Taxes: $4,035
Year Built: 2014
Amenities
Breakfast Bar
High Ceilings
Primary Bedroom on Main
Walk-In Closet(s)
Pest Tubes in Walls
Feature Descriptions
Appliances: Dishwasher, Disposal, Exhaust Fan, Microwave, Free-Standing Range
Area #: 5E
Community Features: Common Grounds, Curbs, Lake, Park, Playground, Pool, Sidewalks, Sport Court(s)/Facility, Underground Utilities
Days on Site: 7
Exterior: Masonry ??? All Sides, HardiPlank Type, Stone Veneer
Fencimg: Wood
Flood Plain: No
Flooring: Carpet, Vinyl
HOA Fee: $28.5/ Monthly
Lot: Trees-Small (Under 20 Ft)
Lot Dimensions: 40x105
Parcel#: 03045507240000
Parking: Attached
Parking Notes: Attached
Restrictions: Deed Restrictions
Sewer: Public Sewer
Utilities: Electricity Available, Natural Gas Available, Phone Connected, Underground Utilities
Water: Private
Window: Window Treatments
Local Schools
High School: Del Valle
Middle School: Dailey
Elementary School: Hornsby-Dunlap
School District: Del Valle ISD
Listed By / Shown By
Listed By
Agency Name: Orchard Brokerage
Agency Contact: (512) 619-7511
Shown By
Agent Name: Hodge Team
Agent Phone: (512) 947-0794
Agency Title: Realty Capital City

Estimate Your Payment
Estimated Payment
$ 1,003.32 per month $589.78 Principal & Interest $336.25 Property Tax $77.29 Homeowner's Insurance
15104 Verela Dr | MLS# 7539114
This single family home located at 15104 Verela Dr, Austin, TX 78725 is currently listed for sale with an asking price of $265,000. This property was built in 2014 and has 3 bedrooms and 2 full baths with 1278 sq. ft. Verela Dr is located in the Austins Colony subdivision within the Del Valle ISD school district. Search Austins Colony real estate on hodgeteam.rmcapitalcity.com today.