
BEDS4
BATHS2 full 1 partial
SQUARE FEET2,358
MLS#2432702
STATUSActive
PROPERTY TYPEResidential - Single Family
SUBDIVISIONLa Conterra
SCHOOLGeorgetown ISD
Property Description
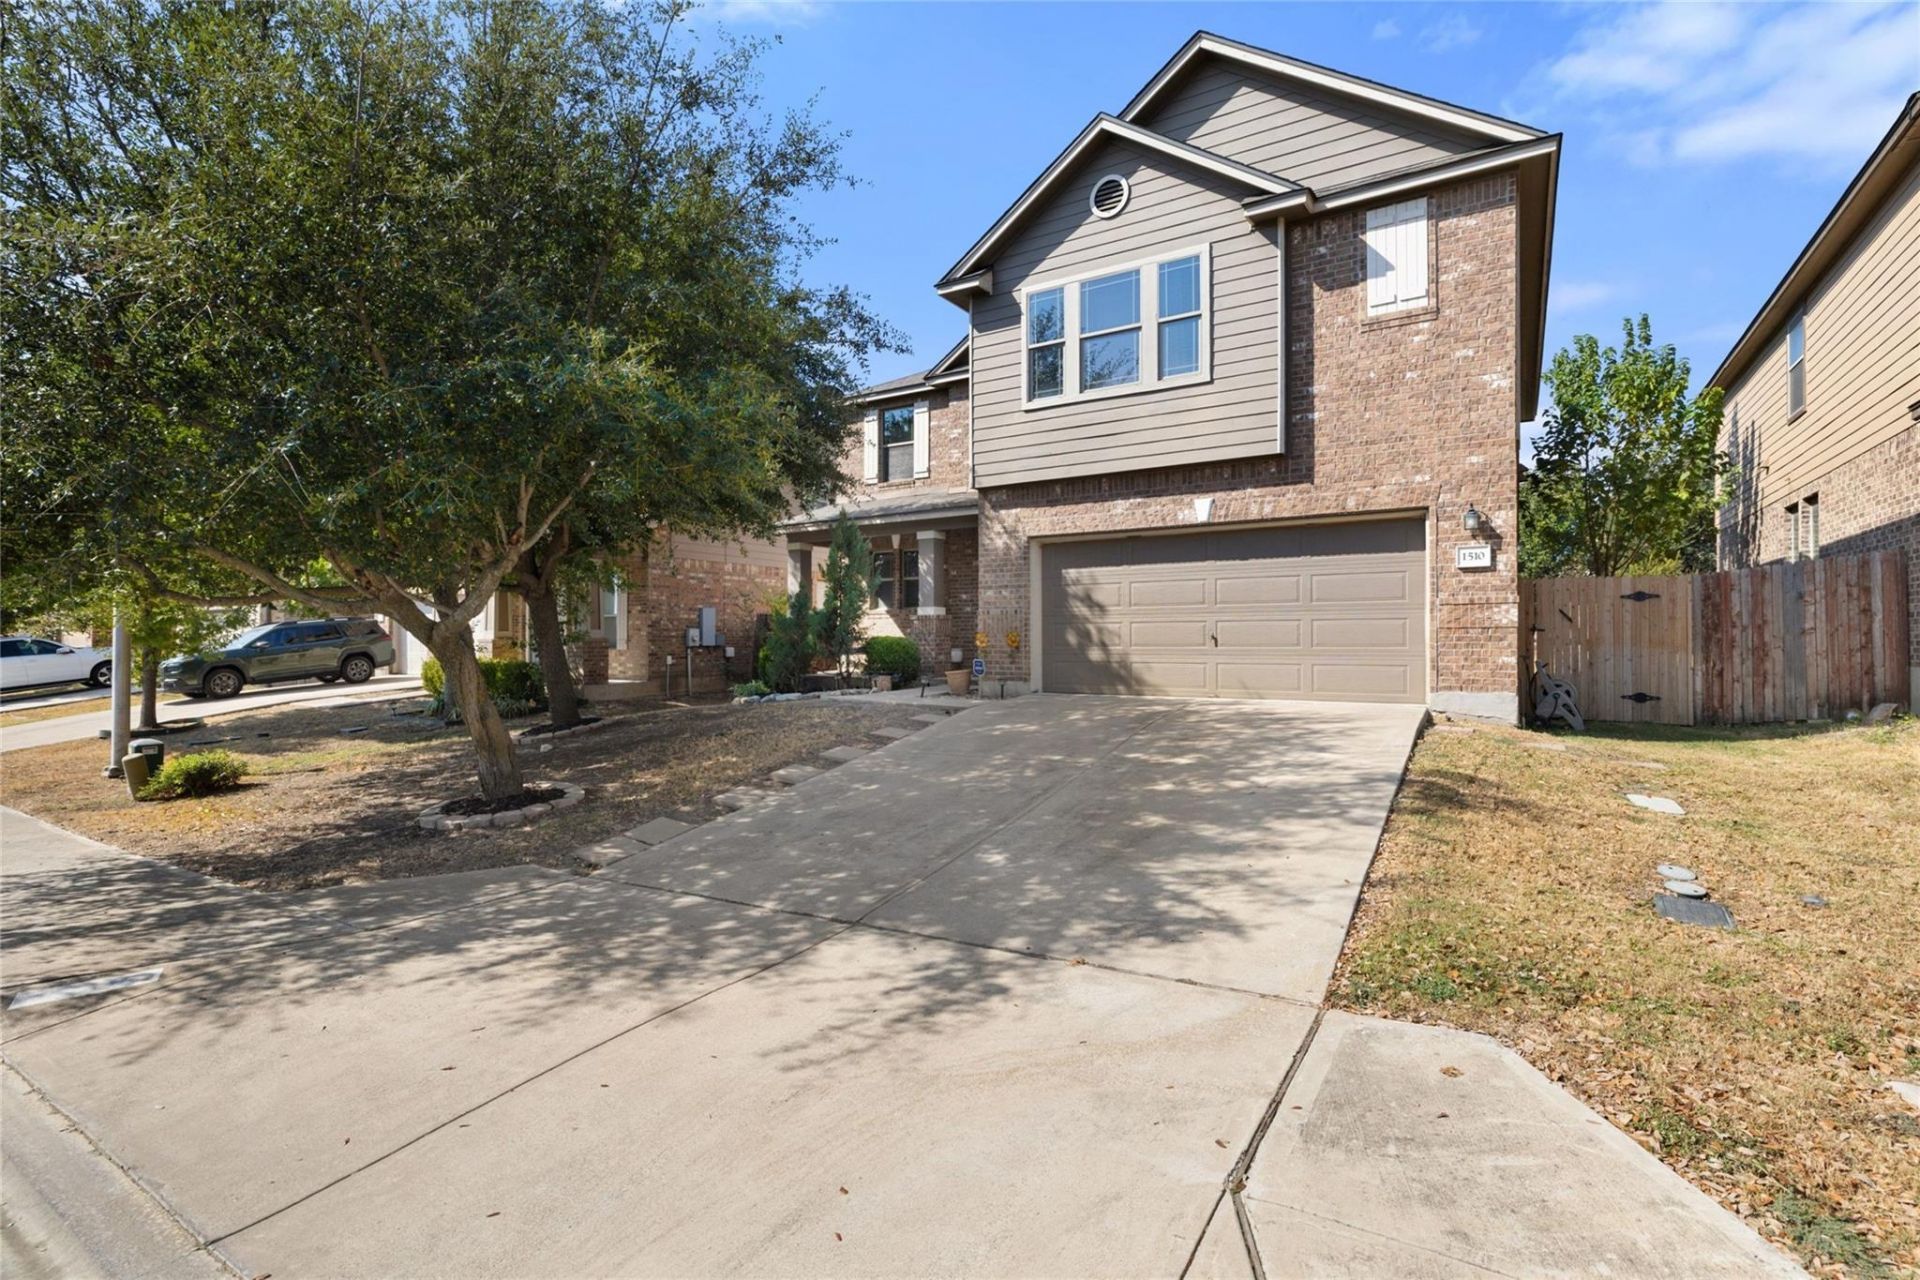
Welcome to 1510 Crested Butte Way in Georgetown! This well-maintained 4-bedroom, 2.5-bath home offers a spacious and comfortable layout with plenty of room to make it your own. The home has been thoughtfully cared for and features fresh paint and new trim around the windows, adding a clean and updated touch.Step outside to a generously sized backyard with a huge covered patio?perfect for outdoor dining, entertaining, grilling, or simply relaxing and enjoying the Texas weather. With plenty of yard space beyond the patio, theres room for pets, play, gardening, and more.The community offers great amenities for residents to enjoy, including a neighborhood pool, playground, basketball court, and a covered pavilion that's perfect for gatherings and get-togethers.With four bedrooms, multiple living possibilities, a large outdoor space, and access to neighborhood amenities, 1510 Crested Butte Way offers a great combination of space, comfort, and community in Georgetown. Come see everything this home has to offer!
Property Features
Property Type: Residential - Single Family
Cooling: Central Air
Garage: 2
Heating: Central
Lot Size: 0.14 Acres
Roof Type: Shingle
Stories: 2.0
Taxes: $6,934
Year Built: 2012
Amenities
Ceiling Fan(s)
Granite Counters
Gas Dryer Hookup
Open Floorplan
Recessed Lighting
Walk-In Closet(s)
Washer Hookup
Private Yard
Feature Descriptions
Appliances: Gas Range, Refrigerator, Washer/Dryer
Area #: GTE
Community Features: Picnic Area, Playground, Pool
Days on Site: 9
Exterior: Brick, Wood Siding
Fencimg: Back Yard
Flood Plain: No
Flooring: Carpet, Tile
HOA Fee: $170/ Quarterly
Laundry: Gas Dryer Hookup, Washer Hookup
Lot: Back Yard
Parcel#: 206030020E0003
Parking: Driveway, Garage
Parking Notes: Driveway, Garage
Patio/Porch: Covered
Restrictions: City Restrictions, Deed Restrictions
Sewer: Public Sewer
Utilities: Electricity Connected, Natural Gas Connected, Sewer Connected, Water Connected
Water: Public
Window: ENERGY STAR Qualified Windows
Local Schools
High School: East View
Middle School: Wagner
Elementary School: Carver
School District: Georgetown ISD
Listed By / Shown By
Listed By
Agency Name: All City Real Estate Ltd. Co
Agency Phone: (866) 277-6005
Shown By
Agent Name: Hodge Team
Agent Phone: (512) 947-0794
Agency Title: Realty Capital City

Estimate Your Payment
Estimated Payment
$ 1,484.04 per month $801.20 Principal & Interest $577.83 Property Tax $105.00 Homeowner's Insurance
1510 Crested Butte Way | MLS# 2432702
This single family home located at 1510 Crested Butte Way, Georgetown, TX 78626 is currently listed for sale with an asking price of $360,000. This property was built in 2012 and has 4 bedrooms and 2 full and 1 partial baths with 2358 sq. ft. Crested Butte Way is located in the La Conterra subdivision within the Georgetown ISD school district. Search La Conterra real estate on hodgeteam.rmcapitalcity.com today.