
BEDS3
BATHS2 full
SQUARE FEET1,410
MLS#6739487
STATUSActive
PROPERTY TYPERental - Single Family
SUBDIVISIONCoronado Hills
SCHOOLAustin ISD
Property Description
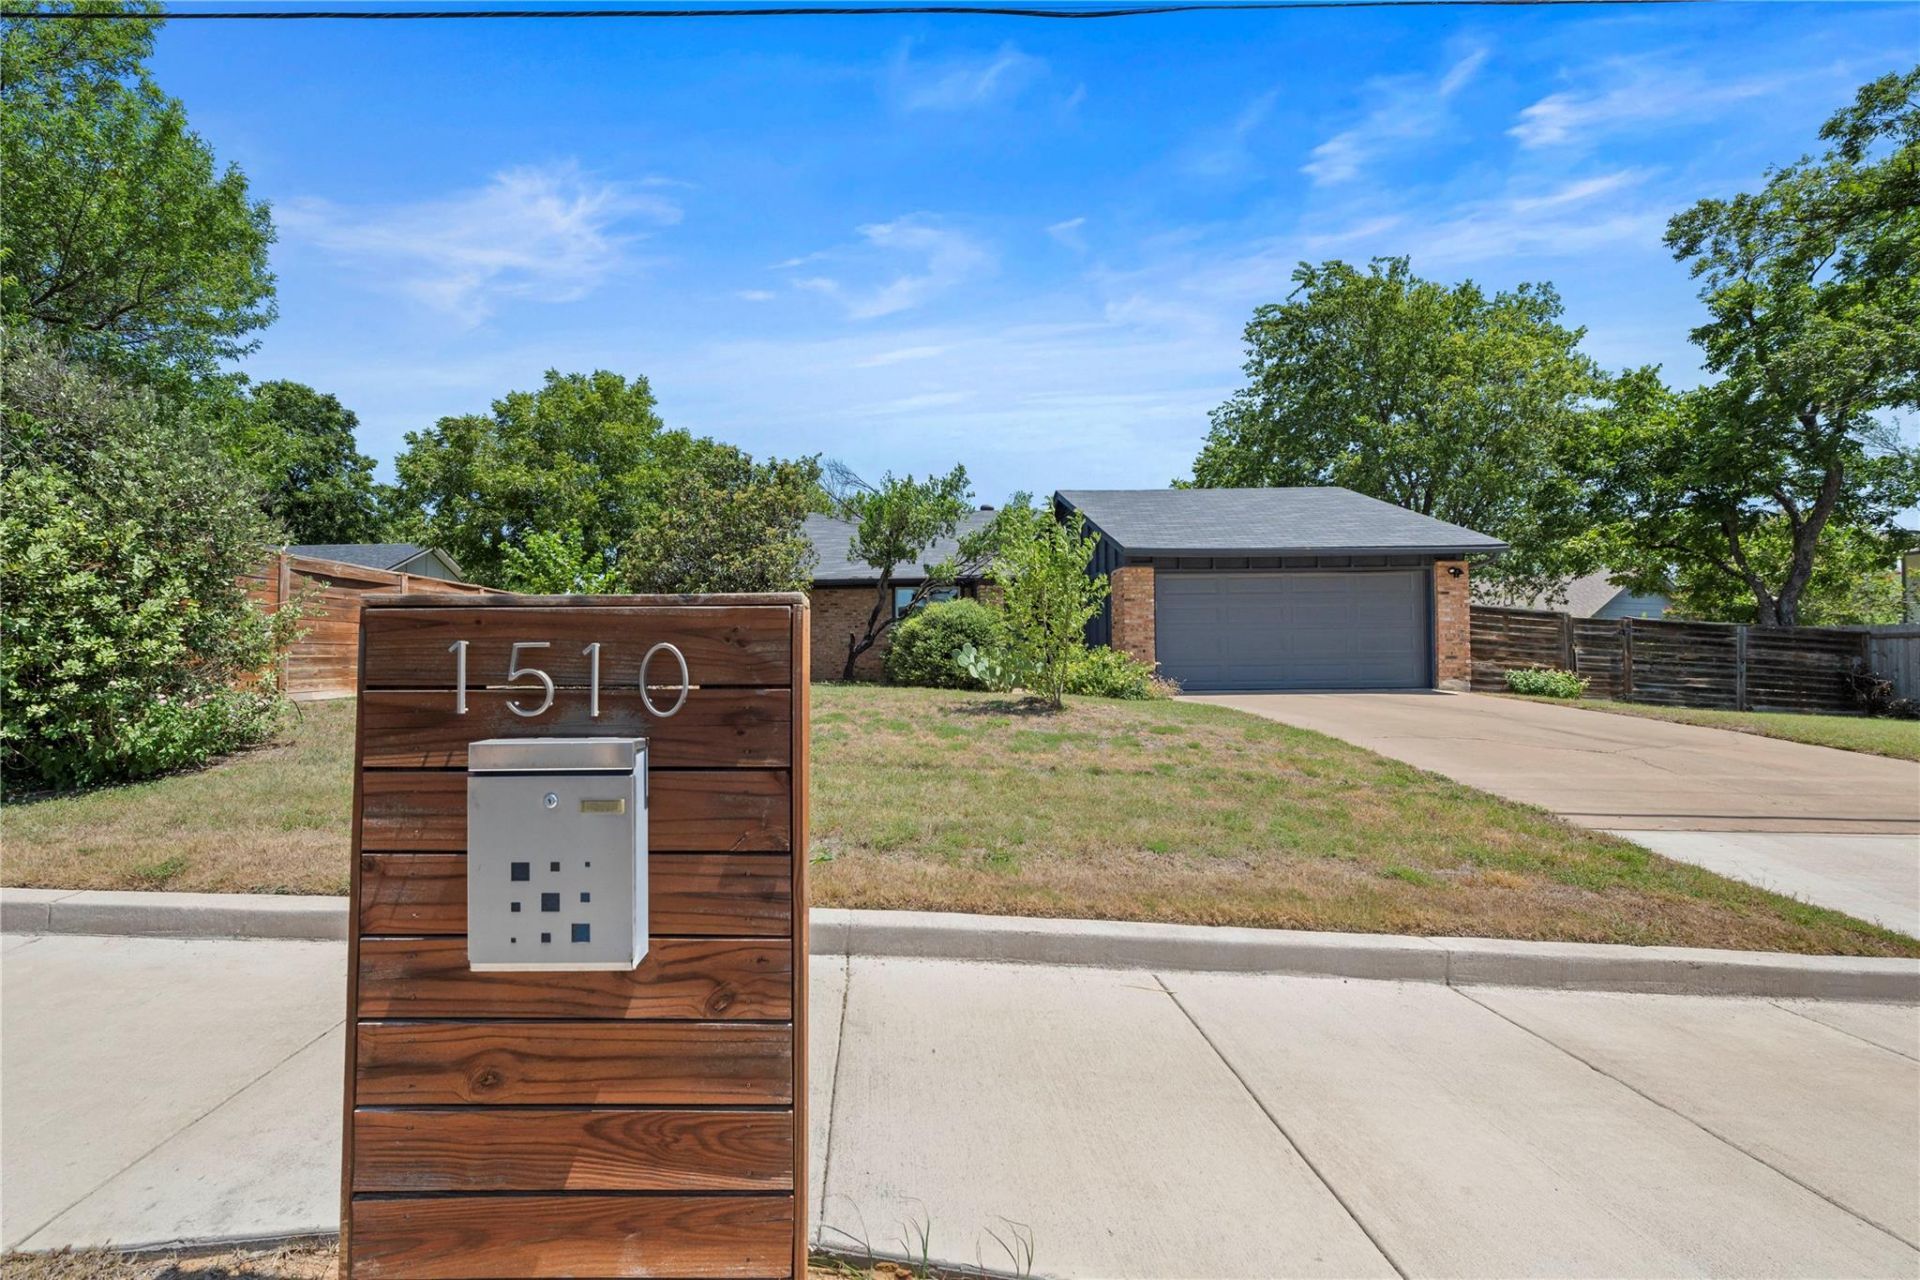
Welcome to 1510 Coronado Hills Drive, a bright and inviting 3-bedroom, 2-bath single-family home offering 1,410 square feet in Austins 78752 area.Warm hardwood floors and abundant natural light set the tone inside. The spacious living room features a vaulted ceiling and large windows, while the dedicated dining area creates an easy flow for everyday living and entertaining. The kitchen offers generous wood cabinetry, ample counter space and stainless steel appliances, including refrigerator, stove, dishwasher and microwave.Three bedrooms provide flexibility for sleeping, working from home or creating a guest or hobby space. Two baths feature clean, updated-looking finishes, and an included washer and dryer add everyday convenience.Outside, mature trees surround a generous fenced backyard with multiple areas for relaxing, dining and enjoying the outdoors. A two-car garage provides covered parking and additional storage.Located in the Coronado Hills area, the home offers convenient access to the Highland area and major Austin transportation corridors.Additional info:- Available Sept 1st- Pets considered on a case-by-case basis- $35/month preventative maintenance fee covers quarterly pest control & air filters
Property Features
Property Type: Rental - Single Family
Cooling: Ceiling Fan(s), Central Air, Electric
Garage: 2 car attached
Heating: Central, Electric
Lot Size: 0.22 Acres
Stories: 1.0
Year Built: 1973
Amenities
Built-in Features
Ceiling Fan(s)
Vaulted Ceiling(s)
Quartz Counters
Primary Bedroom on Main
Private Yard
Feature Descriptions
Appliances: Dishwasher, Disposal, Microwave, Gas Oven, Range, Refrigerator, Washer/Dryer, Electric Water Heater
Area #: 3
Community Features: See Remarks
Days on Site: 15
Exterior: Brick, Wood Siding
Fencimg: Wood
Flood Plain: No
Flooring: Wood
Lot: Back Yard, Front Yard, Trees-Medium (20 Ft - 40 Ft)
Parcel#: 02291904170000
Parking: Attached, Garage Faces Front
Parking Notes: Attached, Garage Faces Front
Patio/Porch: Porch, Terrace
Pets Allowed: Cats OK, Dogs OK, Number Limit, Size Limit, Breed Restrictions, Call
Security: Smoke Detector(s)
Sewer: Public Sewer
Special View Info: Neighborhood
Utilities: Cable Connected, Electricity Connected, Natural Gas Connected, Sewer Connected, Water Connected
Water: Public
Window: Screens
Local Schools
High School: Northeast Early College
Middle School: Webb
Elementary School: Andrews
School District: Austin ISD
Listed By / Shown By
Listed By
Agency Name: Dagwood Management, LLC
Agency Contact: (737) 510-7222
Shown By
Agent Name: Hodge Team
Agent Phone: (512) 947-0794
Agency Title: Realty Capital City

1510 Coronado Hills Dr | MLS# 6739487
This property located at 1510 Coronado Hills Dr, Austin, TX 78752 is currently listed for rent with an asking price of $2,900 / Monthly. Coronado Hills Dr is located within the Austin ISD school district. Search Austin real estate on hodgeteam.rmcapitalcity.com today.