
BEDS4
BATHS2 full
SQUARE FEET2,123
MLS#3677461
STATUSActive
PROPERTY TYPEResidential - Single Family
SUBDIVISIONLookout At Brushy Creek
SCHOOLHutto ISD
Property Description
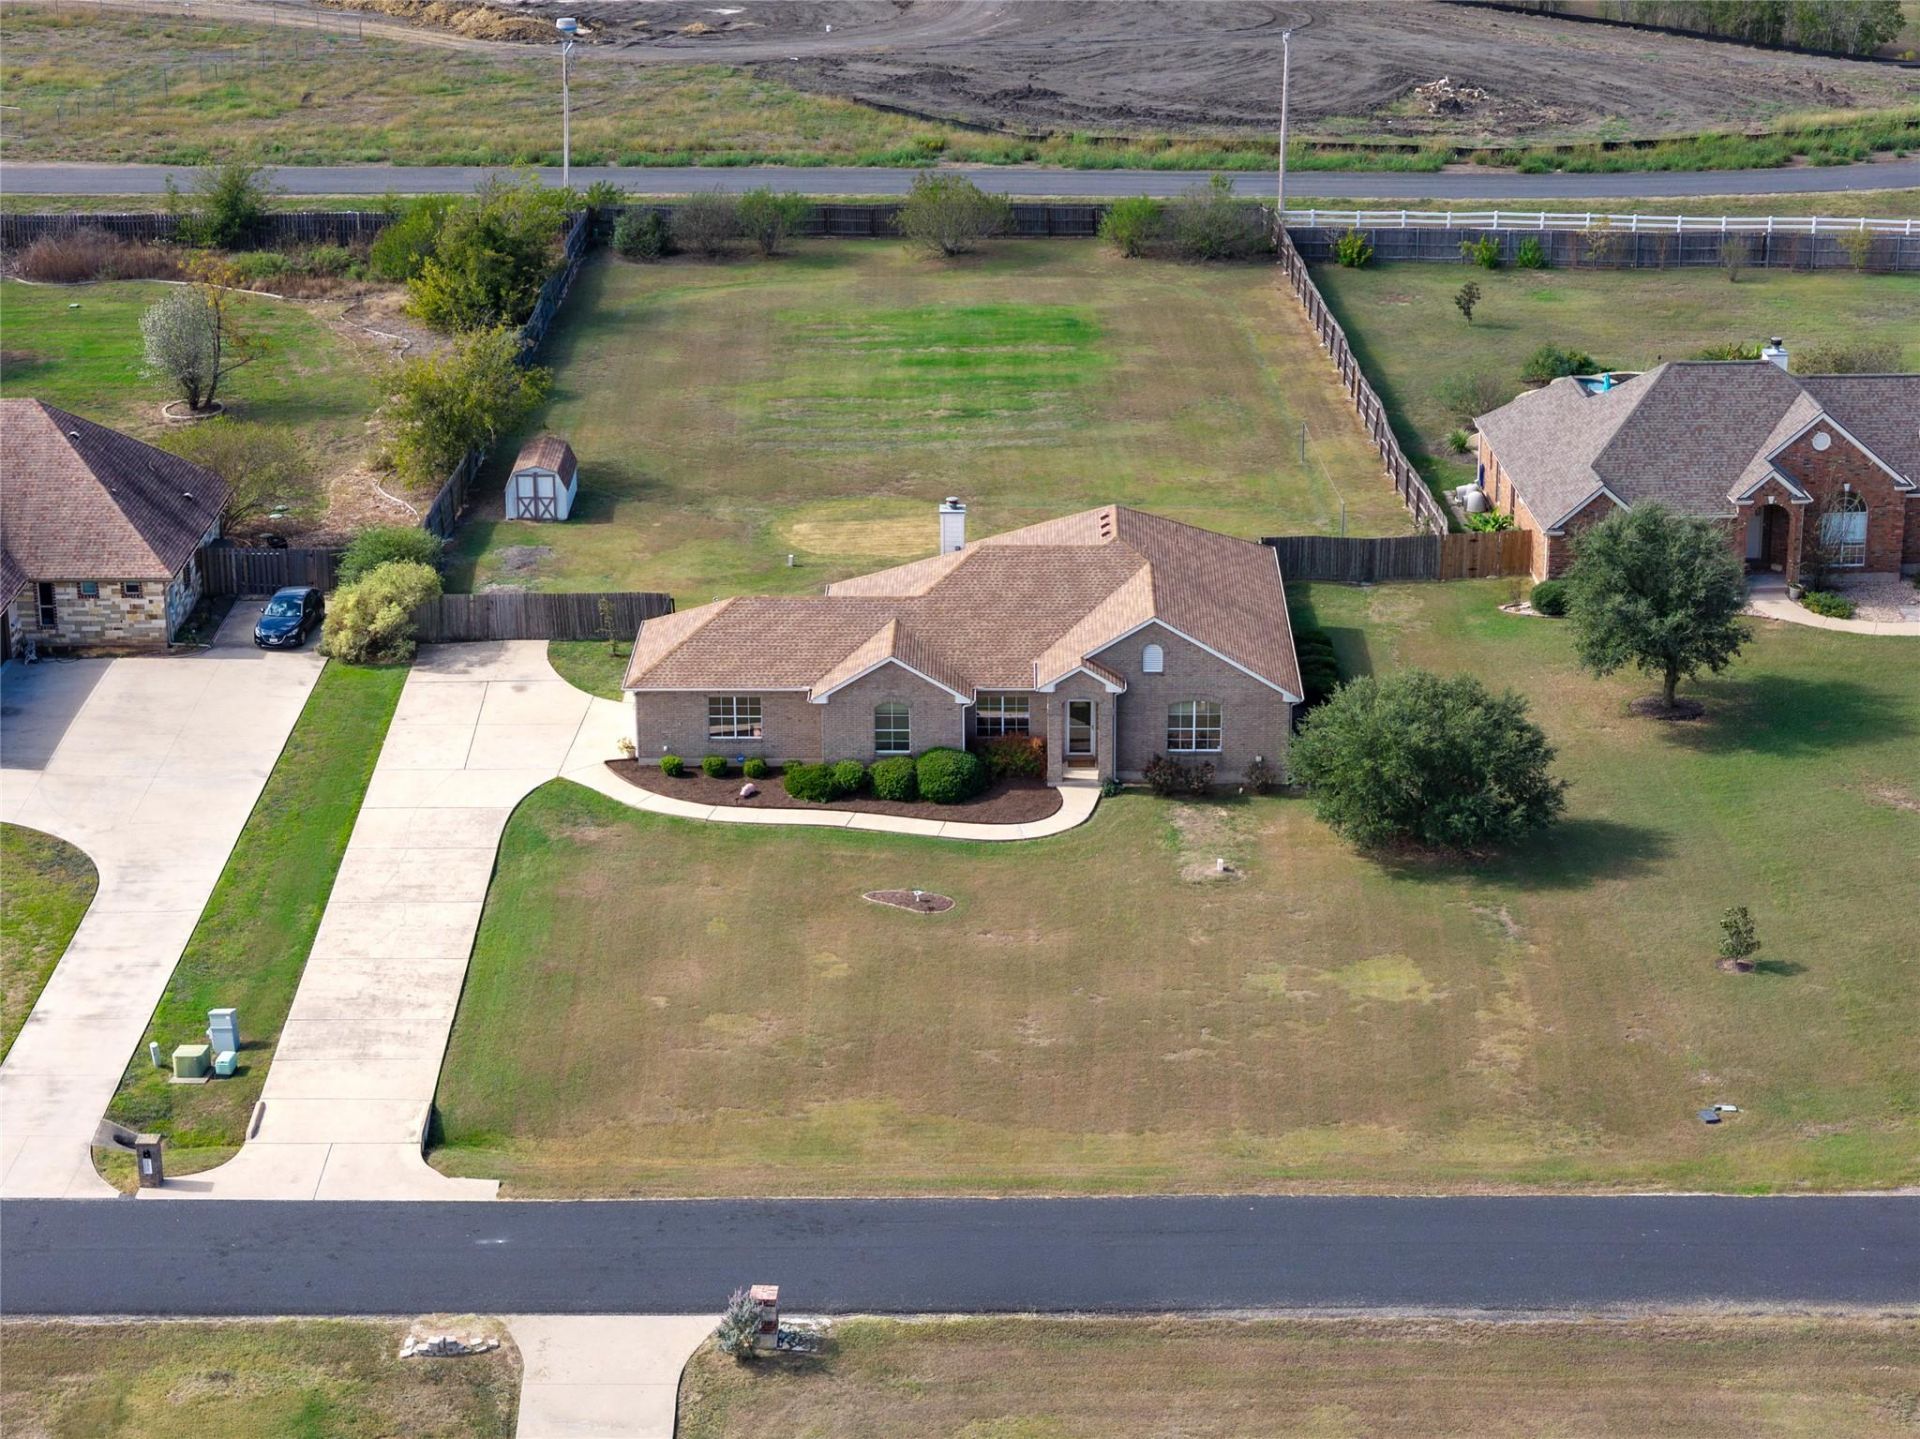
Room to spread out, single-story comfort, and an acre to call your own in Lookout at Brushy Creek. Set in an established Hutto neighborhood known for its estate-style homes and acreage lots, this well-maintained 2001-built 4-bedroom, 2-bath home offers 2,123 square feet with an open in-law floorplan and no interior or exterior stairs. Two living areas and two dining areas offer room to gather around the table, host a crowd, or enjoy a quiet evening by the wood-burning fireplace. The kitchen includes granite counters, a breakfast bar, and built-in oven and microwave. The split-bedroom layout gives the primary suite added privacy, with a double vanity and walk-in closet. An expansive covered back patio extends the living space outdoors, with plenty of room for dining and lounging. An additional pad offers possibilities for a hot tub or seating around a firepit. The long driveway leads to a side-entry two-car garage, and a double gate provides backyard access and potential boat or RV storage, subject to neighborhood restrictions. A storage shed adds practical space for tools and outdoor equipment. Enjoy the breathing room of an acreage neighborhood with convenient access to SH 130 and SH 45 for connections to Austin, Round Rock, and regional employers, including Dell and Samsung.
Property Features
Property Type: Residential - Single Family
Cooling: Ceiling Fan(s), Central Air
Fireplaces: 1
Garage: 2 car attached
Heating: Central, Heat Pump
Lot Size: 1.00 Acres
Roof Type: Composition, Shingle
Stories: 1.0
Taxes: $2,616
Year Built: 2001
Amenities
Breakfast Bar
Ceiling Fan(s)
Granite Counters
Double Vanity
Electric Dryer Hookup
Entrance Foyer
In-Law Floorplan
Multiple Dining Areas
No Interior Steps
Open Floorplan
Pantry
Primary Bedroom on Main
Storage
Walk-In Closet(s)
Washer Hookup
Gutters Full
Feature Descriptions
Appliances: Built-In Oven(s), Dishwasher, Disposal, Electric Cooktop, Microwave, Plumbed For Ice Maker
Area #: HU
Exterior: Brick Veneer, Masonry â?? All Sides, Cement Siding
Fencimg: Back Yard, Privacy, Wood
Fireplace: Family Room, Wood Burning
Flood Plain: No
Flooring: Carpet, Laminate, Tile
HOA Fee: $240/ Annually
Laundry: Electric Dryer Hookup, Washer Hookup
Lot: Back Yard, Front Yard, Level
Parcel#: 14135000000081
Parking: Attached, Door-Single, Driveway, Garage, Garage Door Opener, Garage Faces Side, Kitchen Level
Parking Notes: Attached, Door-Single, Driveway, Garage, Garage Door O
Patio/Porch: Covered, Front Porch, Patio, Rear Porch
Restrictions: Deed Restrictions
Security: Smoke Detector(s)
Sewer: Septic Tank
Utilities: Electricity Connected, Water Connected
Water: Private
Window: Blinds, Double Pane Windows
Local Schools
High School: Hutto
Middle School: Farley
Elementary School: Ray Elementary
School District: Hutto ISD
Listed By / Shown By
Listed By
Agency Name: Real Broker, LLC
Agency Contact: (512) 574-2869
Shown By
Agent Name: Hodge Team
Agent Phone: (512) 947-0794
Agency Title: Realty Capital City

Estimate Your Payment
Estimated Payment
$ 1,602.48 per month $1,224.06 Principal & Interest $218.00 Property Tax $160.42 Homeowner's Insurance
151 Comanche Cir | MLS# 3677461
This single family home located at 151 Comanche Cir, Hutto, TX 78634 is currently listed for sale with an asking price of $550,000. This property was built in 2001 and has 4 bedrooms and 2 full baths with 2123 sq. ft. Comanche Cir is located in the Lookout At Brushy Creek subdivision within the Hutto ISD school district. Search Lookout At Brushy Creek real estate on hodgeteam.rmcapitalcity.com today.