
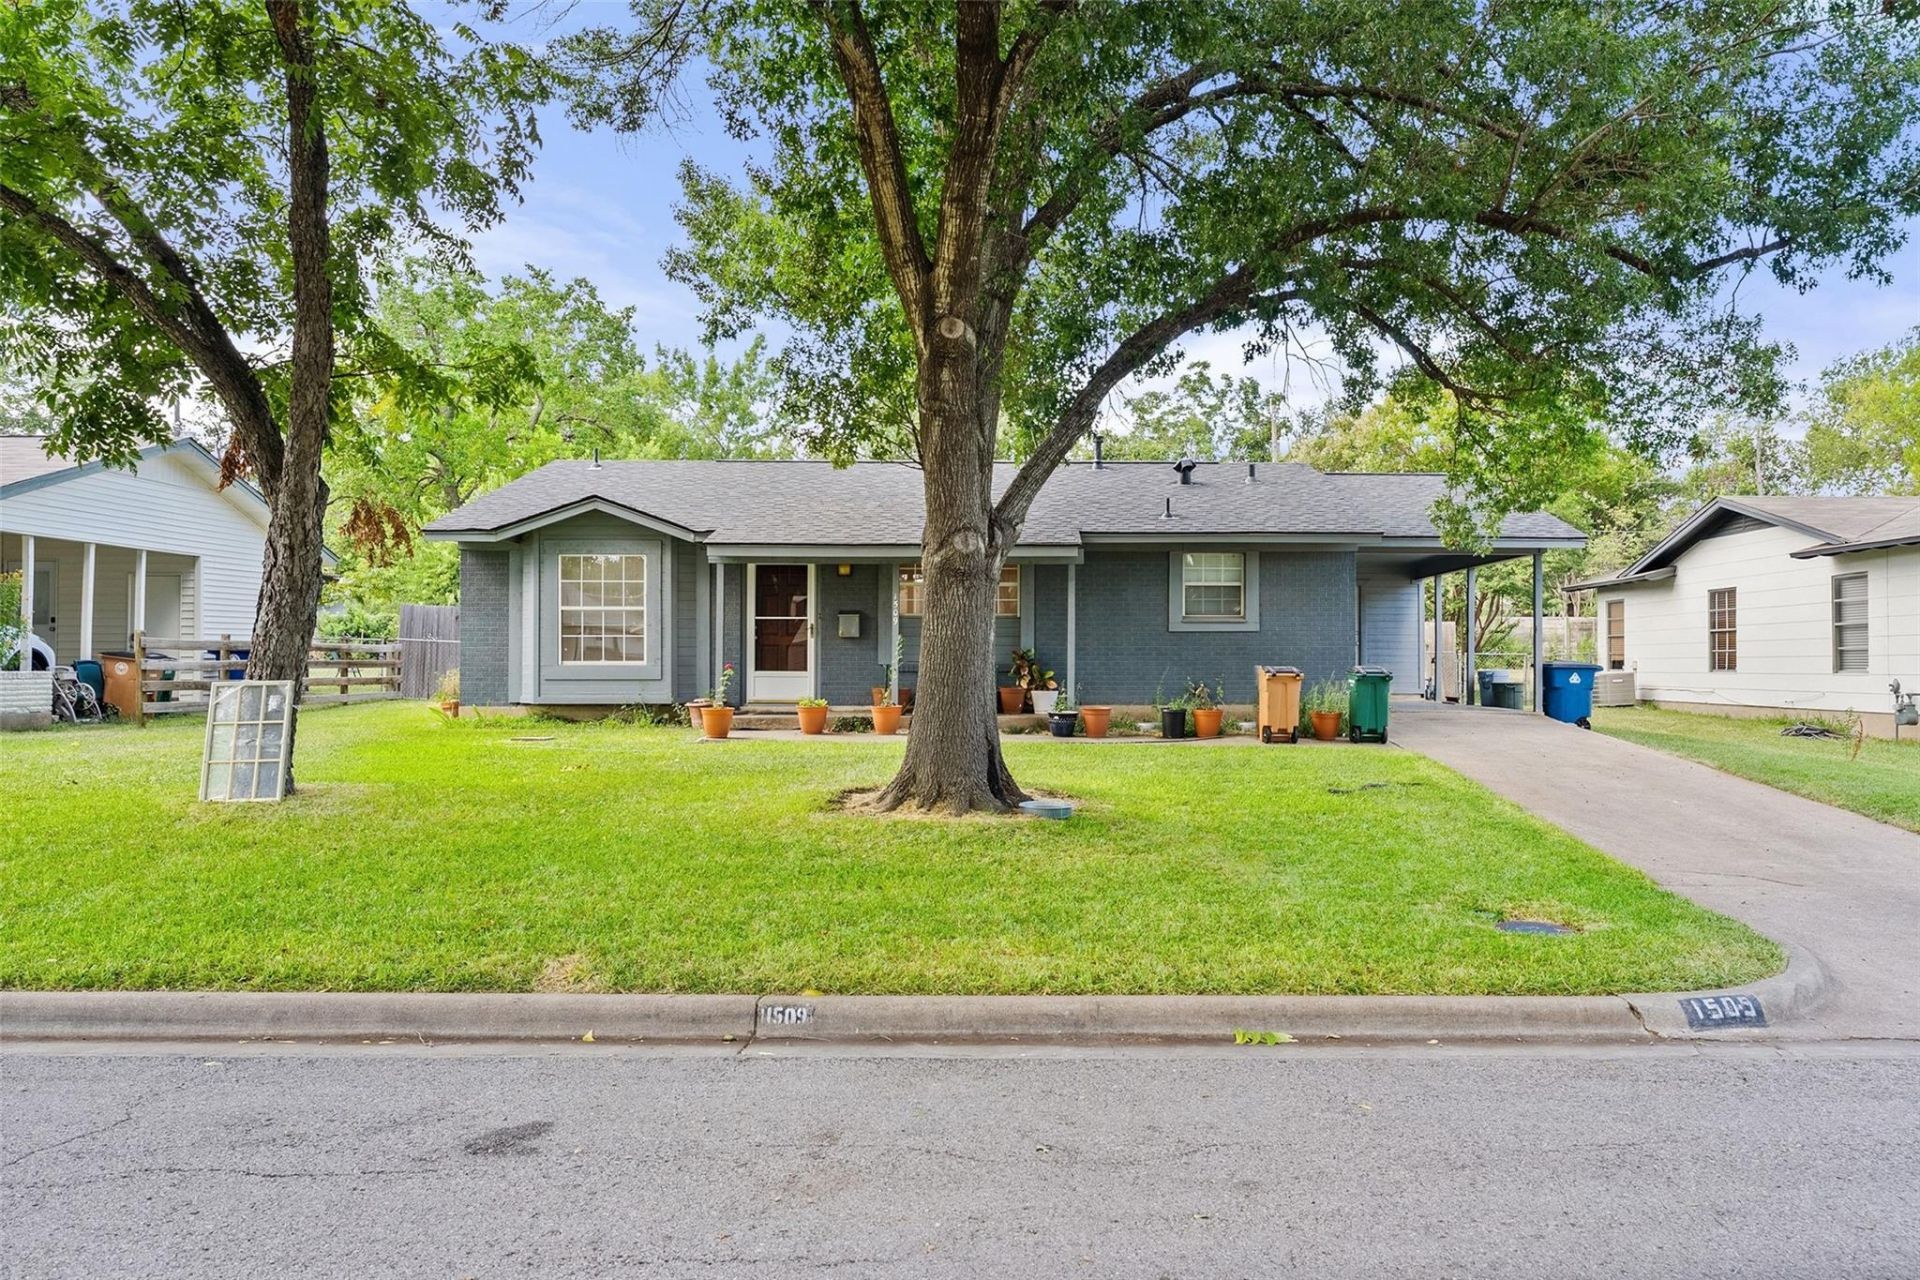
BEDS3
BATHS2 full
SQUARE FEET1,127
MLS#6172443
STATUSActive
PROPERTY TYPEResidential - Single Family
SUBDIVISIONWooten Park
SCHOOLAustin ISD
Property Description
Charming Wooten-area home with thoughtful updates and an exceptional workshop! This 3-bedroom, 2-bathroom home offers a functional layout with standout features throughout, including a recently remodeled primary bathroom shower, built-in bookshelves, recessed kitchen lighting, a custom pantry, and a dedicated laundry room. Recent improvements include a tankless water heater, updated attic insulation, and a whole-house electrical rewire. A gas generator provides added peace of mind and convenience. The spacious backyard workshop is a true highlight, featuring its own AC, built-in cabinets, and electrical outlets thoughtfully positioned throughout the walls, ceiling, and floor plates?ideal for a workshop, hobby space, studio, or home business. Conveniently located in North Central Austin with easy access to major roads, shopping, dining, parks, and entertainment, this home combines everyday functionality with valuable updates and versatile spaces.
Property Features
Property Type: Residential - Single Family
Cooling: Ceiling Fan(s), Central Air
Fenced: Yes
Heating: Central
Lot Size: 0.22 Acres
Roof Type: Metal, Shingle
Stories: 1.0
Taxes: $9,888
Year Built: 1959
Amenities
Ceiling Fan(s)
Recessed Lighting
Walk-In Closet(s)
Private Yard
Feature Descriptions
Appliances: Cooktop, Dishwasher, Oven, Free-Standing Gas Range, Refrigerator, Stainless Steel Appliance(s)
Area #: 2
Days on Site: 15
Exterior: Brick, Wood Siding
Fencimg: Fenced
Flood Plain: No
Flooring: Carpet, Tile
Lot: Curbs
Parcel#: 02400805220000
Parking: Carport, Concrete
Parking Notes: Carport, Concrete
Patio/Porch: Covered, Patio, Porch
Sewer: Public Sewer
Special View Info: Neighborhood, Trees/Woods
Utilities: Cable Available, Electricity Available, Natural Gas Available, Phone Available, Sewer Available, Water Available
Water: Public
Window: Blinds
Local Schools
High School: Travis
Middle School: Burnet (Austin ISD)
Elementary School: Wooten
School District: Austin ISD
Listed By / Shown By
Listed By
Agency Name: Keller Williams Realty
Agency Contact: (512) 636-1075
Shown By
Agent Name: Hodge Team
Agent Phone: (512) 947-0794
Agency Title: Realty Capital City

Estimate Your Payment
Estimated Payment
$ 1,956.75 per month $1,001.50 Principal & Interest $824.00 Property Tax $131.25 Homeowner's Insurance
1509 Weyford Dr | MLS# 6172443
This single family home located at 1509 Weyford Dr, Austin, TX 78757 is currently listed for sale with an asking price of $450,000. This property was built in 1959 and has 3 bedrooms and 2 full baths with 1127 sq. ft. Weyford Dr is located in the Wooten Park subdivision within the Austin ISD school district. Search Wooten Park real estate on hodgeteam.rmcapitalcity.com today.