
BEDS4
BATHS2 full 1 partial
SQUARE FEET2,660
MLS#2992137
STATUSActive
PROPERTY TYPEResidential - Single Family
SUBDIVISIONHighland Acres East
SCHOOLBurnetCONSISD
Property Description
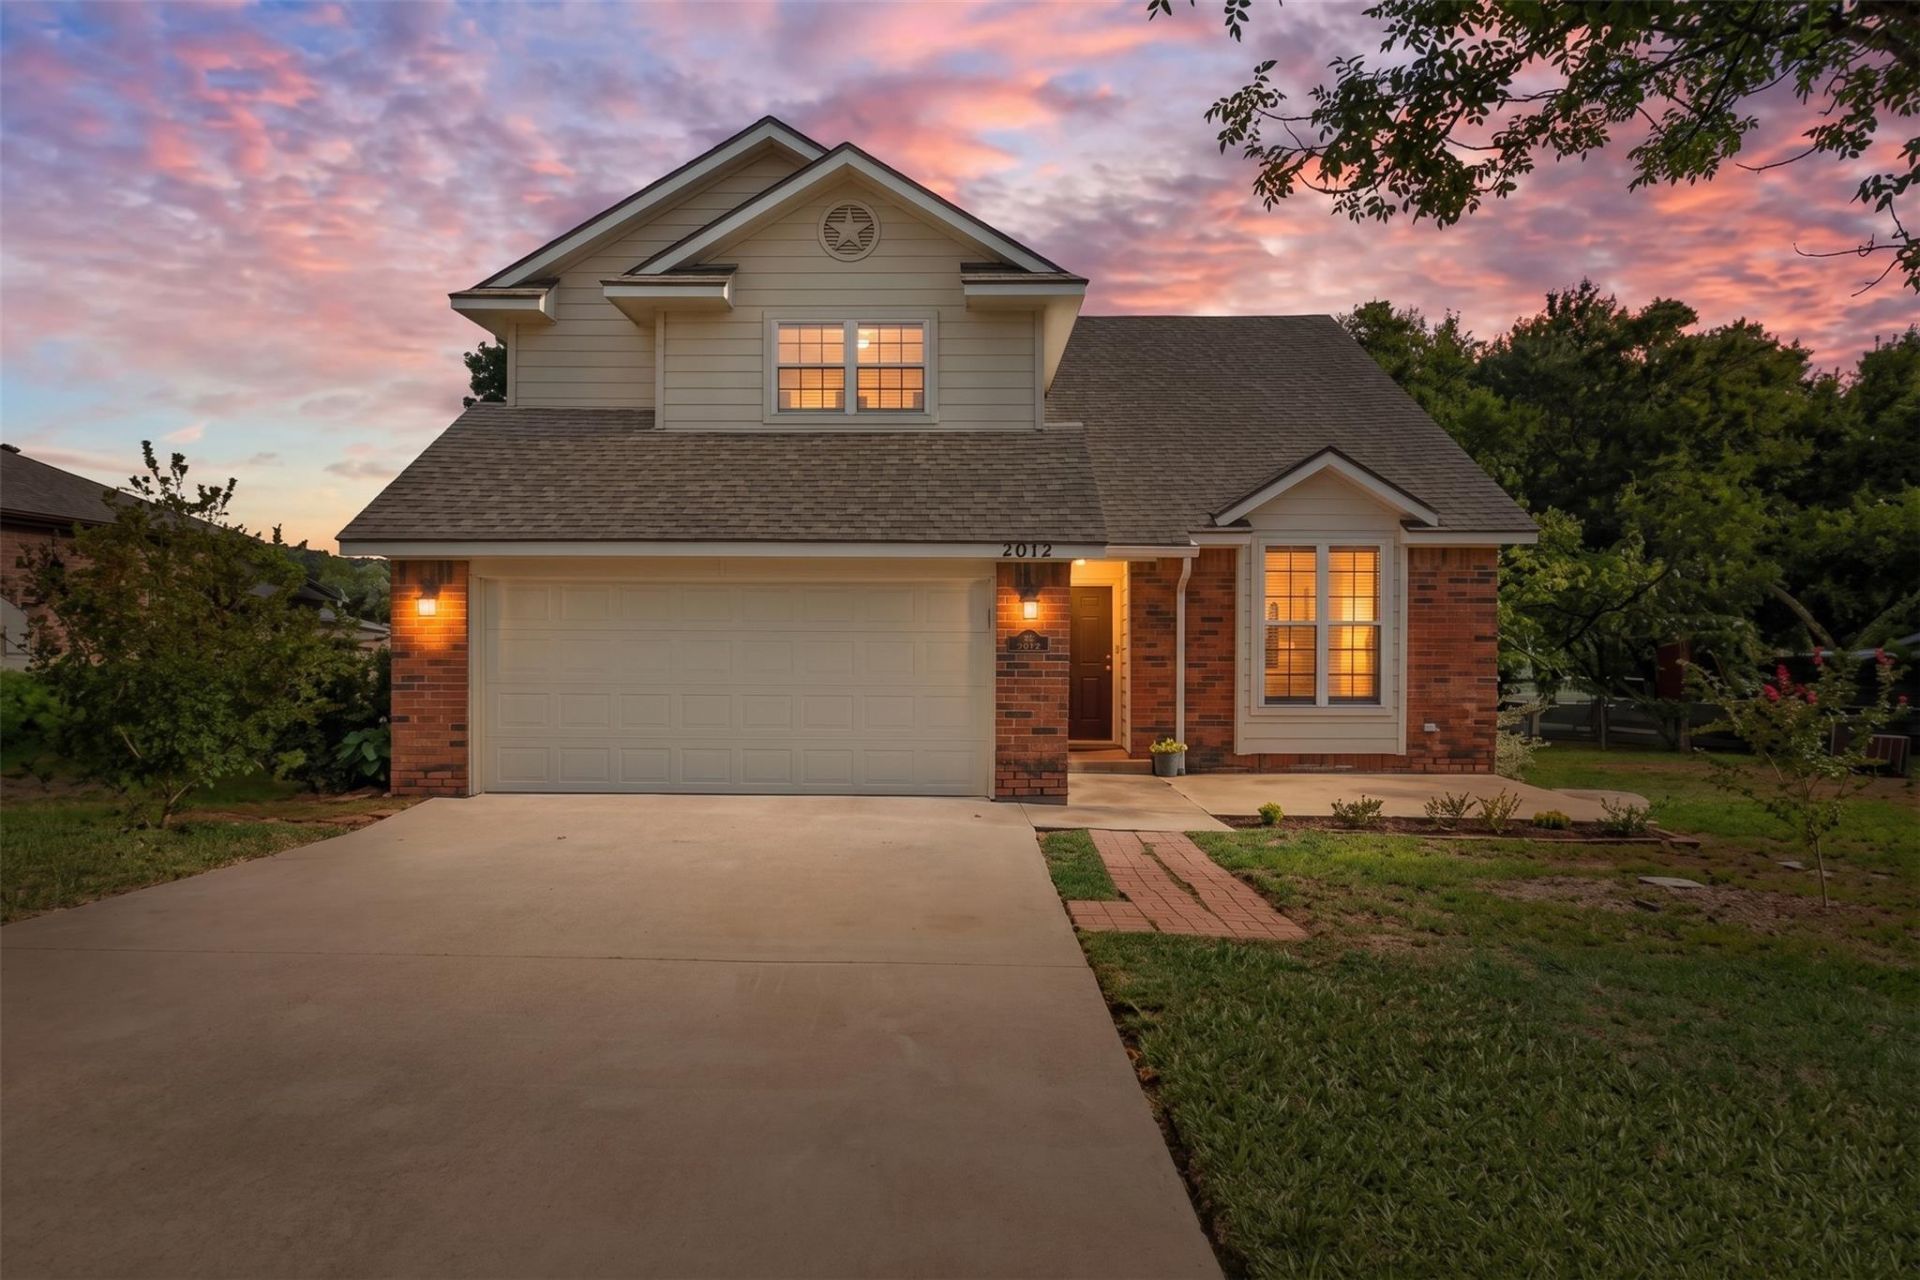
Looking for more space, meaningful updates, and a backyard youll actually want to use? This spacious 4-bedroom, 2.5-bath home in Burnet offers more than 2,600 sq ft of living space on an oversized quarter-acre-plus lot with mature trees, a covered back porch, abundant storage, and thoughtful improvements throughout.The great room features soaring ceilings and flows into the family room, dining area, and kitchen centered around a cozy fireplace. The spacious kitchen offers generous cabinetry and counter space, plus a backyard-facing window overlooking the trees, and green space beyond. An oversized laundry room provides additional storage and flexible space that can also function as a convenient mudroom.Upstairs, the oversized primary suite offers a relaxing retreat with a jetted tub, walk-in shower, and plenty of room to unwind. The additional bedrooms share a beautifully updated full bathroom featuring a tub/shower combination with large-format tile, an upgraded vanity, and ample storage.Outside, the expansive covered back porch overlooks a large shaded backyard with mature trees and open space behind the property, creating a peaceful setting for morning coffee, outdoor dining, entertaining, or enjoying Texas Hill Country evenings. A large storage shed built in 2023 adds even more functionality.Major improvements include a new roof and water heater in 2024, new interior and exterior paint, new carpet in all bedrooms, new laminate flooring in the laundry room, new siding, new exterior electrical panel and meter, updated full bathroom upstairs and new back porch railing.Located in Burnet, TX, with convenient access to downtown Burnet, the Historic Square, local shops, farmers markets, festivals, parades, and community events. This home combines generous square footage, extensive updates, abundant storage, and small-town Texas Hill Country living. Schedule your private tour today!
Property Features
Property Type: Residential - Single Family
Cooling: Ceiling Fan(s), Electric
Fireplaces: 1
Garage: 2 car attached
Heating: Electric
Lot Size: 0.29 Acres
Roof Type: Asbestos Shingle
Stories: 2.0
Taxes: $7,651
Year Built: 1987
Amenities
Ceiling Fan(s)
Vaulted Ceiling(s)
Electric Dryer Hookup
Multiple Dining Areas
Multiple Living Areas
Open Floorplan
Pantry
Recessed Lighting
Storage
Walk-In Closet(s)
Washer Hookup
Gutters Partial
Feature Descriptions
Appliances: Dishwasher, Exhaust Fan, Free-Standing Gas Oven
Area #: BU
Community Features: Curbs
Days on Site: 2
Exterior: Brick, Wood Siding
Fencimg: Back Yard, Chain Link
Fireplace: See Remarks
Flood Plain: No
Flooring: Carpet, Laminate, Tile
Laundry: Electric Dryer Hookup, Washer Hookup
Lot: Back to Park/Greenbelt, Curbs, Few Trees, Sprinkler - Automatic
Parcel#: 18912
Parking: Attached, Driveway, Garage, Garage Door Opener, Garage Faces Front
Parking Notes: Attached, Driveway, Garage, Garage Door Opener, Garage
Patio/Porch: Rear Porch
Sewer: Public Sewer
Special View Info: Park/Greenbelt
Utilities: Electricity Connected, Natural Gas Connected, Sewer Connected, Water Connected
Water: Municipal Utility District (MUD)
Window: Blinds, Screens
Local Schools
High School: Burnet
Middle School: Burnet (Burnet ISD)
Elementary School: Shady Grove
School District: BurnetCONSISD
Listed By / Shown By
Listed By
Agency Name: eXp Realty, LLC
Agency Contact: (512) 588-2428
Shown By
Agent Name: Hodge Team
Agent Phone: (512) 947-0794
Agency Title: Realty Capital City

Estimate Your Payment
Estimated Payment
$ 1,688.28 per month $928.95 Principal & Interest $637.58 Property Tax $121.74 Homeowner's Insurance
1507 Wofford Dr | MLS# 2992137
This single family home located at 1507 Wofford Dr, Burnet, TX 78611 is currently listed for sale with an asking price of $417,400. This property was built in 1987 and has 4 bedrooms and 2 full and 1 partial baths with 2660 sq. ft. Wofford Dr is located in the Highland Acres East subdivision within the BurnetCONSISD school district. Search Highland Acres East real estate on hodgeteam.rmcapitalcity.com today.