
BEDS4
BATHS2 full
SQUARE FEET1,736
MLS#2769253
STATUSActive
PROPERTY TYPEResidential - Single Family
SUBDIVISIONSkyline Terrace 03
SCHOOLKilleen ISD
Property Description
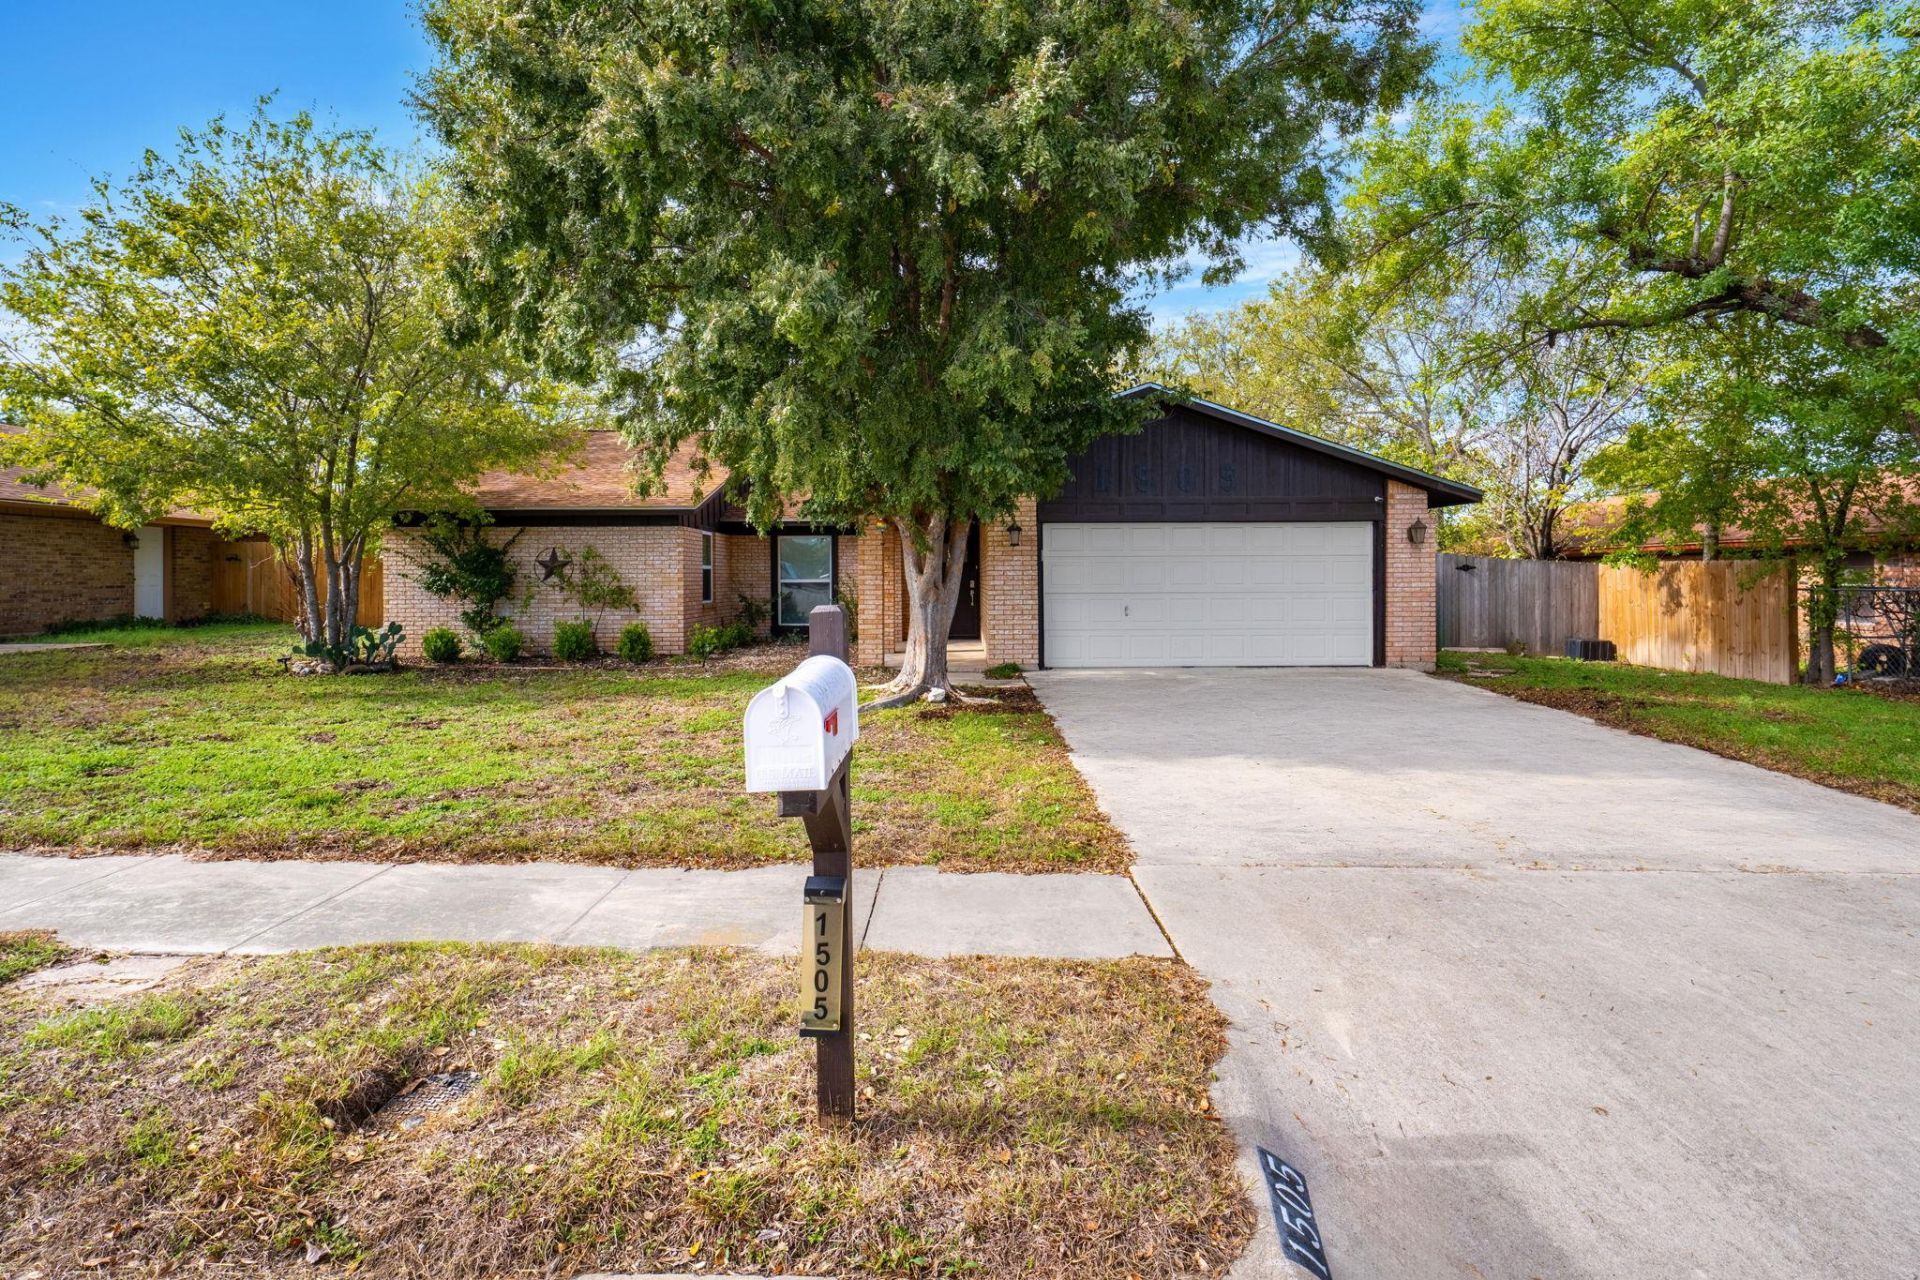
Welcome home to this beautiful 4-bedroom, 2-bathroom property conveniently located just minutes from Fort Hood! Stepinside to an inviting open floor plan featuring high ceilings and stunning wood ceiling accents that add warmth and characterthroughout. The updated kitchen boasts stainless steel appliances, a gas stove, and plenty of space for preparing meals andentertaining. An additional dining room offers flexibility to serve as a formal dining area, home office, or bonus space to fityour needs. The spacious primary suite features a walk-in closet and walk-in shower, while the guest bathroom offers aconvenient double vanity. Blinds throughout provide added privacy and convenience, and the washer and dryer convey withthe home! Outside, mature trees provide natural shade, while the private backyard creates the perfect setting for relaxing,hosting gatherings, or enjoying the outdoors. With a layout perfect for entertaining and a convenient location near shopping,dining, and Fort Hood, this home has so much to offer! Schedule your showing today!
Property Features
Property Type: Residential - Single Family
Cooling: Central Air
Fenced: Yes
Garage: 2
Heating: Central
Lot Size: 0.19 Acres
Roof Type: Composition, Shingle
Stories: 1.0
Taxes: $4,214
Year Built: 1973
Amenities
Built-in Features
Ceiling Fan(s)
High Ceilings
Granite Counters
Double Vanity
Eat-in Kitchen
Multiple Dining Areas
Open Floorplan
Primary Bedroom on Main
Walk-In Closet(s)
Feature Descriptions
Appliances: Dishwasher, Oven, Range, Electric Water Heater
Area #: KL
Exterior: Brick Veneer, HardiPlank Type, Masonry â?? All Sides
Fencimg: Fenced, Wood
Flood Plain: No
Flooring: Tile, Vinyl
Lot: Back Yard, Curbs
Parcel#: 29264
Parking Notes: None
Patio/Porch: Covered, Patio, Porch
Security: Smoke Detector(s)
Sewer: Public Sewer
Utilities: Cable Available, Electricity Available, Natural Gas Available, Underground Utilities
Water: Public
Window: Blinds
Local Schools
High School: Killeen
Middle School: Manor (Killeen ISD)
Elementary School: Clifton Park
School District: Killeen ISD
Listed By / Shown By
Listed By
Agency Name: All City Real Estate Ltd. Co
Agency Phone: (866) 277-6005
Shown By
Agent Name: Hodge Team
Agent Phone: (512) 947-0794
Agency Title: Realty Capital City

Estimate Your Payment
Estimated Payment
$ 879.79 per month $467.37 Principal & Interest $351.17 Property Tax $61.25 Homeowner's Insurance
1505 Dallas St | MLS# 2769253
This single family home located at 1505 Dallas St , Killeen, TX 76541 is currently listed for sale with an asking price of $210,000. This property was built in 1973 and has 4 bedrooms and 2 full baths with 1736 sq. ft. Dallas St is located in the Skyline Terrace 03 subdivision within the Killeen ISD school district. Search Skyline Terrace 03 real estate on hodgeteam.rmcapitalcity.com today.